

 For rent 50
$2,800/mo
2 bed2 bath700–799 sq ft
3250 Carding Mill Trail #308
Glenorchy, Oakville
17 days agoMLS® W13832142
RE/MAX ABOUTOWNE REALTY CORP.
3220 William Coltson Avenue #2104
Joshua Meadows, Oakville, Ontario L6H7X9
For rent· Added
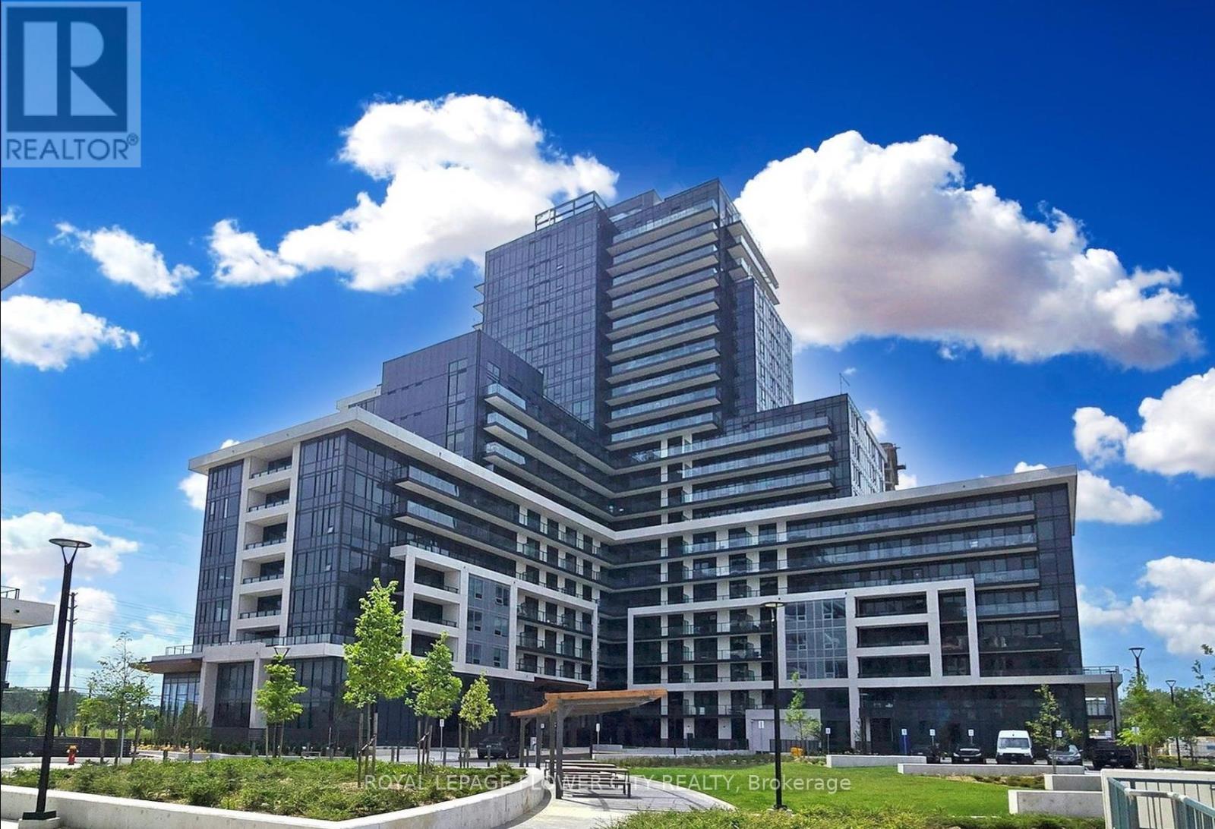
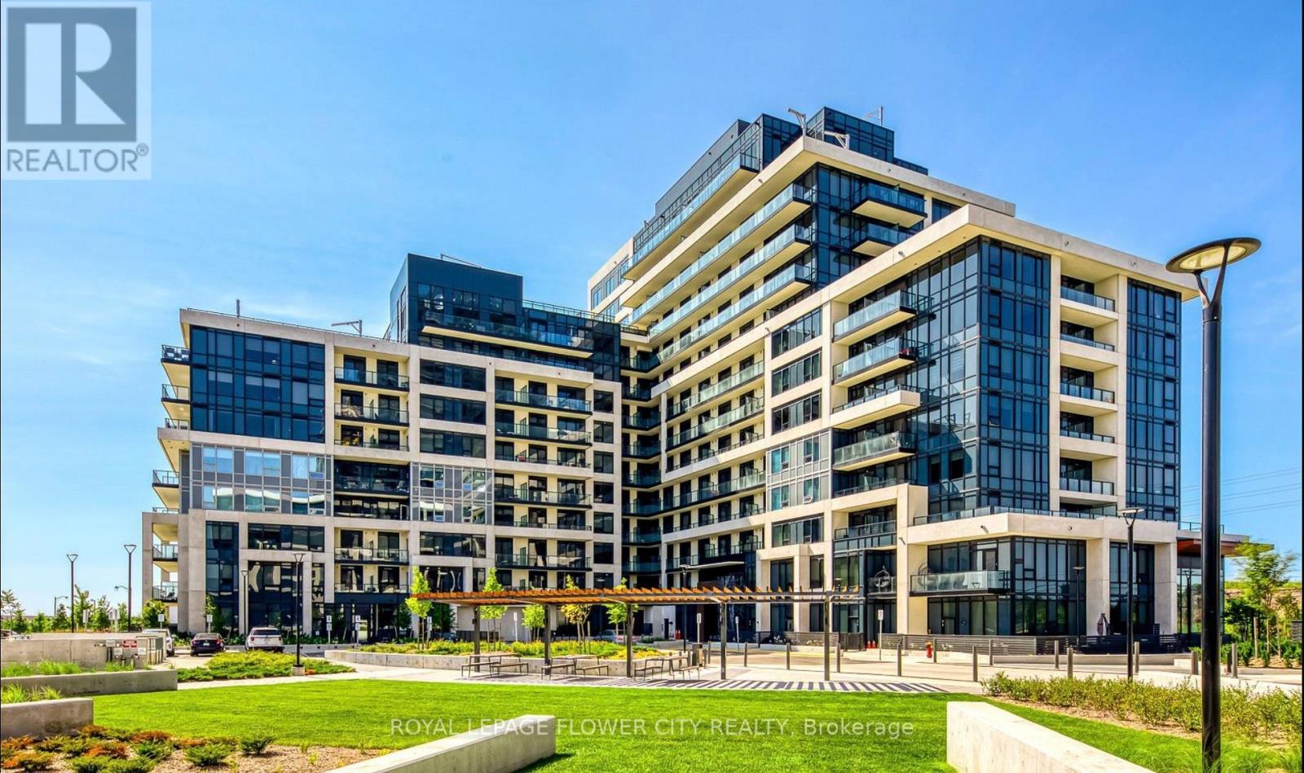
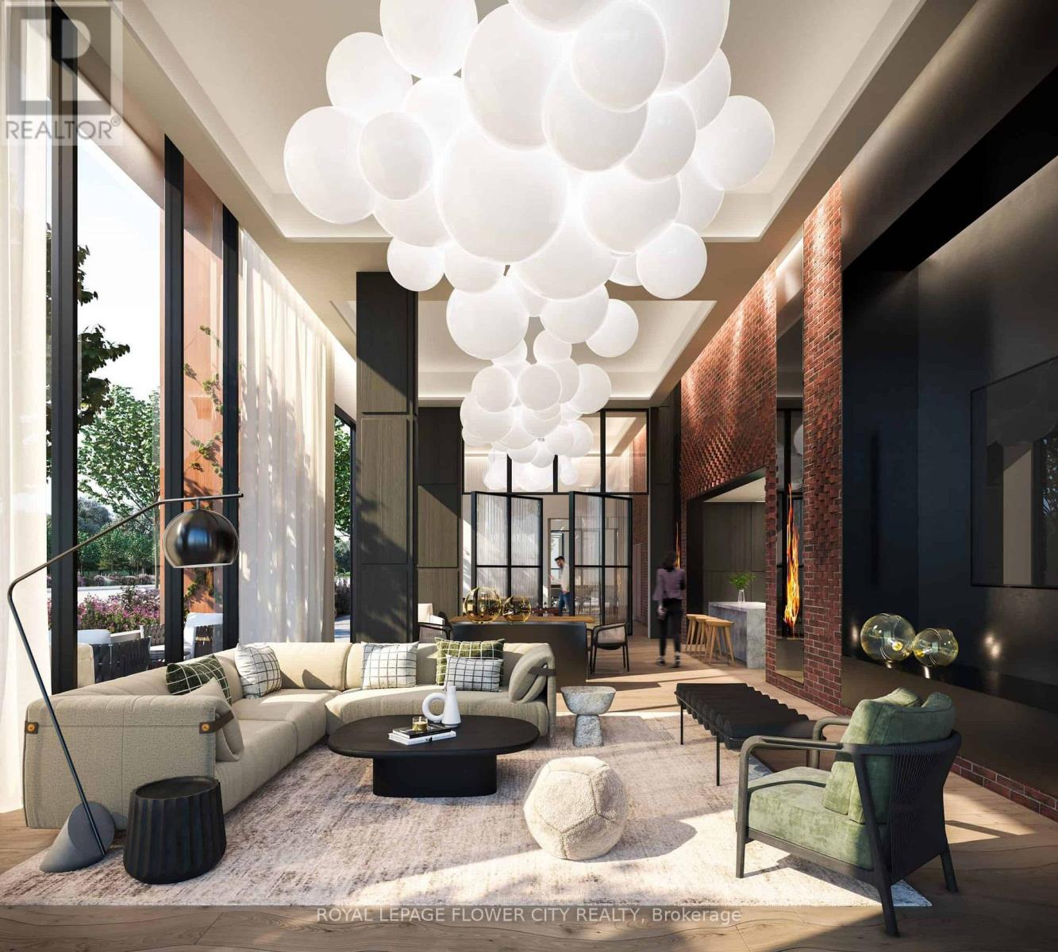
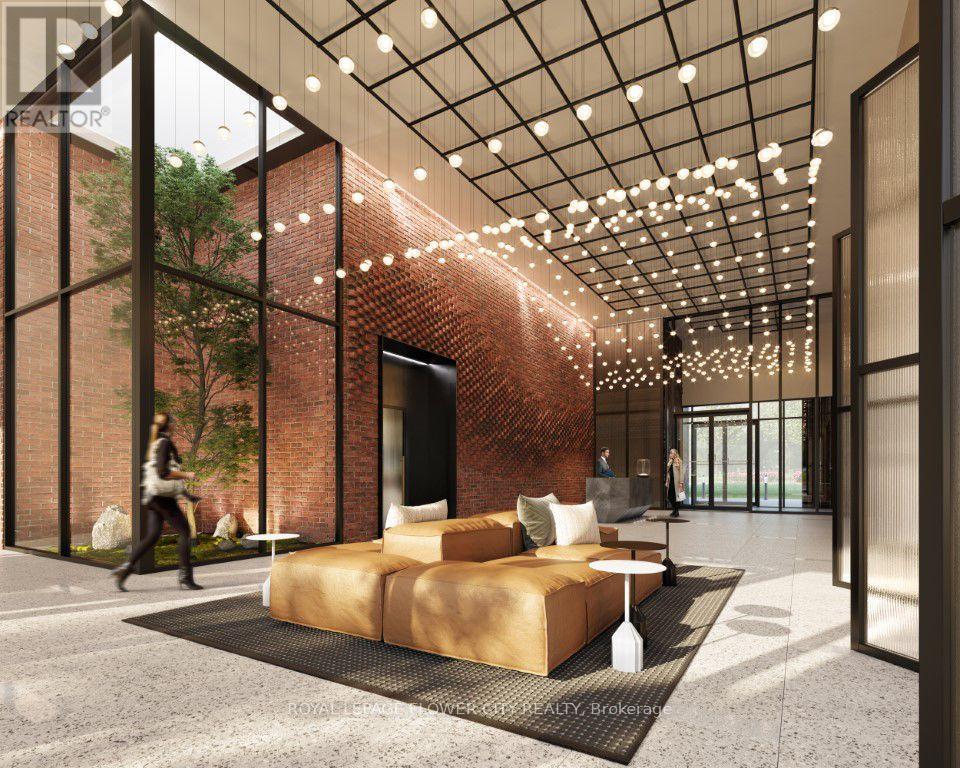
Welcome to the Branthaven Upper West Side Condo in Oakville! This bright and spacious 2-bedroom, 2-bathroom suite offers over 820 sq. ft. of thoughtfully designed living space with an open-concept layout and abundant natural light. The modern kitchen features a centre island with Quartz countertops, soft-close cabinetry, and stainless-steel appliances, making it both stylish and functional.**Rent includes 1 underground parking space, 1 locker, high-speed internet, and heat. Tenant pays hydro and water.**Residents enjoy an impressive collection of amenities, including a Smart Connect System, Executive Concierge, landscaped rooftop terrace, chef-inspired entertainment kitchen, upscale party room, fitness centre, yoga & movement studio, 24-hour security, pet spa, and more.Ideally located close to grocery stores, Oakville Trafalgar Memorial Hospital, GO Transit, Sheridan College, and UTM. Easy access to Highways 407, 401, and 403 makes commuting throughout the GTA convenient. Enjoy modern condo living in a well-connected Oakville community!
Map data © OpenStreetMap contributors
No open houses are scheduled for this home.
Can't make it? Request a private viewing.
| Primary Bedroom | Flat | 3.26 x 3.35 m |
| Bedroom 2 | Flat | 3.05 x 3.51 m |
| Living room | Flat | 3.05 x 4.56 m |
| Kitchen | Flat | 3.05 x 4.56 m |




