 For sale 50
$1,279,000
3 bed3 bath1,500–2,000 sq ft
2527 Nettlecreek Crescent
West Oak Trails, Oakville
29 days agoMLS® W13780094
RIGHT AT HOME REALTY
323 Warminster Drive South
West, Oakville, Ontario L6L4N1
For sale· Added
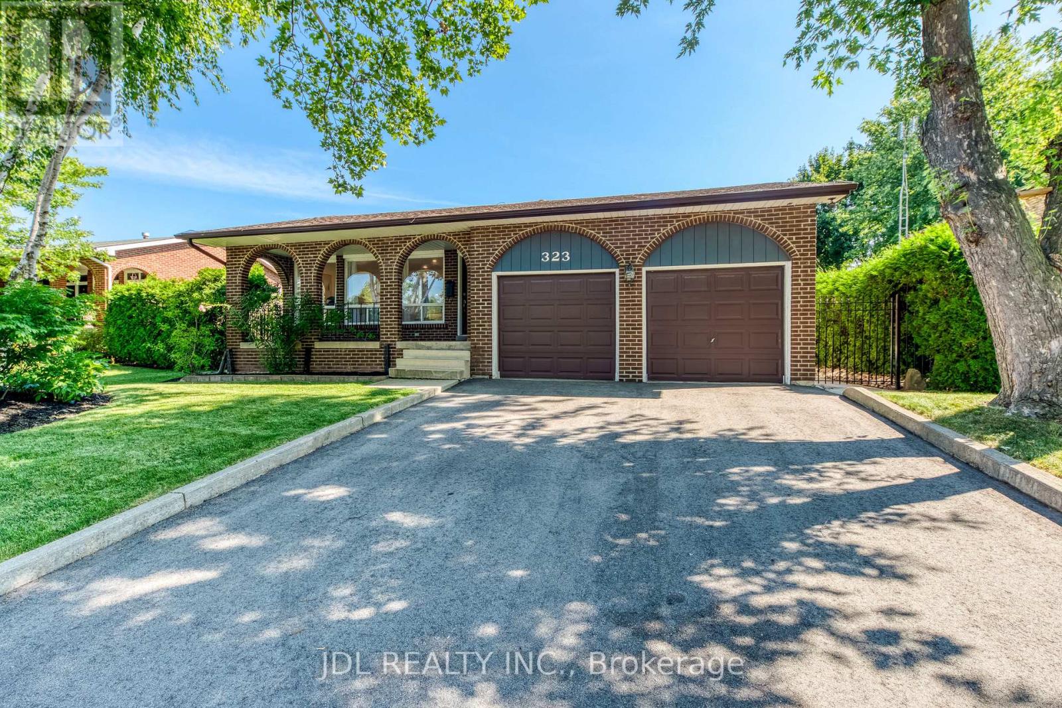
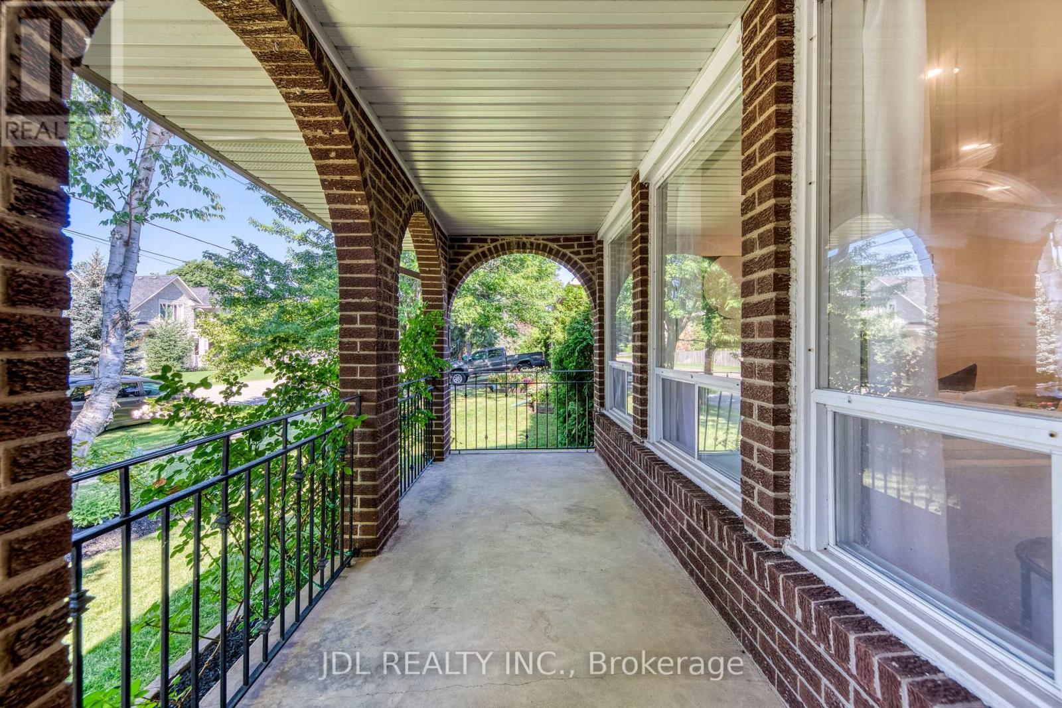
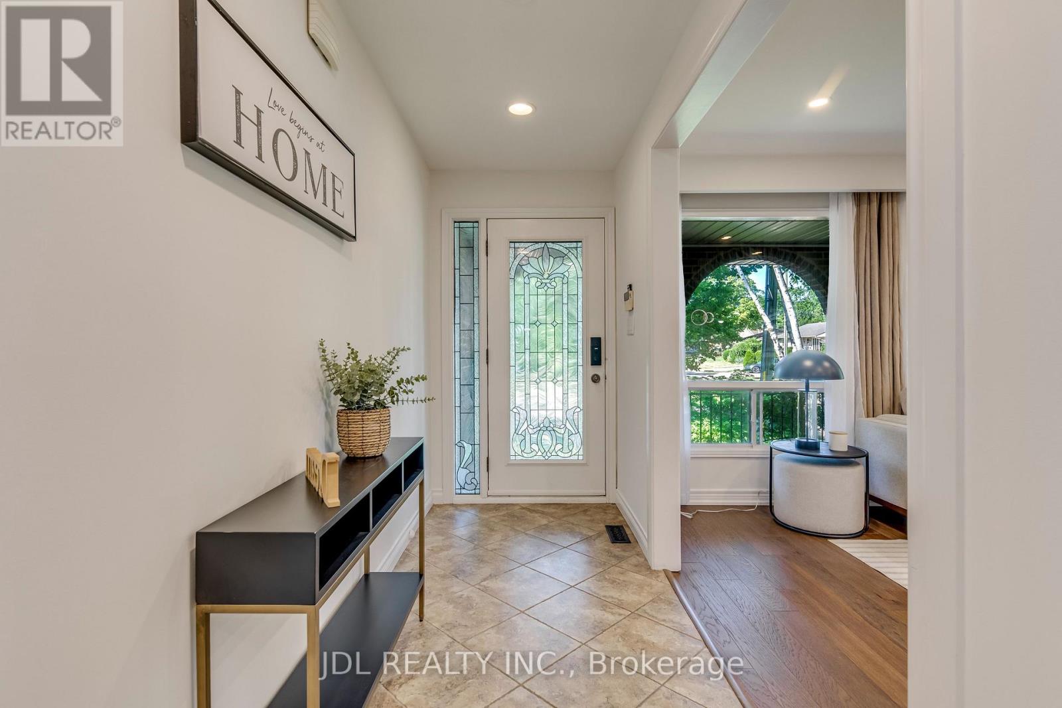
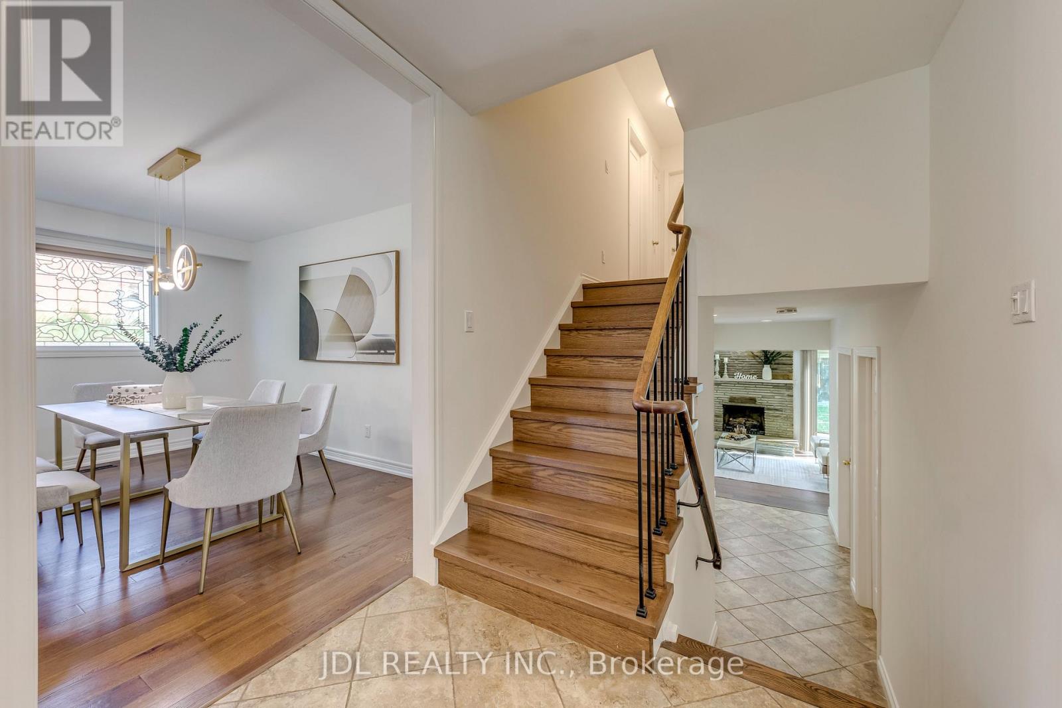
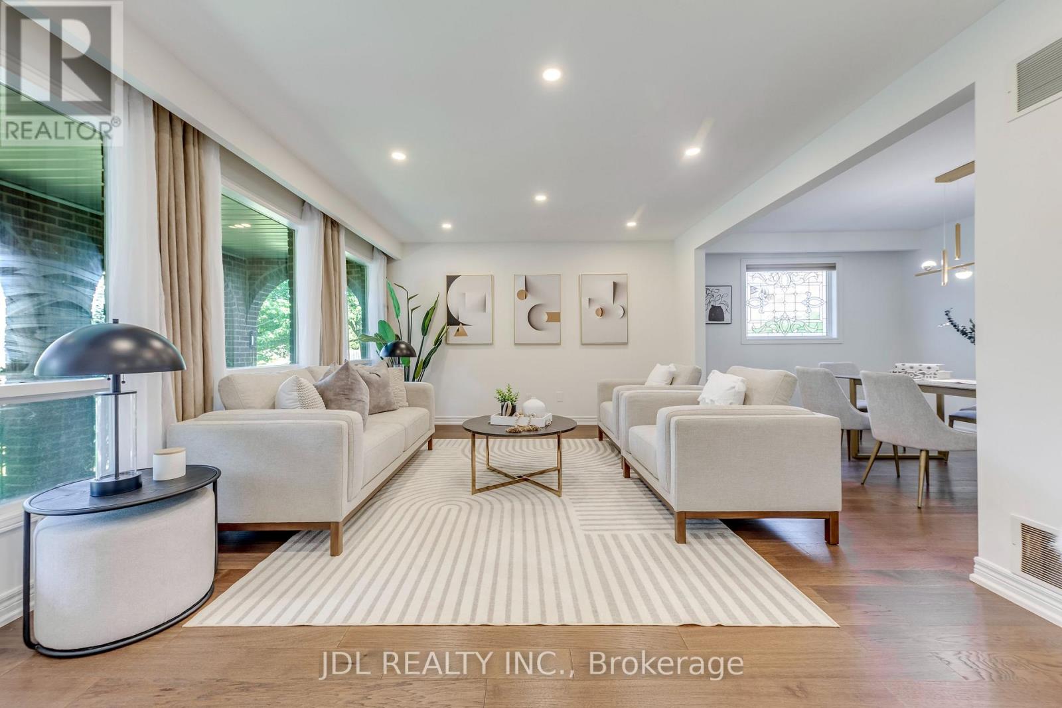
Nestled in the sought after Southwest Oakville community, this beautifully updated 4 bedrooms, 3 bathrooms backsplit sits on a rare lot with a private, perfect space for relaxing or entertaining. The kitchen features granite countertops, an oversized side-by-side refrigerator/freezer, a gas range, and a walkout to the patio for seamless indoor-outdoor living. Additional updates include renovated bathrooms, updated flooring, this home offers flexible living space to suit growing families and today's lifestyle. Conveniently located close to shopping, top-rated schools, the library, GO Transit, and major highways, this is an exceptional opportunity to own a move in ready home in one of Oakville's most desirable neighbourhoods.
Map data © OpenStreetMap contributors
No open houses are scheduled for this home.
Can't make it? Request a private viewing.
| Sep 30, 2026 | $1,699,000 | ▼ $131,000 |
| Sep 19, 2026 | $1,830,000 | First recorded price |
Price changes since Sep 19, 2026.
| Dining room | Main level | 5.94 x 2.79 m |
| Living room | Main level | 4.88 x 3.94 m |
| Dining room | Main level | 4.22 x 2.74 m |
| Primary Bedroom | Upper Level | 3.78 x 4.65 m |
| Bedroom 2 | Upper Level | 4.04 x 3.51 m |
| Bedroom 3 | Upper Level | 2.95 x 2.95 m |
| Family room | Lower level | 7.92 x 3.66 m |
| Bedroom 4 | Lower level | 2.95 x 3.48 m |
| Recreational, Games room | Basement | 6.12 x 6.68 m |