 For rent 50
$4,650/mo
4 bed3 bath2,000–2,500 sq ft
3131 Preserve Drive
Glenorchy, Oakville
20 days agoMLS® W13817938
KELLER WILLIAMS PORTFOLIO REALTY
3299 Sixth Line #2
Glenorchy, Oakville, Ontario L6H0Z5
For rent· Added
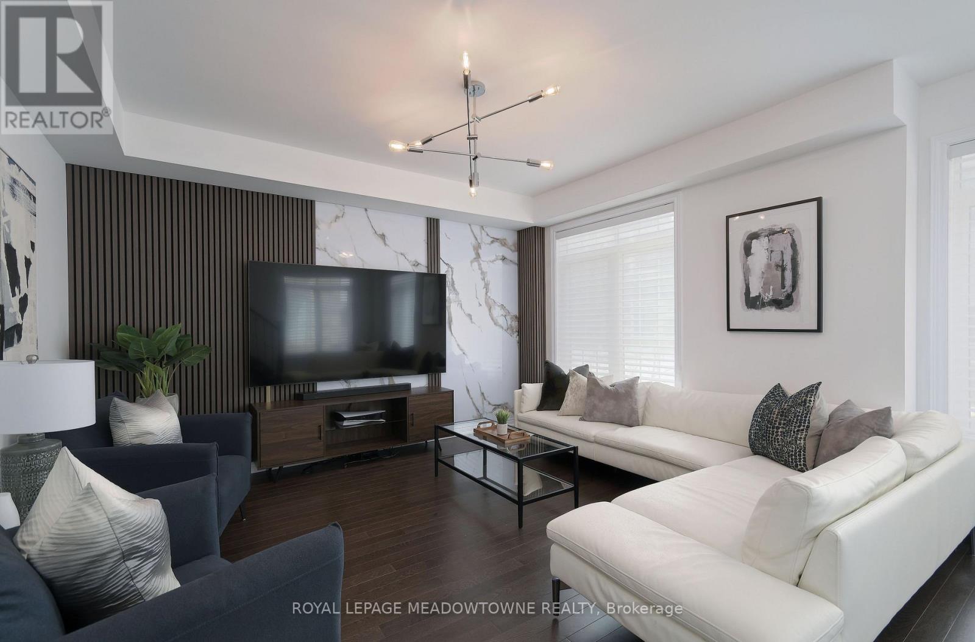
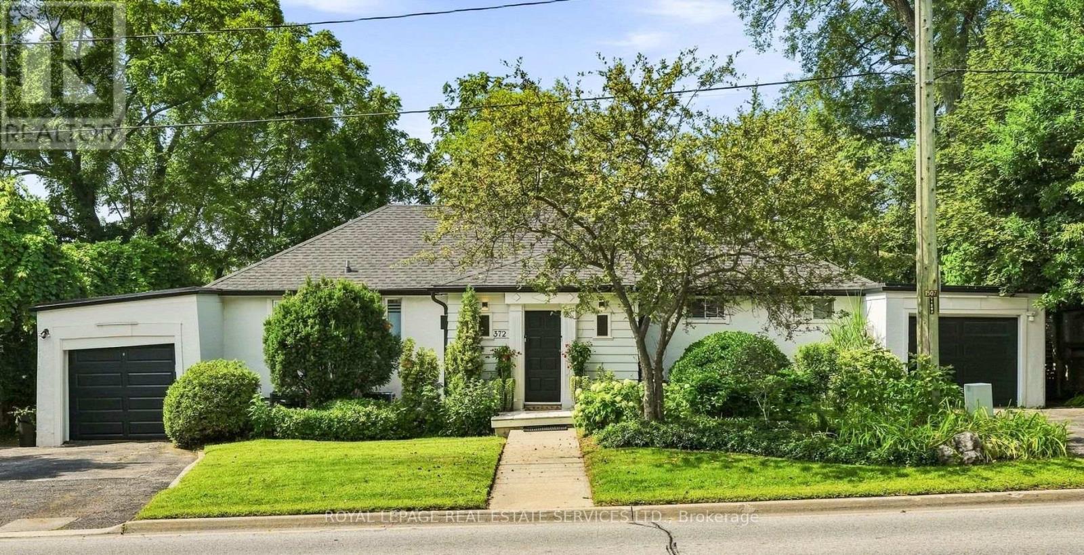
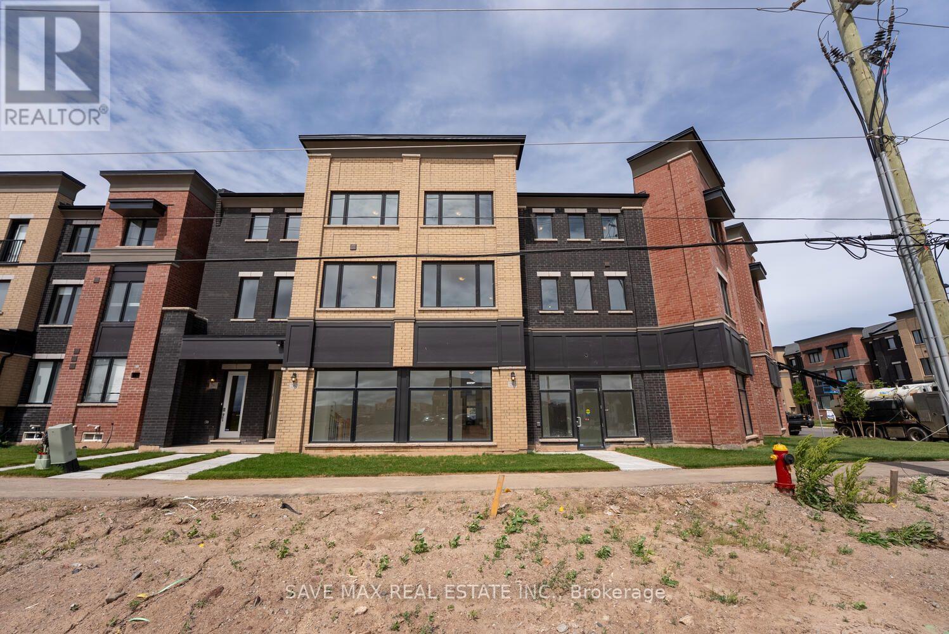
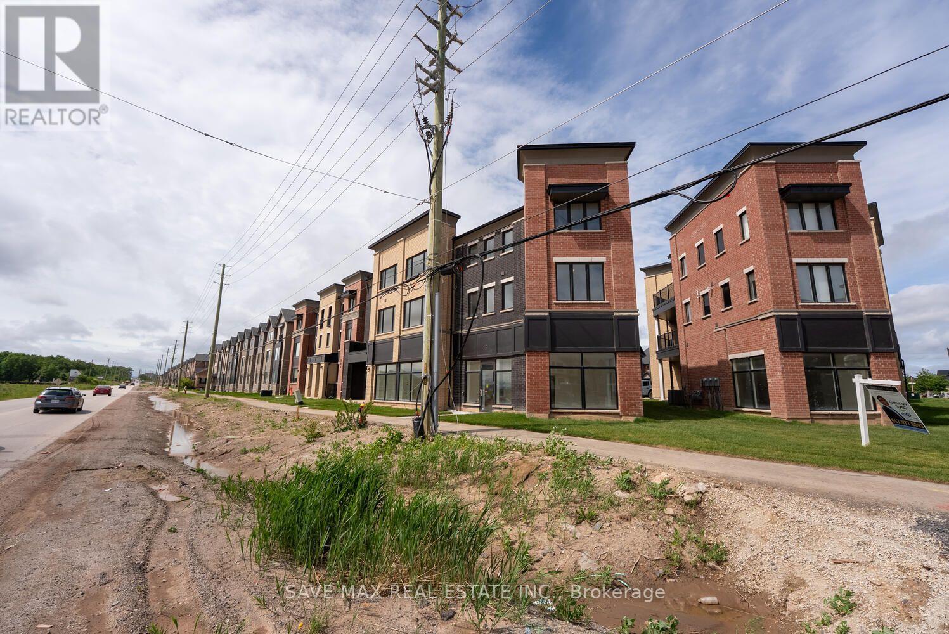
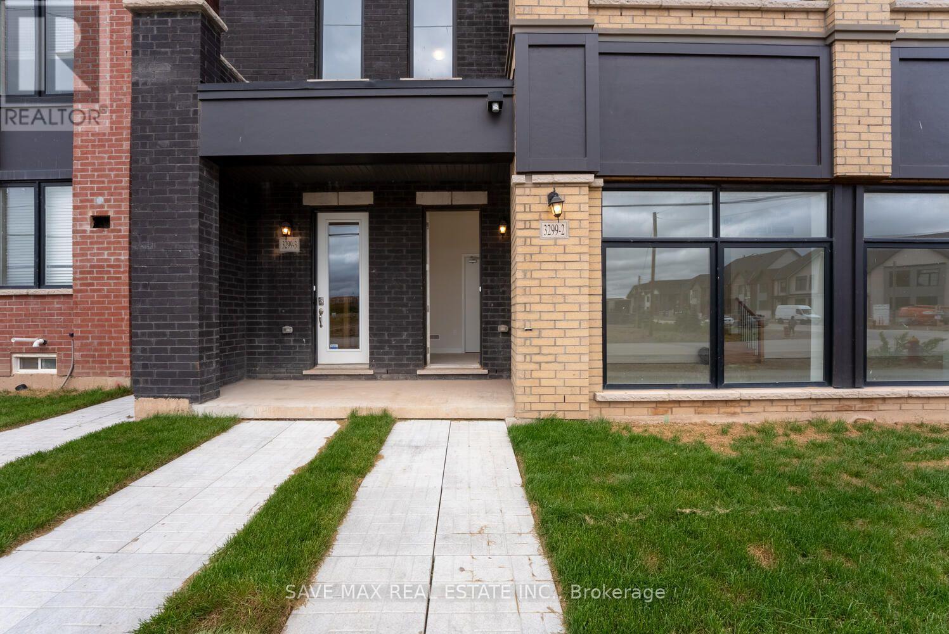
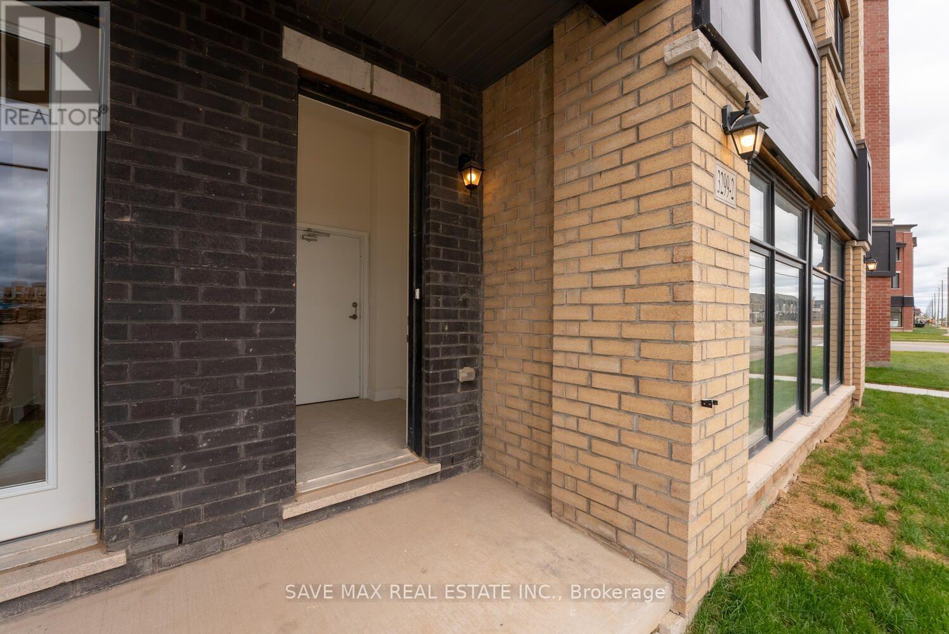
An Absolute Show Stopper!! 3 Story Townhouse 3 Bedroom +1 is Available For Lease in a Very Desirable Location of Oakville, Open Concept With Great Room Combined With Dining Room & Spacious Upgraded Kitchen With Stainless Steel Appliances With Walk Out To Balcony, Perfect To Enjoy The Morning/Evening, Office On Same Floor Can Be Used As 4rth Bedroom, Third Floor Offers Master With W/I Closet & 5pc Ensuite And An Other 2 Good Size Bedroom With Closet/Window & 4pc Bath, Good Size Balcony On Third Floor To Enjoy Pleasant Evening, Laundry On Second Floor, Entrance Through Garage, Close To Plaza, Hwy 403, River Oak Community Centre, Close To Plaza, Hwy 407, Hwy 403, River Oak Community Centre, St Gregory The Great Catholic Elementary School, Dr David R. Williams Public School. Pictures Are Old
Map data © OpenStreetMap contributors
No open houses are scheduled for this home.
Can't make it? Request a private viewing.
| Great room | Second level | 5.57 x 3.53 m |
| Dining room | Second level | 3.81 x 3.65 m |
| Kitchen | Second level | 5.48 x 3.2 m |
| Den | Second level | 3.71 x 3.65 m |
| Primary Bedroom | Third level | 3.96 x 3.65 m |
| Bedroom 2 | Third level | 3.65 x 3.41 m |
| Bedroom 3 | Third level | 3.84 x 3.53 m |