
 NewFor sale 50
$1,149,900
3+1 bed4 bath1,500–2,000 sq ft
3128 Robert Brown Boulevard
Glenorchy, Oakville
6 days agoMLS® W13869346
RIGHT AT HOME REALTY
3396 Hayhurst Crescent
Bronte, Oakville, Ontario L6L6W9
For sale· Added
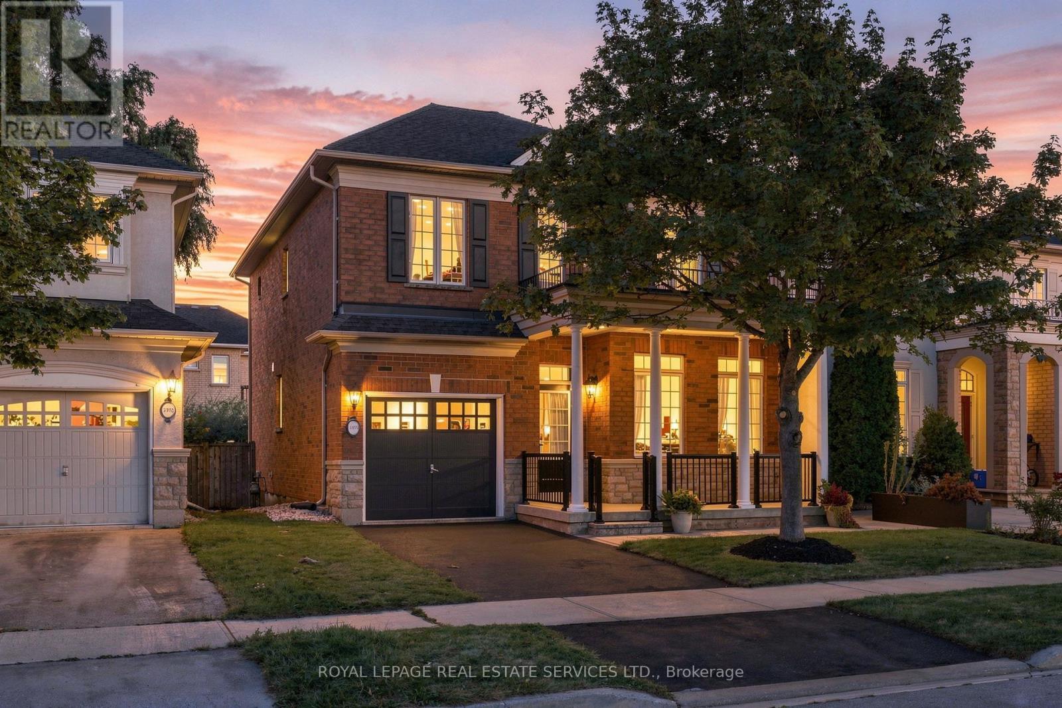
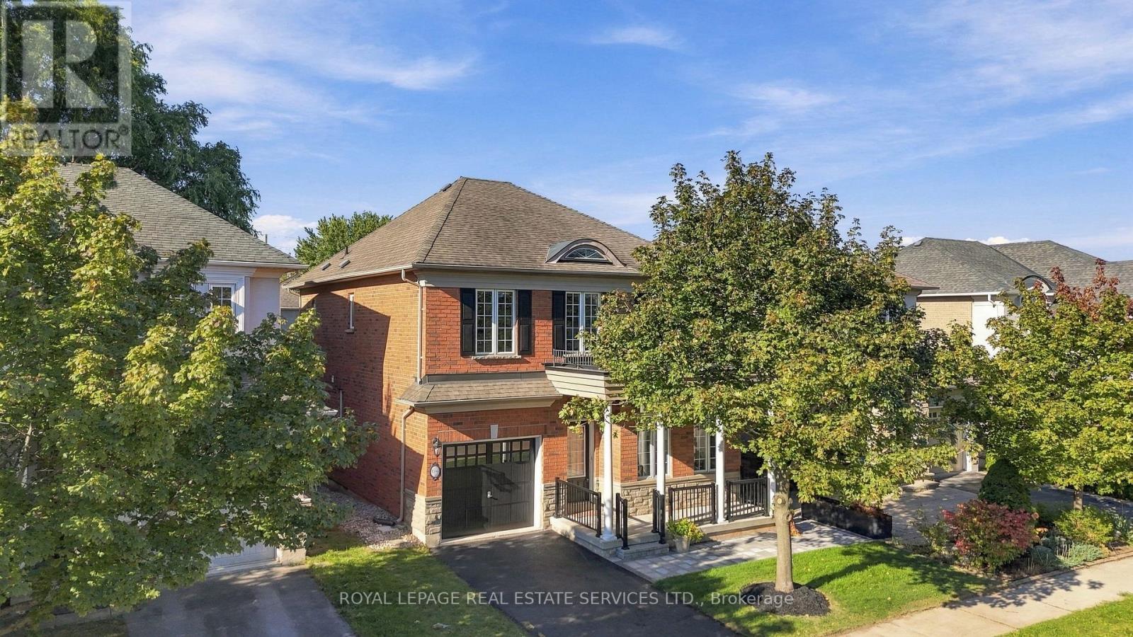
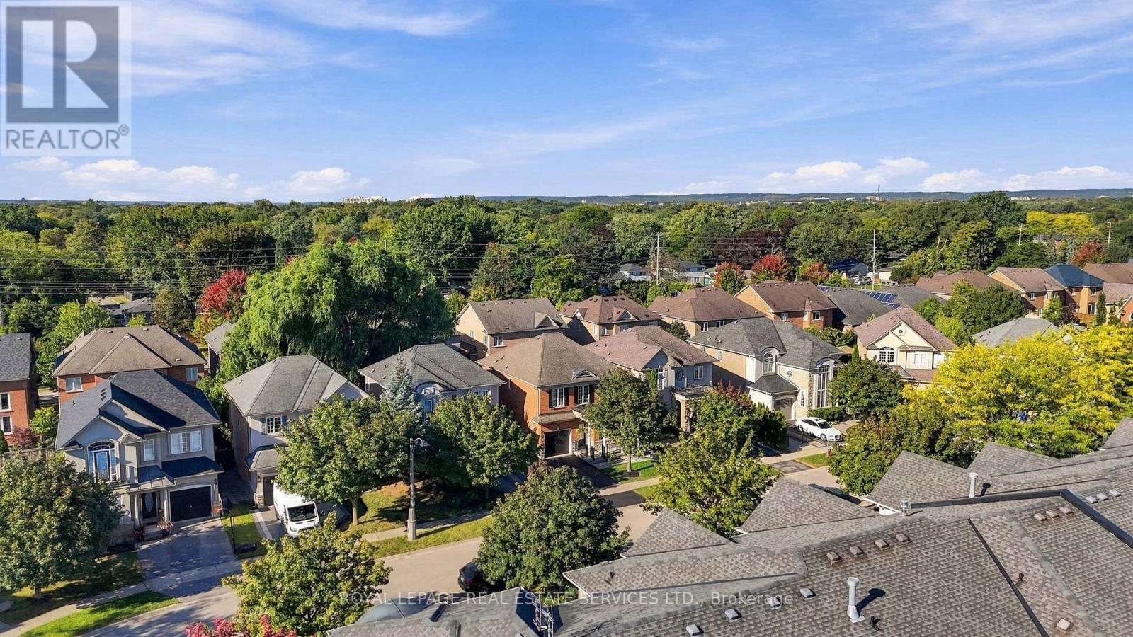
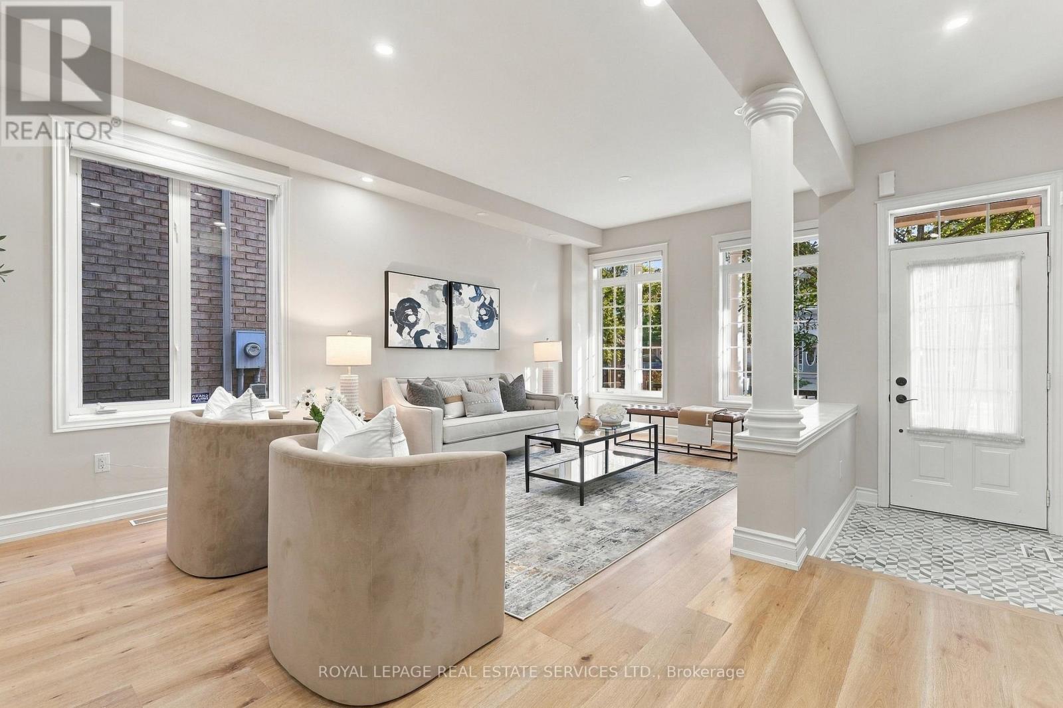
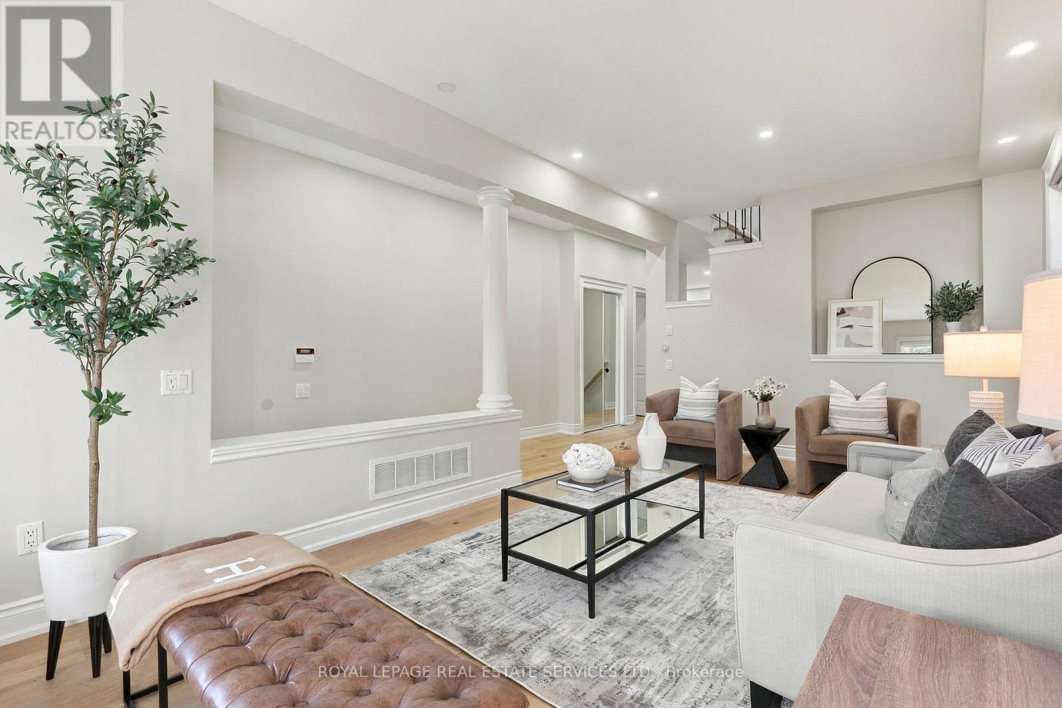
Welcome to prestigious Lakeshore Woods in South Oakville! This beautifully updated home makes a great first impression with new interlock, fresh landscaping and a welcoming exterior. Inside, you'll find new flooring throughout, a new staircase, fresh paint, updated plumbing and numerous additional improvements that give the home a fresh, modern feel. The bright, spacious layout offers generous principal rooms, abundant natural light and a comfortable flow for both everyday living and entertaining. Three well appointed bedrooms are complemented by a versatile upper level office or flex space, perfect for working from home. Set on a 35.4 x 88.6 ft lot along a quiet crescent, the home is ideally located close to parks, schools, shopping, dining and the Lake Ontario waterfront. Beautifully updated and move in ready, this is a wonderful opportunity to enjoy all that Lakeshore Woods has to offer. Just unpack, and enjoy!
Map data © OpenStreetMap contributors
No open houses are scheduled for this home.
Can't make it? Request a private viewing.
| Living room | Main level | 5.64 x 4.5 m |
| Office | Second level | 4.5 x 1.98 m |
| Bathroom | Second level | 2.95 x 2.9 m |
| Bathroom | Second level | 2.95 x 2.21 m |
| Laundry room | Main level | 3.3 x 1.96 m |
| Family room | Main level | 4.47 x 3.3 m |
| Kitchen | Main level | 3.05 x 3.28 m |
| Eating area | Main level | 3.3 x 2.82 m |
| Partial bathroom | Main level | 0.89 x 1.85 m |
| Foyer | Main level | 2.72 x 2.13 m |
| Primary Bedroom | Second level | 4.5 x 3.96 m |
| Bedroom 3 | Second level | 3.4 x 2.92 m |




