 For sale 50
$3,250,000
4+1 bed6 bath3,500–5,000 sq ft
1036 Valley Crest Circle
River Oaks, Oakville
1 month agoMLS® W13771750
ROYAL LEPAGE REAL ESTATE SERVICES LTD.
343 Douglas Avenue
Old Oakville, Oakville, Ontario L6J3S7
For sale· Added
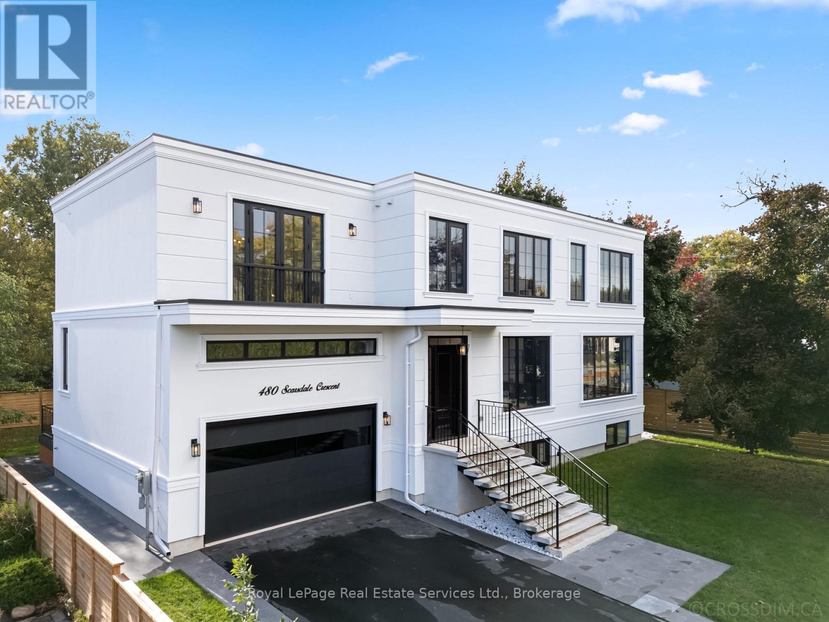
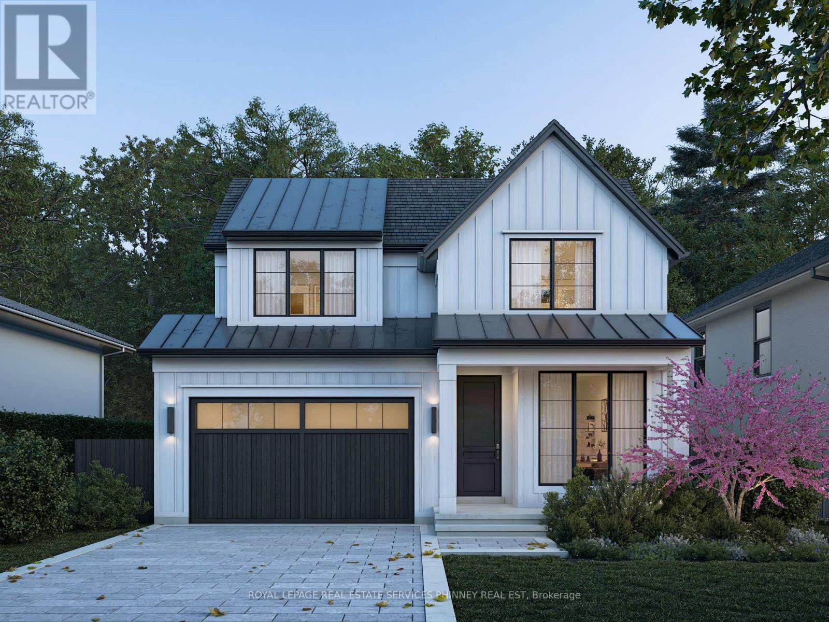
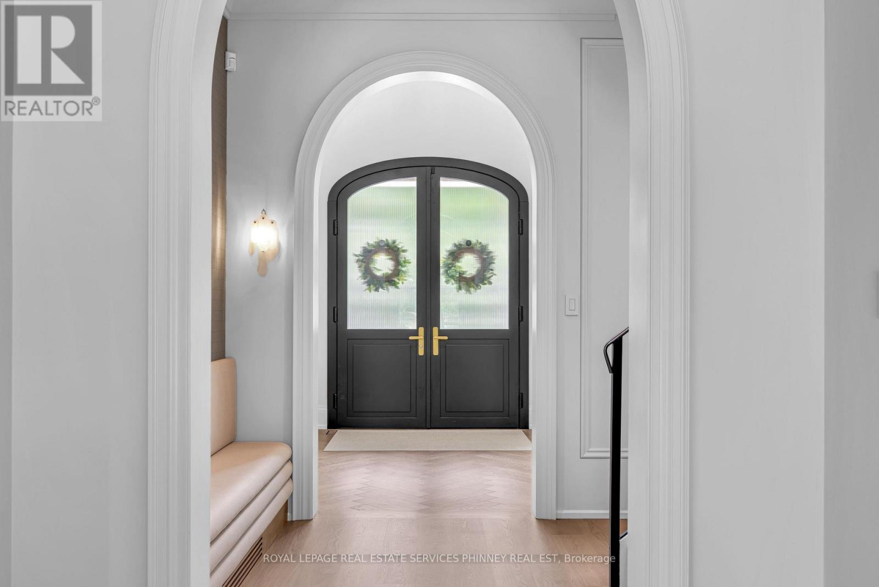
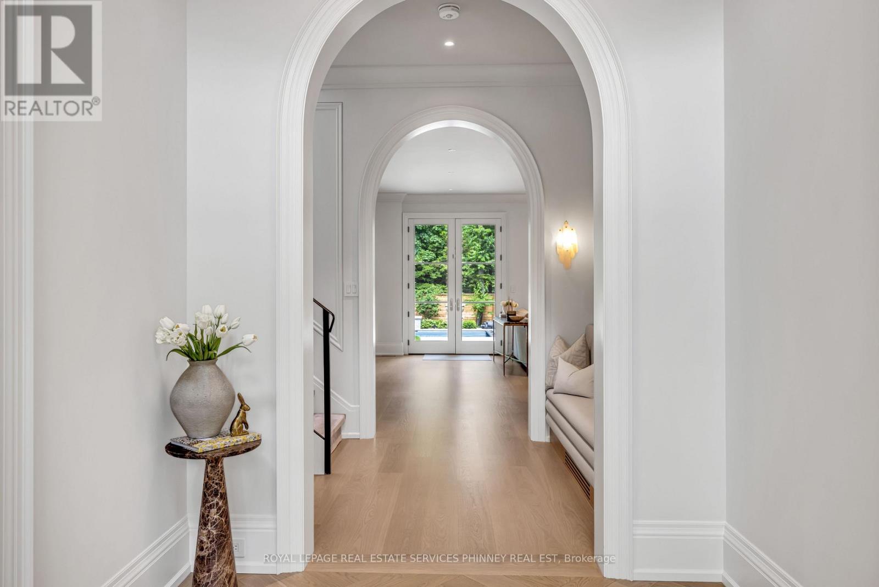
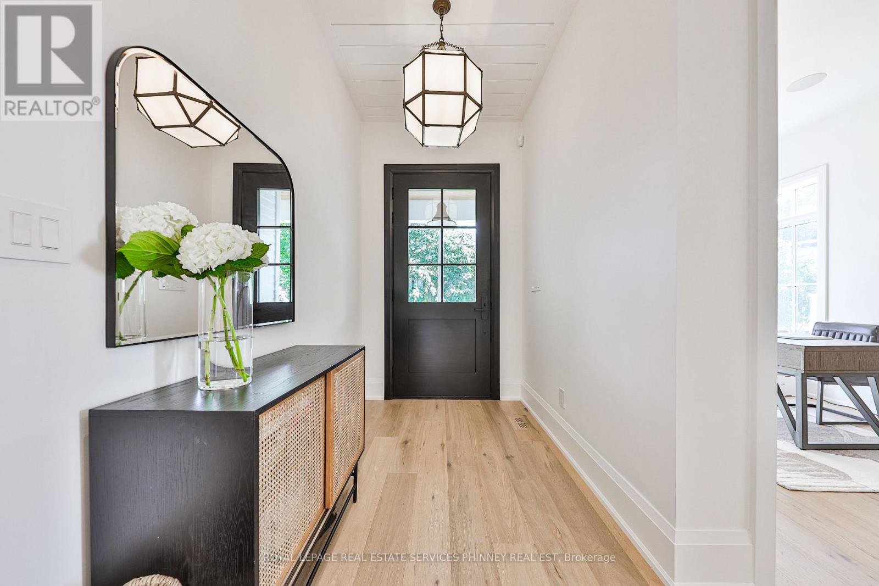
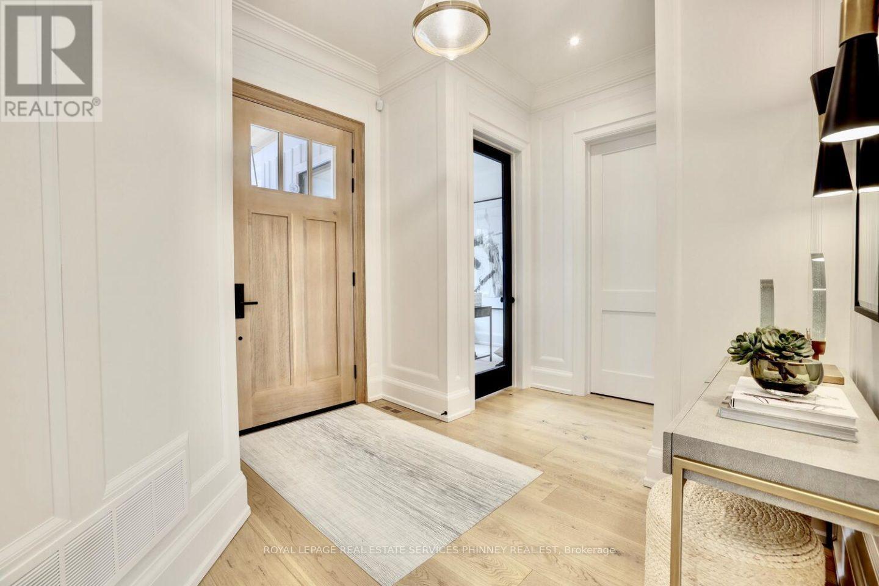
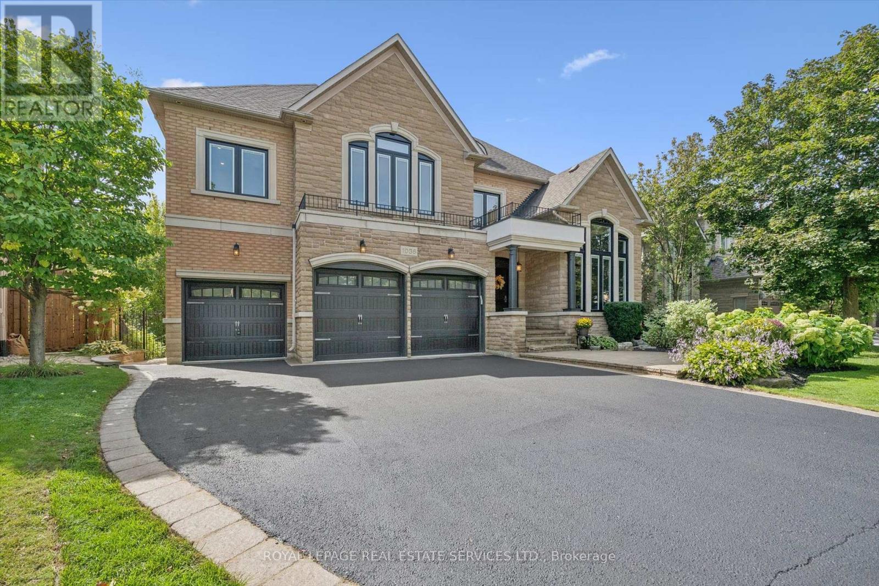
A rare opportunity to create a new, luxurious custom-home on one of Old Oakville's most coveted streets, set on an exceptionally private, tree-lined lot. This rarely offered design features a double-car garage and a fully finished lower level, thoughtfully crafted to deliver both elegance and functionality. Enjoy the expertise of a dedicated interior designer throughout the entire building process, ensuring every finish and detail is tailored to your vision. Features include: Curated luxury finishes throughout. Personalized interior design consultation and selection services. Optional elevator upgrade available with a three bedroom floorplan. Exceptional craftsmanship by a trusted custom builder with nearly 20 years of experience. An extraordinary opportunity to build a timeless custom home in one of Oakville's most prestigious neighbourhoods. Drawings are approved by Committee of Adjustments. Projected completion date August 2027 /Permit Process Underway. Great opportunity to take advantage of pre- build pricing.
Map data © OpenStreetMap contributors
No open houses are scheduled for this home.
Can't make it? Request a private viewing.
| Family room | Main level | 4.87 x 6 m |
| Bedroom 4 | Second level | 3.88 x 3.02 m |
| Kitchen | Main level | 3.96 x 4.87 m |
| Laundry room | Second level | 2.74 x 3.45 m |
| Eating area | Main level | 2.28 x 3.81 m |
| Dining room | Main level | 3.96 x 3.04 m |
| Office | Main level | 3.04 x 2.74 m |
| Pantry | Main level | 2.74 x 1.52 m |
| Mud room | Main level | 2.74 x 2.28 m |
| Primary Bedroom | Second level | 4.26 x 4.87 m |
| Bedroom 2 | Second level | 3.5 x 3.2 m |
| Bedroom 3 | Second level | 4.41 x 3.58 m |