 For sale 50
$1,369,900
4+1 bed4 bath2,001 sq ft
2276 Fairmount Drive
Oakville
14 days agoMLS® 40867235
eXp Realty (Agent Branch)
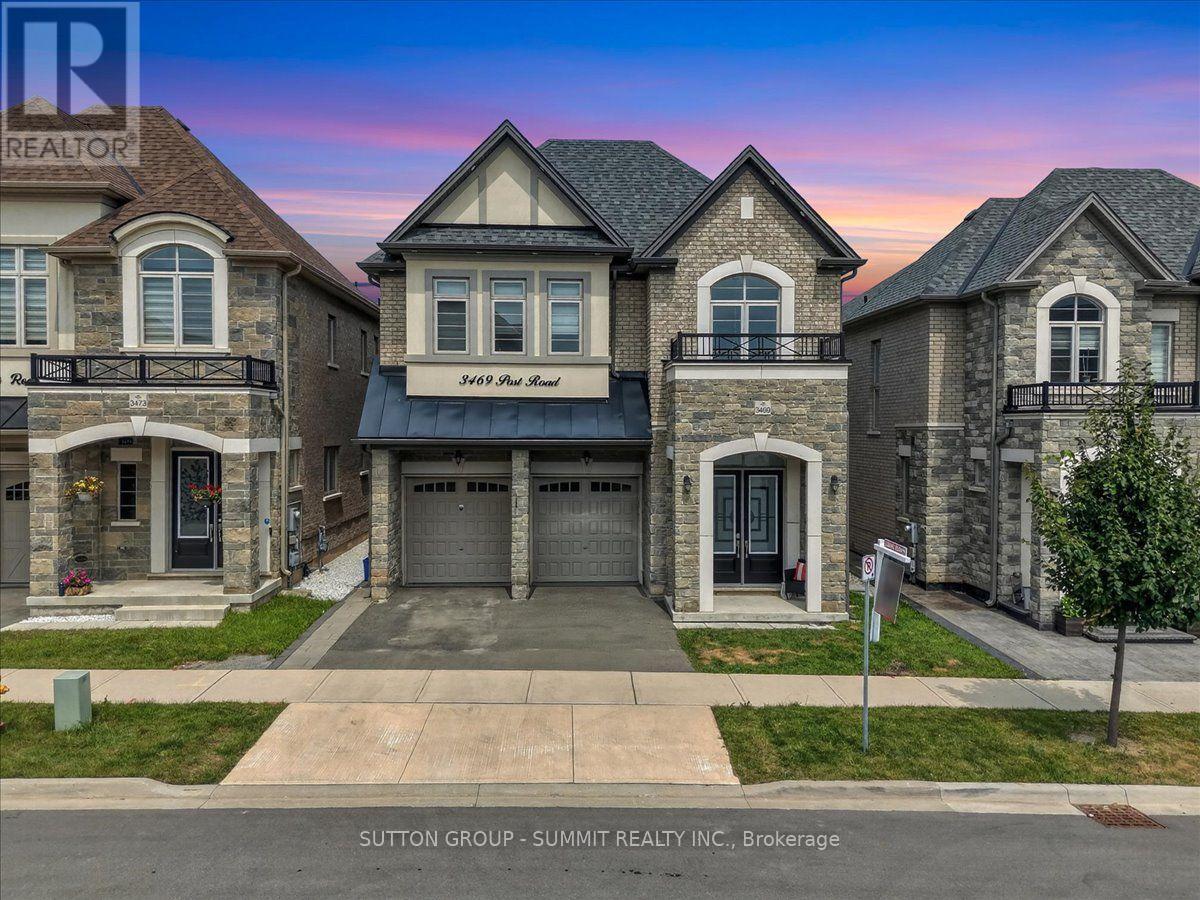
3469 Post Road
Glenorchy, Oakville, Ontario L6H0Y9
For sale· Added
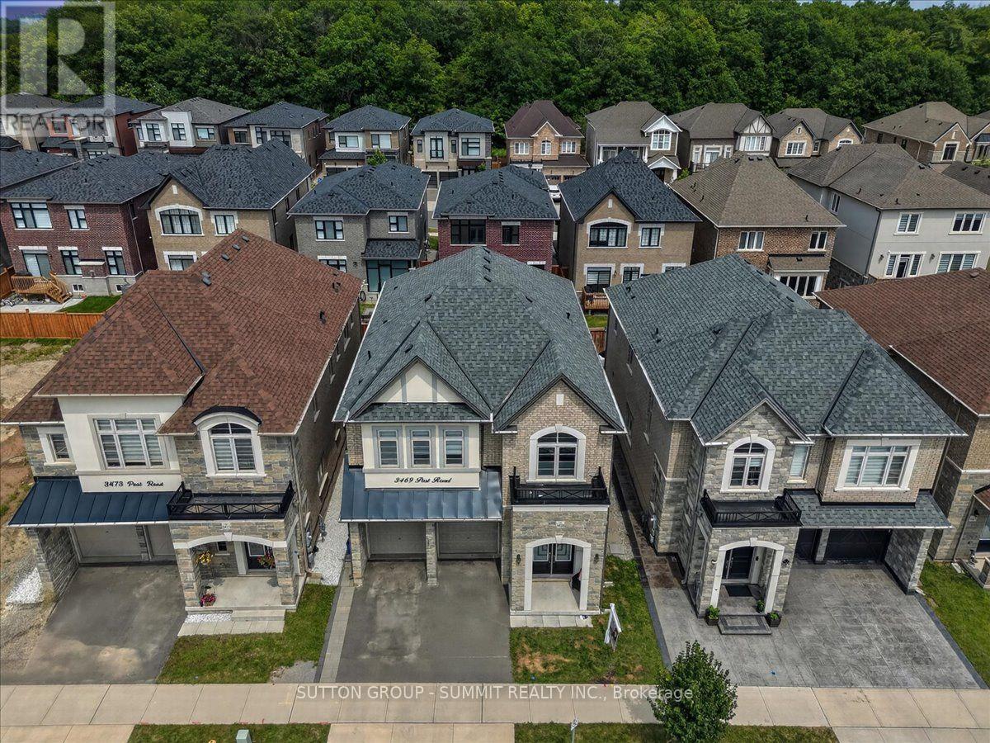
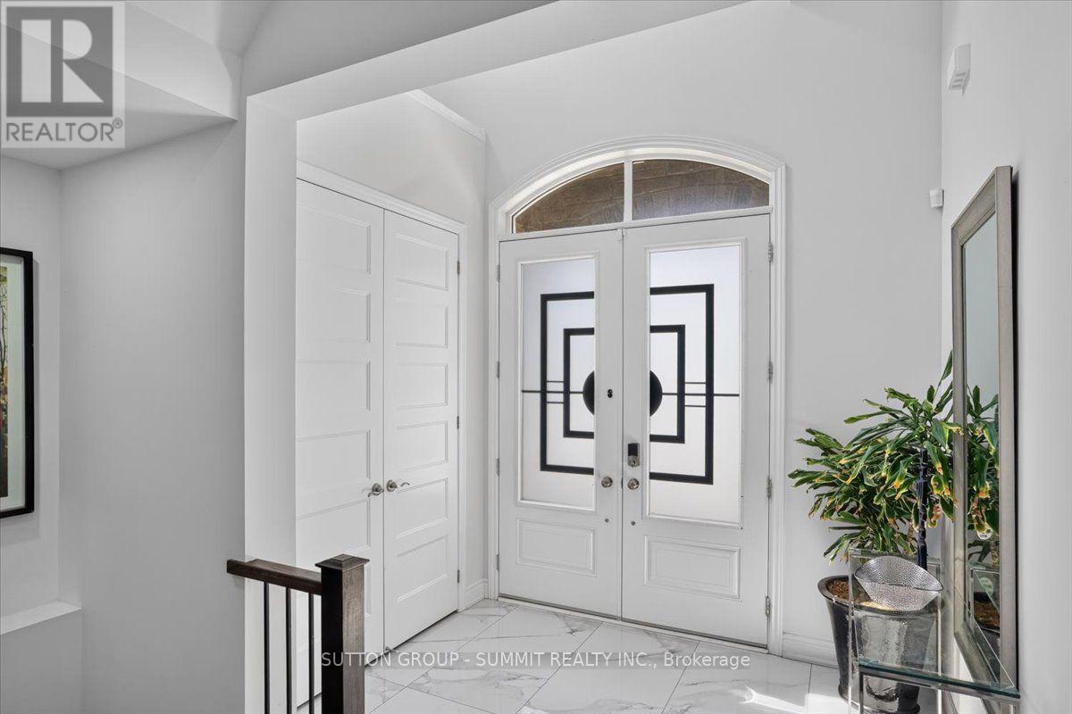
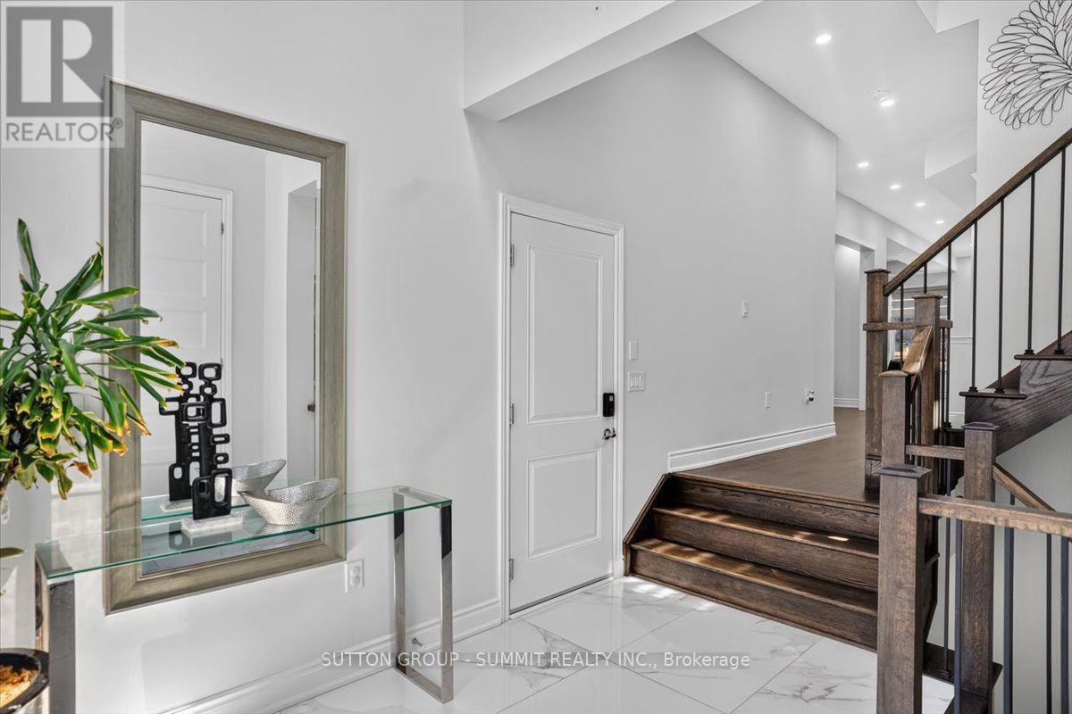
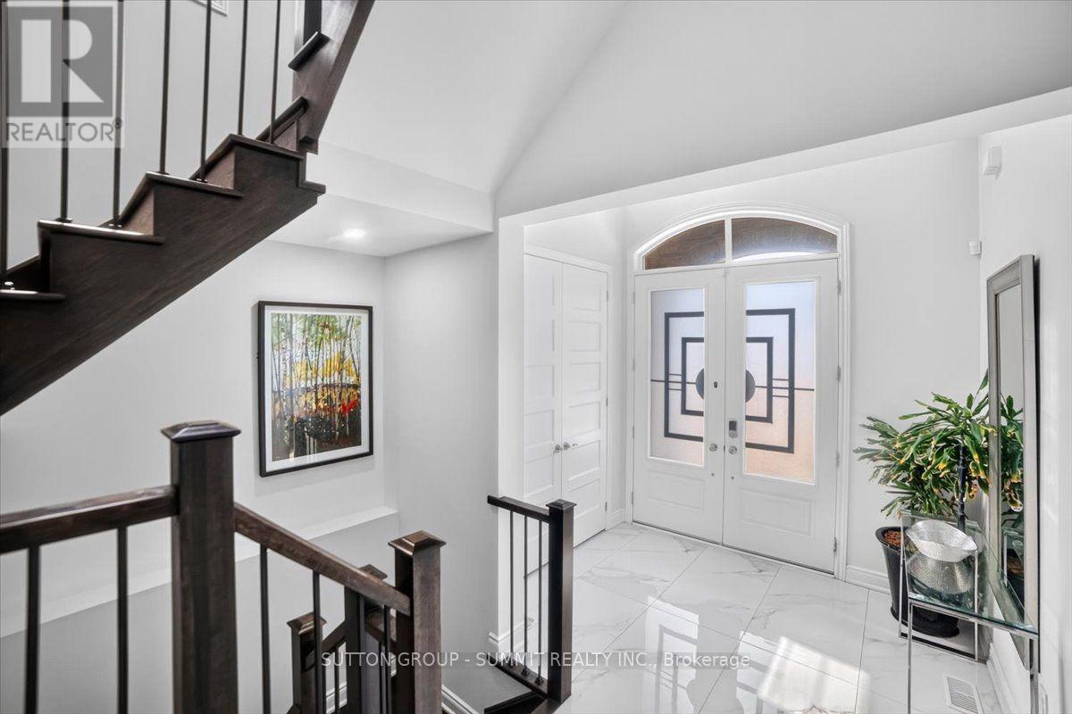
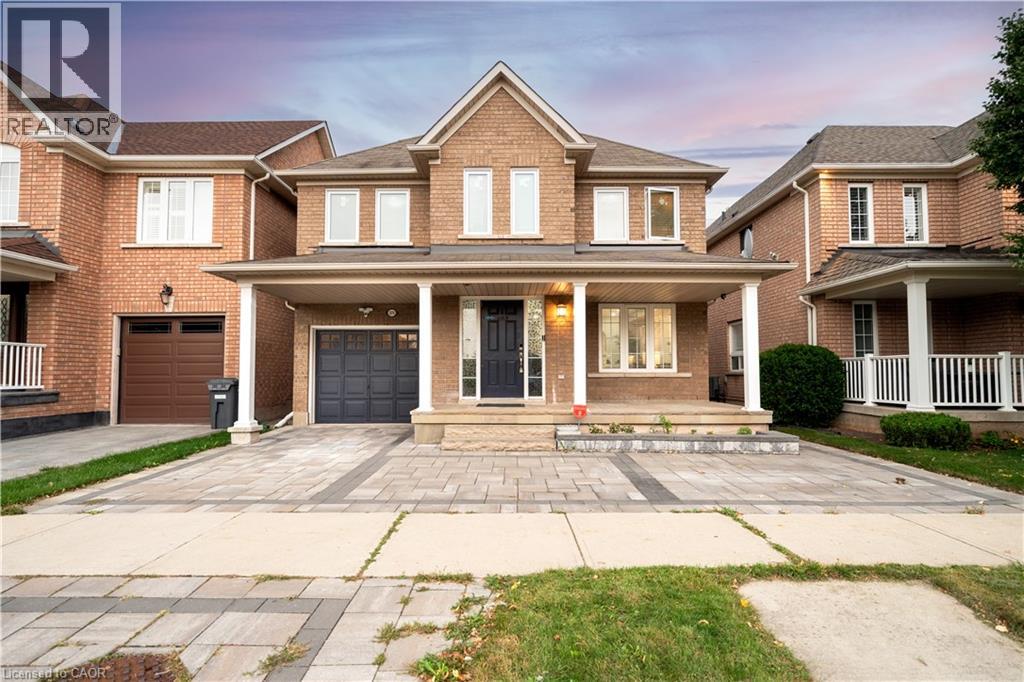
Welcome to this stunning, extensively upgraded family home in one of Oakville's most sought-after communities! Boasting over 3,600 sq. ft. of finished living space, this exceptional residence offers the perfect blend of luxury, comfort, and functionality. Featuring 4 spacious bedrooms plus a versatile second-floor loft, this home is thoughtfully designed to accommodate the needs of today's modern family. Enjoy hardwood flooring throughout the main and second levels, complemented by soaring 10-ft ceilings on the main floor and 9-ft ceilings on the second floor, creating a bright and open atmosphere. The elegant foyer showcases premium ceramic tile, while the upgraded gourmet kitchen is beautifully appointed with high-end finishes, offering both style and practicality. Tastefully upgraded bathrooms and pot lights throughout the home add a refined, contemporary touch. The professionally finished 2-bedroom LEGAL BASEMENT APPARTMENT features impressive 9-ft ceilings and a separate entrance, providing outstanding income potential or an ideal setup for extended family and multigenerational living. Step outside to professionally landscaped front and rear yards featuring premium patio stone, delivering exceptional curb appeal and a low-maintenance outdoor oasis. Ideally situated close to top-rated schools, parks, shopping, restaurants, public transit, and major highways, this remarkable home offers an exceptional lifestyle in one of Oakville's most desirable neighborhoods. A rare opportunity not to be missed!
Map data © OpenStreetMap contributors
No open houses are scheduled for this home.
Can't make it? Request a private viewing.
| Living room | Main level | 4.27 x 3.35 m |
| Bedroom | Basement | 0 x 0 m |
| Bedroom | Basement | 0 x 0 m |
| Kitchen | Basement | 0 x 0 m |
| Den | Basement | 0 x 0 m |
| Dining room | Main level | 2.74 x 2.74 m |
| Family room | Main level | 4.98 x 4.83 m |
| Kitchen | Main level | 4.17 x 3.4 m |
| Eating area | Main level | 4.17 x 3.05 m |
| Primary Bedroom | Second level | 3.61 x 4.01 m |
| Bedroom 2 | Second level | 3.61 x 2.59 m |
| Bedroom 3 | Second level | 3.8 x 5.79 m |
| Bedroom 4 | Second level | 3.61 x 3.45 m |
| Living room | Basement | 0 x 0 m |