
 For sale 50
$979,929
3 bed3 bath1,100–1,500 sq ft
1527 Forestdale Court
Falgarwood, Oakville
11 days agoMLS® W13856460
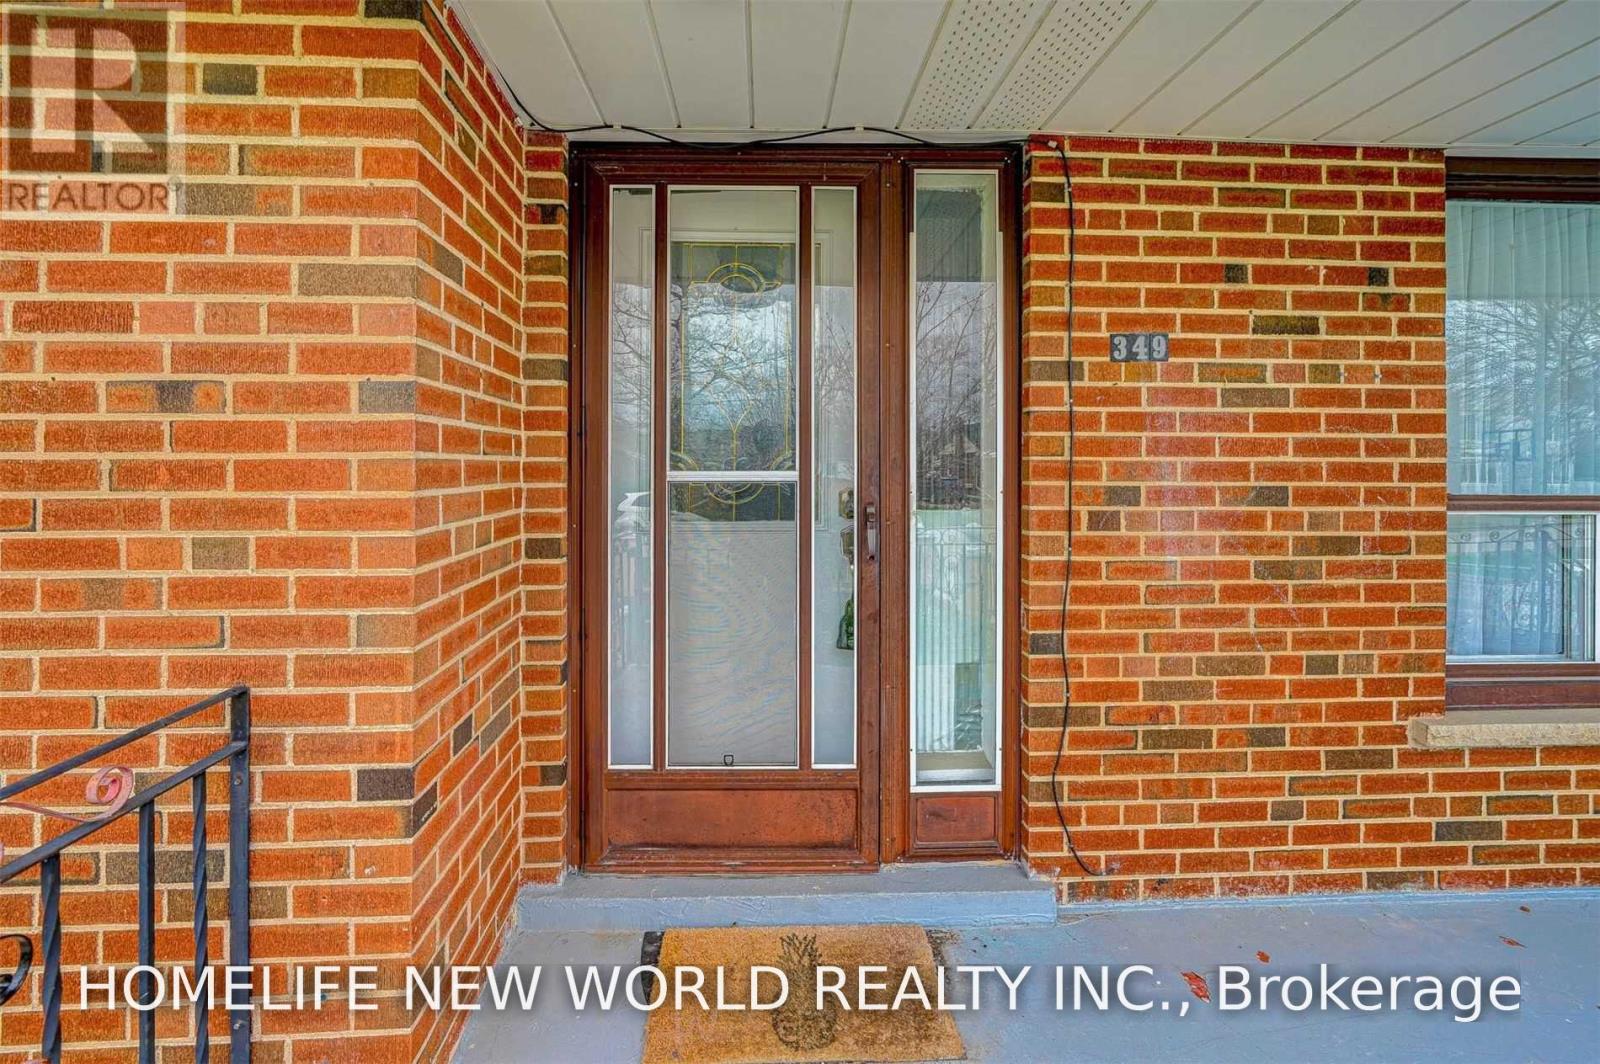
349 Woodale Avenue
West, Oakville, Ontario L6K2N8
For sale· Added
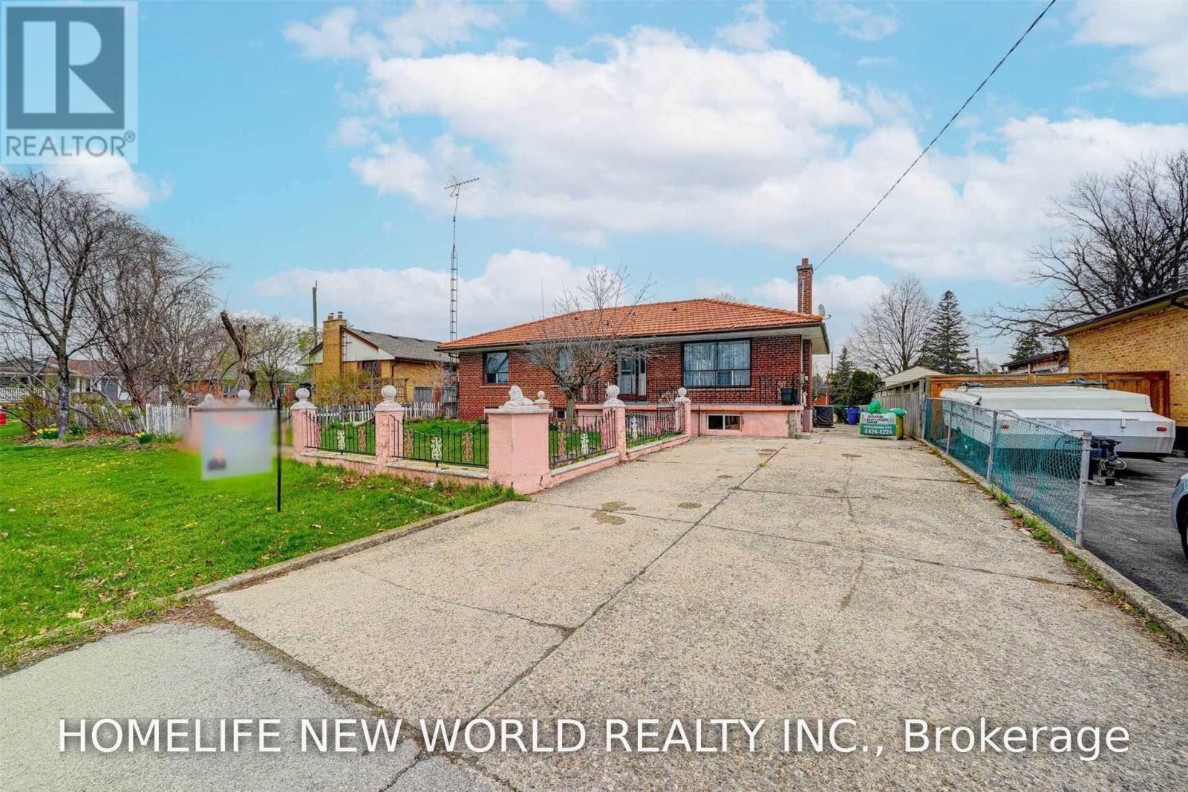
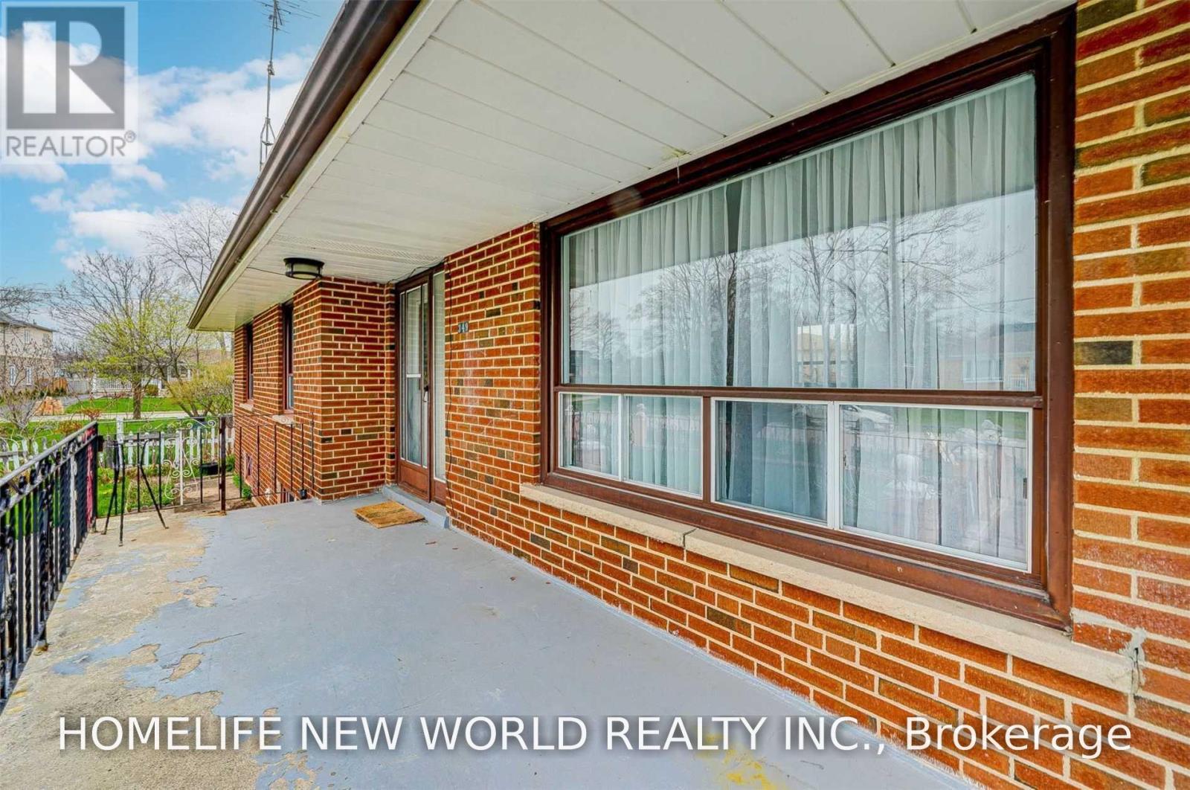
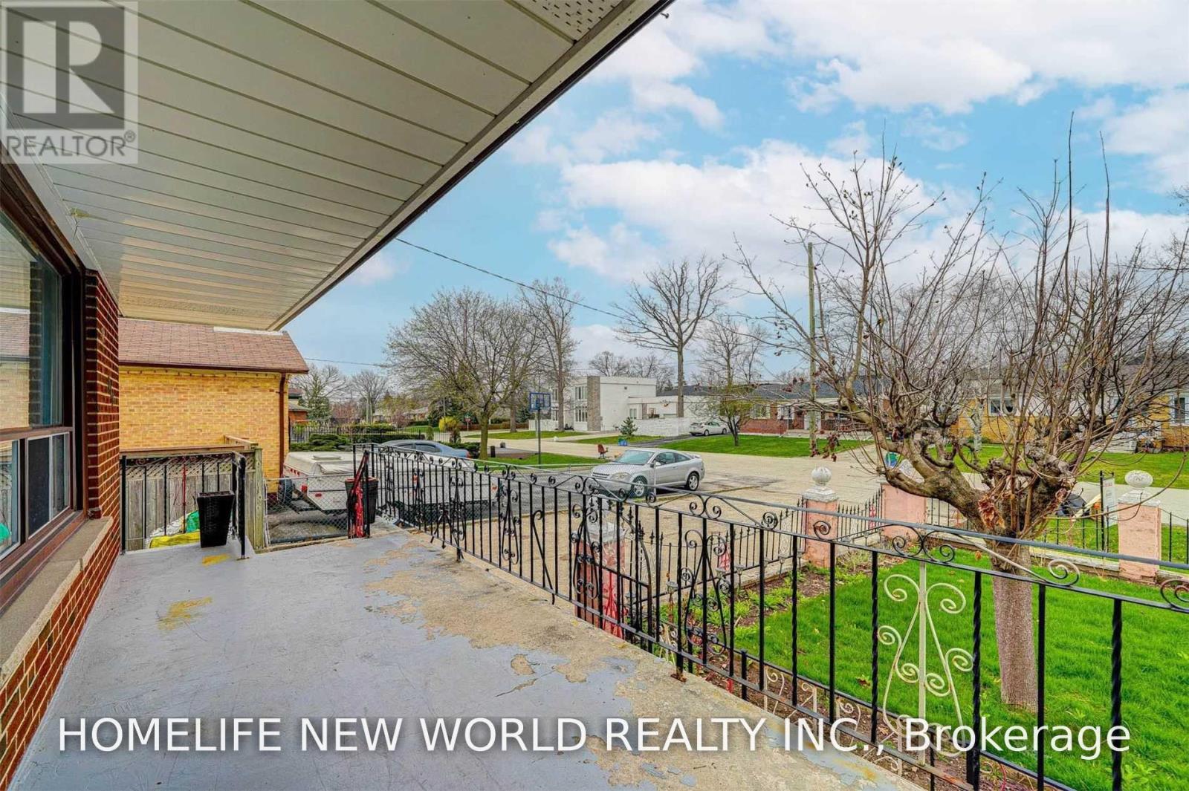
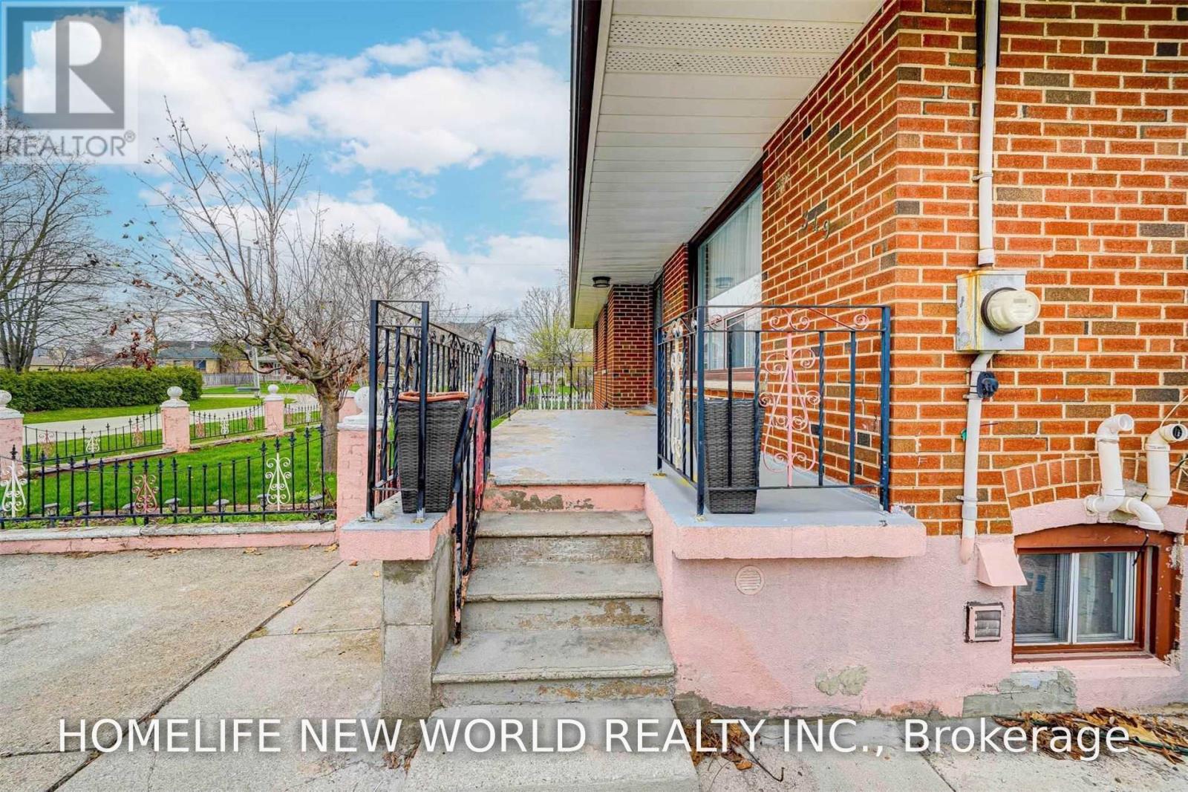
Exceptional Opportunity in Prime Oakville! Situated on a premium **60 x 140 ft.** lot in one of Oakville's most sought-after and established neighbourhoods, this well-maintained home offers an ideal combination of comfort and convenience. Features laminate flooring throughout and is located on a quiet, family-friendly street. Within the catchment area of several highly regarded schools, including **Appleby College**, **École Pine Grove**, **W. H. Morden Public School**, **Thomas A. Blakelock High School**, and **St. Thomas Aquinas Catholic Secondary School**. Enjoy an unbeatable location just a short 5-minute walk to the Oakville YMCA, with easy access to parks, shopping, public transit, and major highways...
Map data © OpenStreetMap contributors
No open houses are scheduled for this home.
Can't make it? Request a private viewing.
| Kitchen | Ground level | 2.86 x 2.8 m |
| Dining room | Ground level | 2.99 x 2.38 m |
| Living room | Ground level | 4.61 x 3.39 m |
| Primary Bedroom | Ground level | 2.81 x 3.63 m |
| Bedroom 2 | Ground level | 2.88 x 2.99 m |
| Bedroom 3 | Ground level | 3.59 x 3.31 m |
| Bedroom 4 | Basement | 3.39 x 3.6 m |
| Den | Basement | 2.06 x 6.4 m |
| Laundry room | Basement | 0 x 0 m |
| Recreational, Games room | Basement | 3.13 x 3.87 m |




