
 For sale 50
$979,929
3 bed3 bath1,100–1,500 sq ft
1527 Forestdale Court
Falgarwood, Oakville
11 days agoMLS® W13856460
3500 Lakeshore Road West #525
Bronte, Oakville, Ontario L6L0B4
For sale· Added
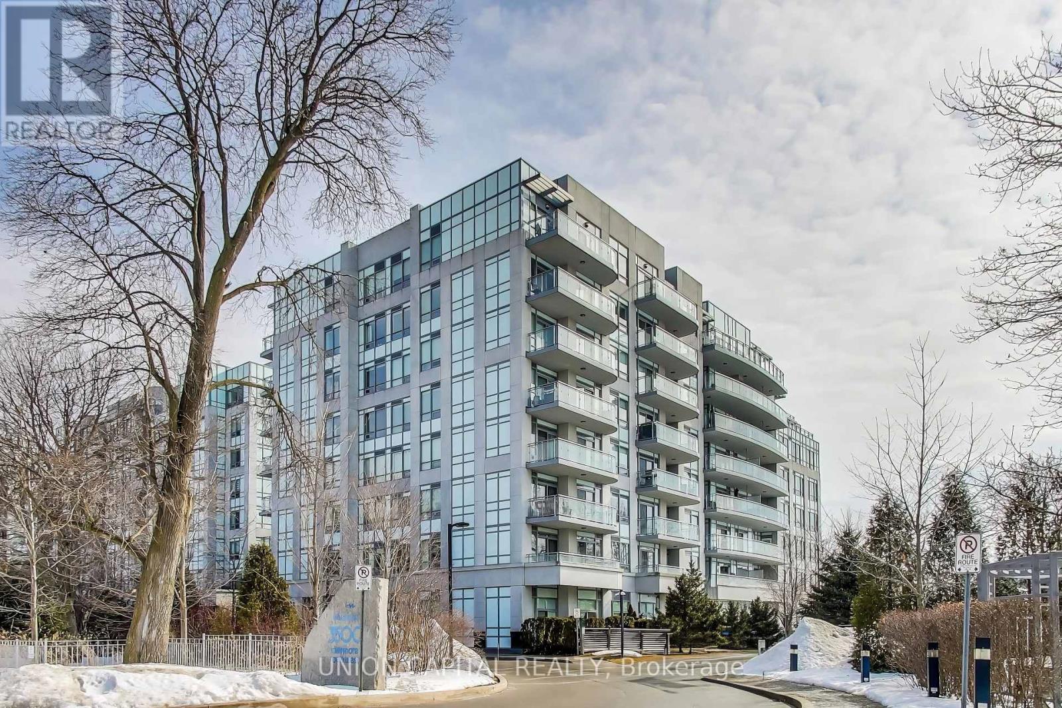
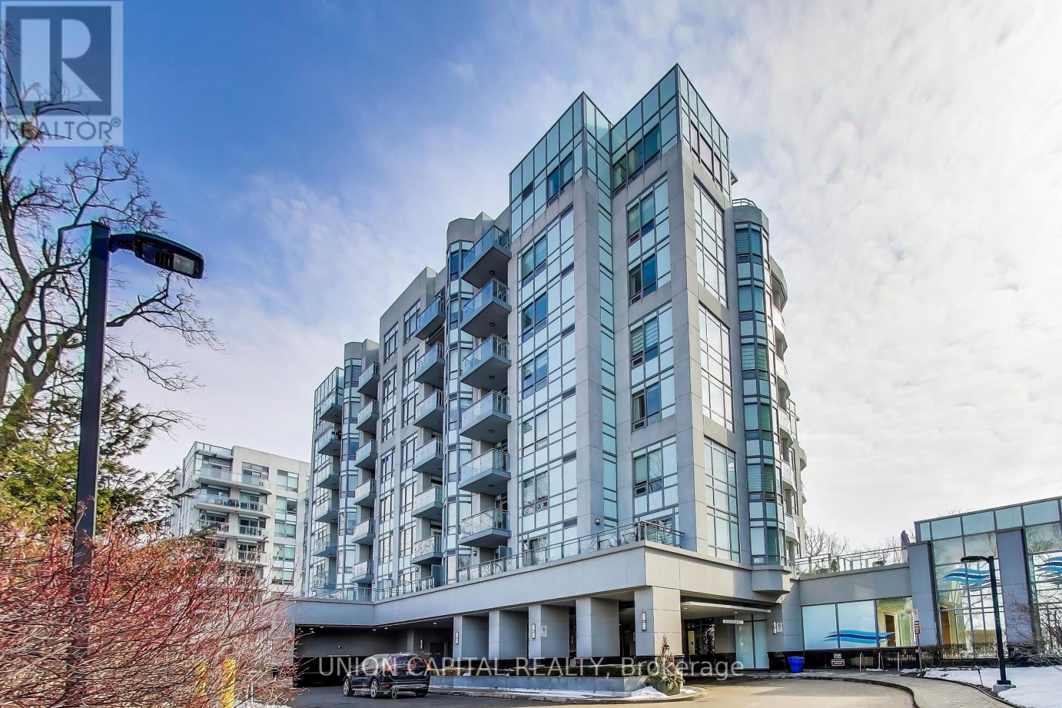
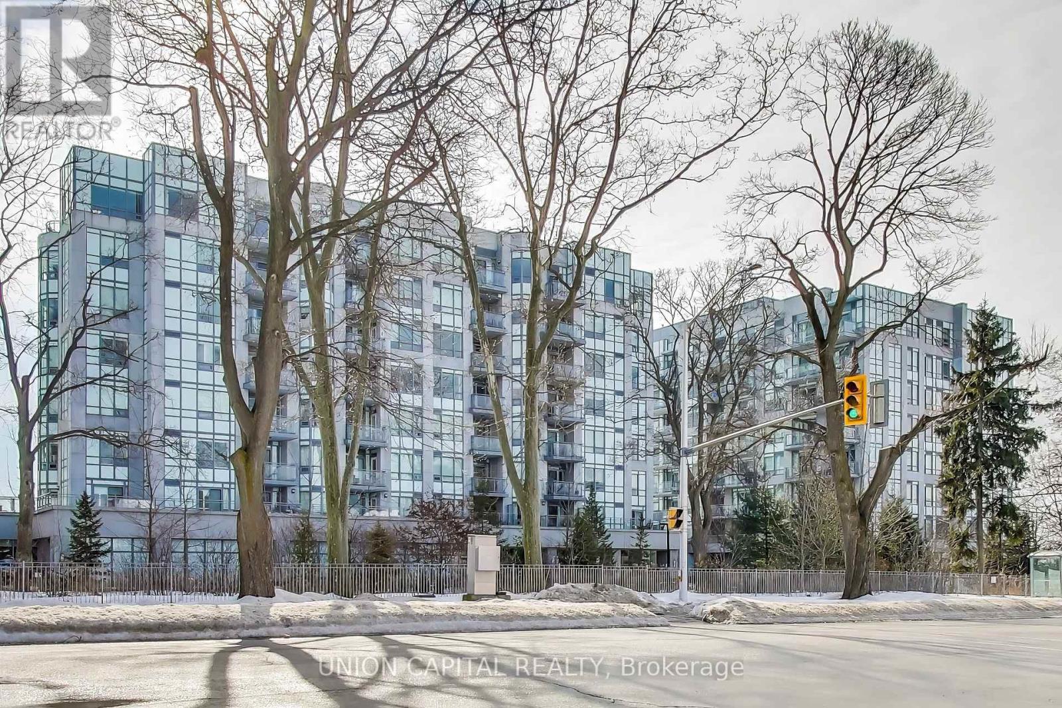
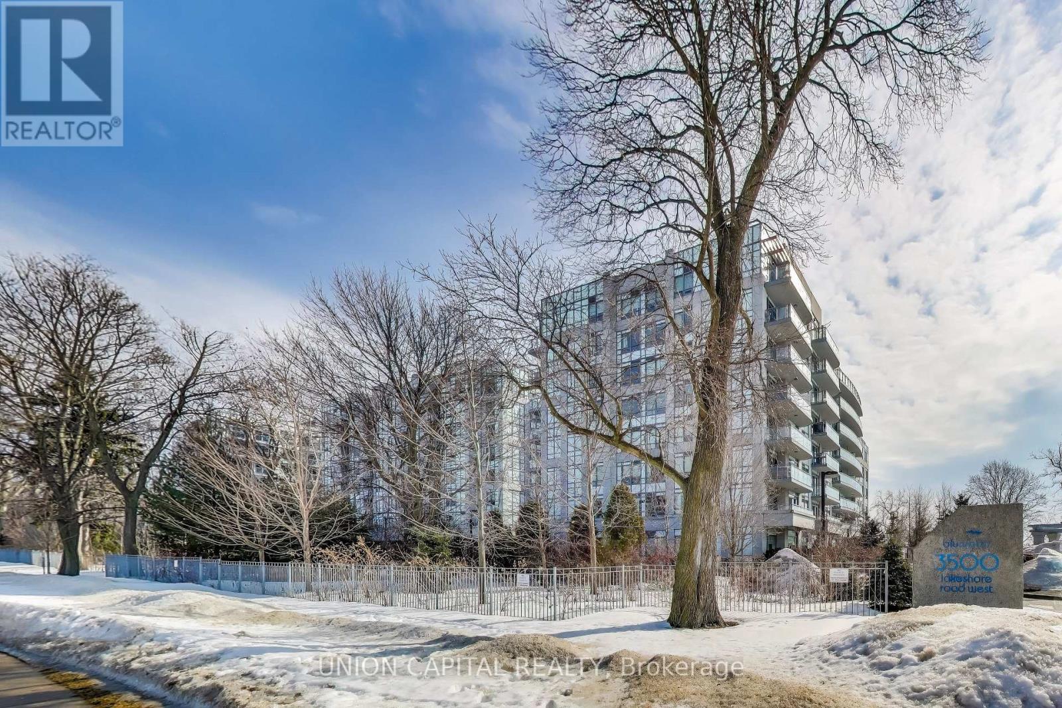
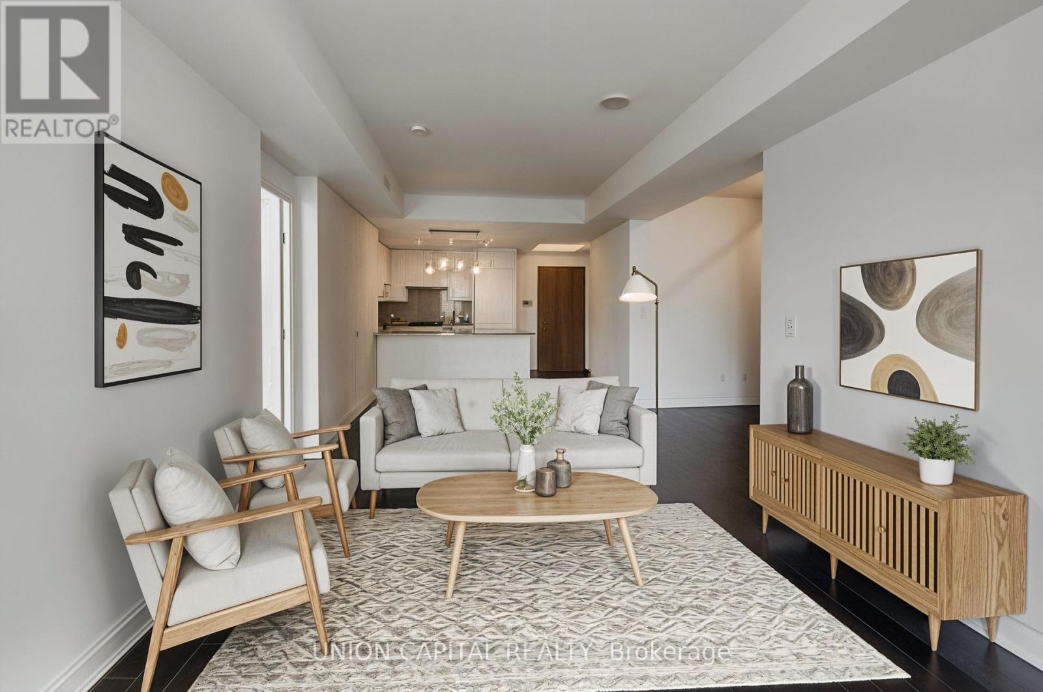
Welcome to luxury waterfront living at BluWater Condos! This stunning 1,150 sq. ft. suite offers 2 bedrooms plus a den and 2 full bathrooms with elegant finishes throughout. Enjoy breathtaking views of Lake Ontario from the spacious private balcony featuring a gas BBQ hookup, the perfect place to relax and unwind. The open-concept layout showcases rich dark hardwood flooring, granite countertops, and premium stainless steel appliances. This exceptional unit also includes 1 underground parking space and 1 locker. Residents enjoy outstanding resort-style amenities, including a 24-hour concierge, outdoor pool, fitness centre, steam room, sauna, guest suites, and scenic waterfront walking trails. Experience sophisticated lakeside living in one of the area's most desirable waterfront communities.
Map data © OpenStreetMap contributors
No open houses are scheduled for this home.
Can't make it? Request a private viewing.
| Living room | Main level | 6.27 x 3.33 m |
| Dining room | Main level | 6.27 x 3.33 m |
| Kitchen | Main level | 2.74 x 2.57 m |
| Primary Bedroom | Main level | 4.65 x 3.35 m |
| Bedroom 2 | Main level | 3.73 x 3.05 m |
| Den | Main level | 3.15 x 2.44 m |




