
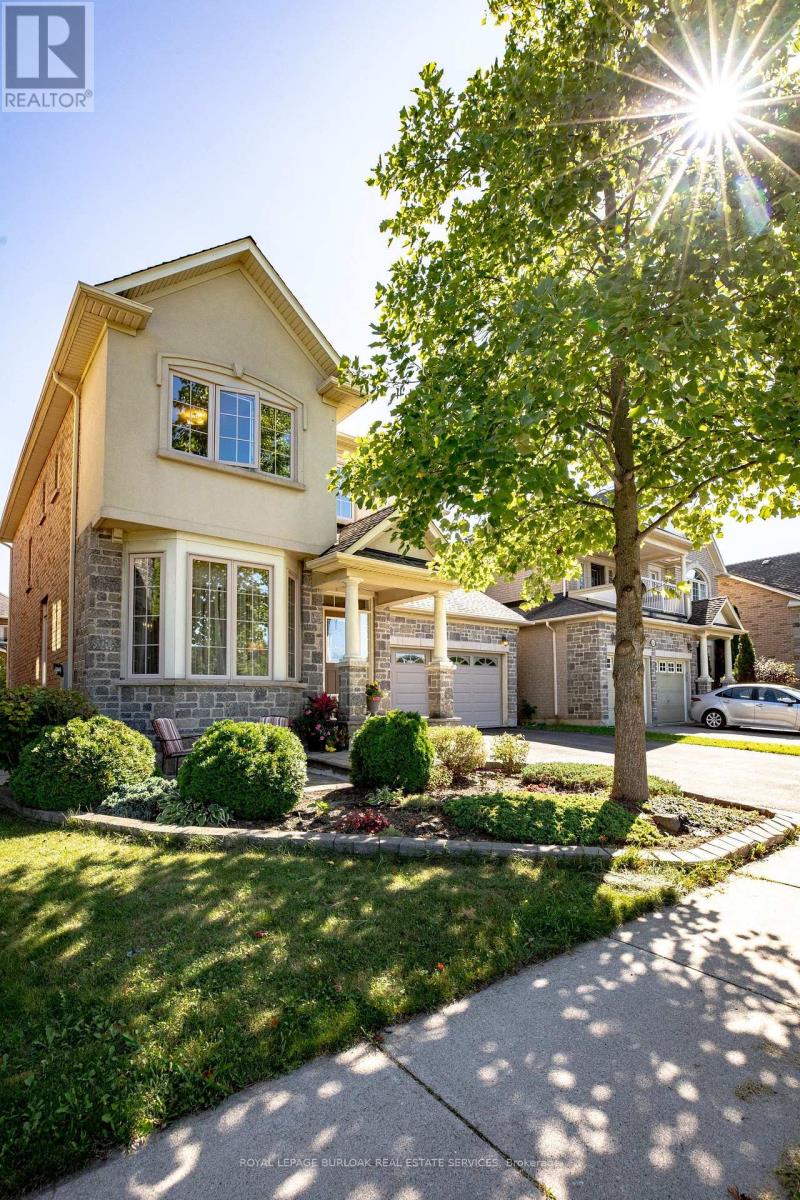
 For sale 50
$1,299,000
4+1 bed4 bath1,100–1,500 sq ft
8 Culham Street
College Park, Oakville
18 days agoMLS® W13829052
RE/MAX REALTY SPECIALISTS INC.
364 Nautical Boulevard
Bronte, Oakville, Ontario L6L0C1
For sale· Added
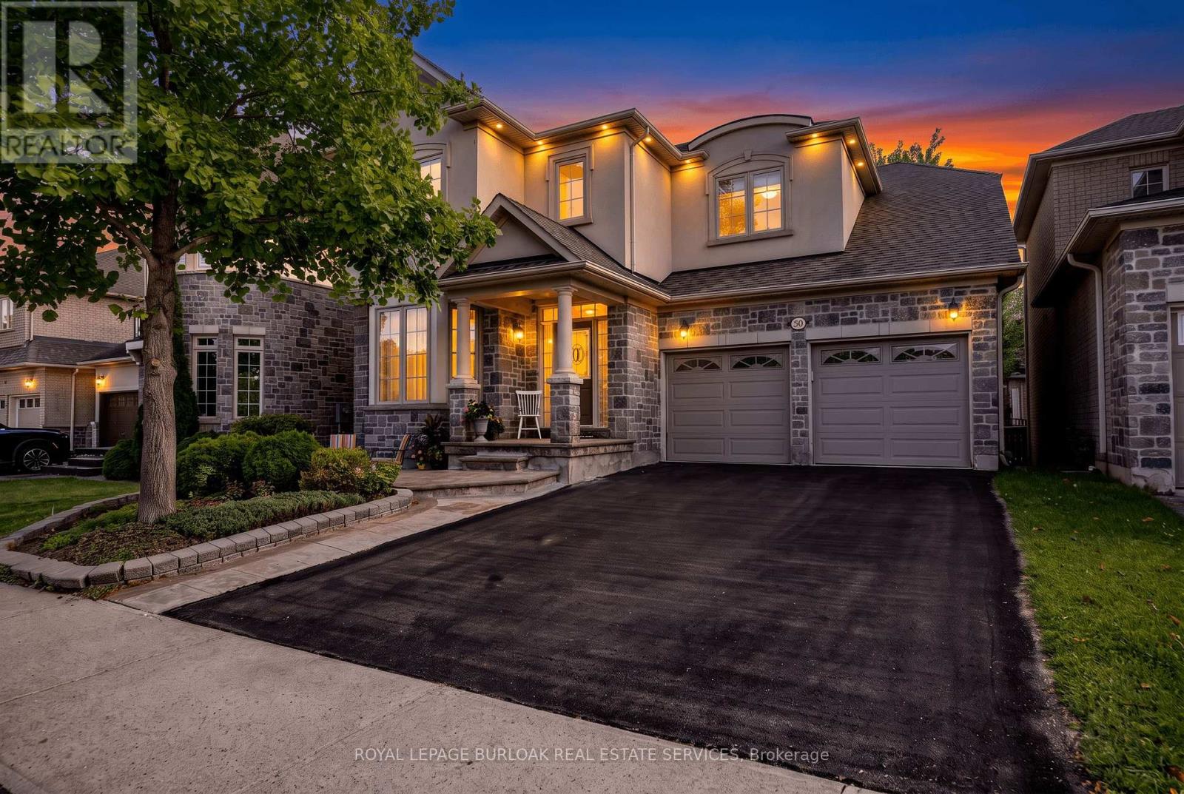
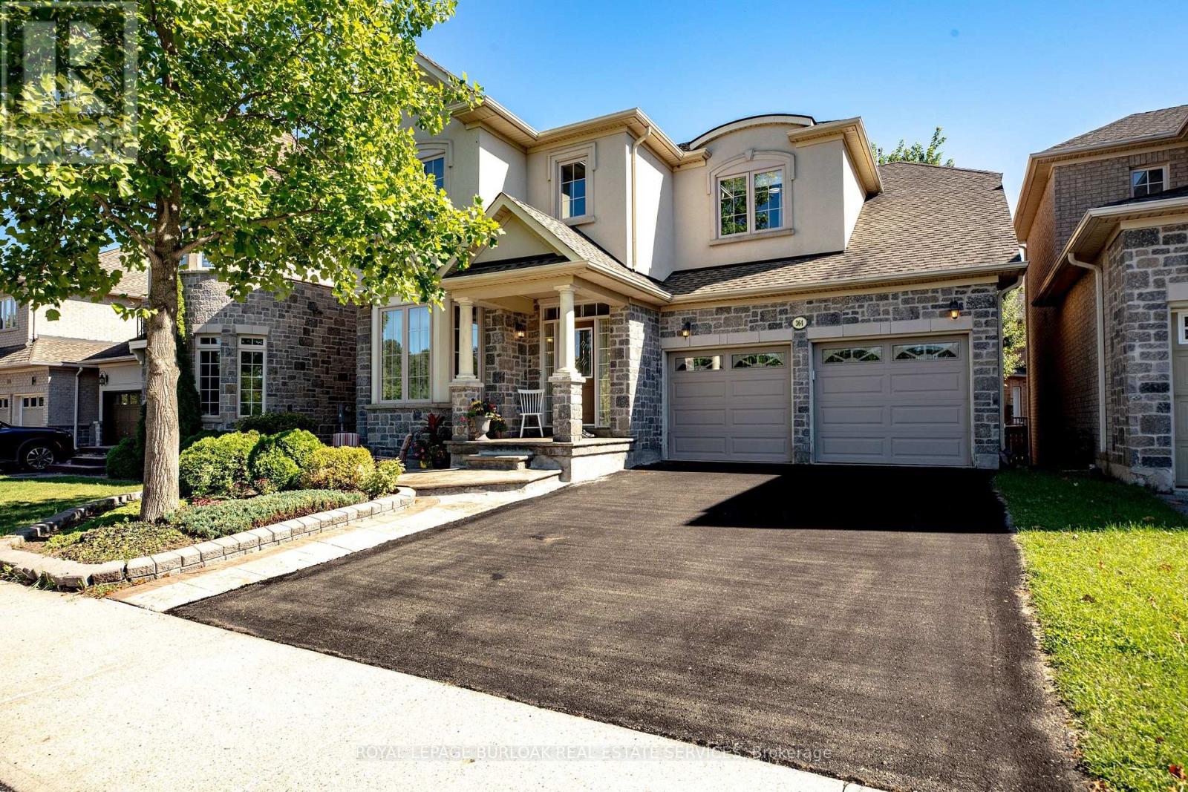
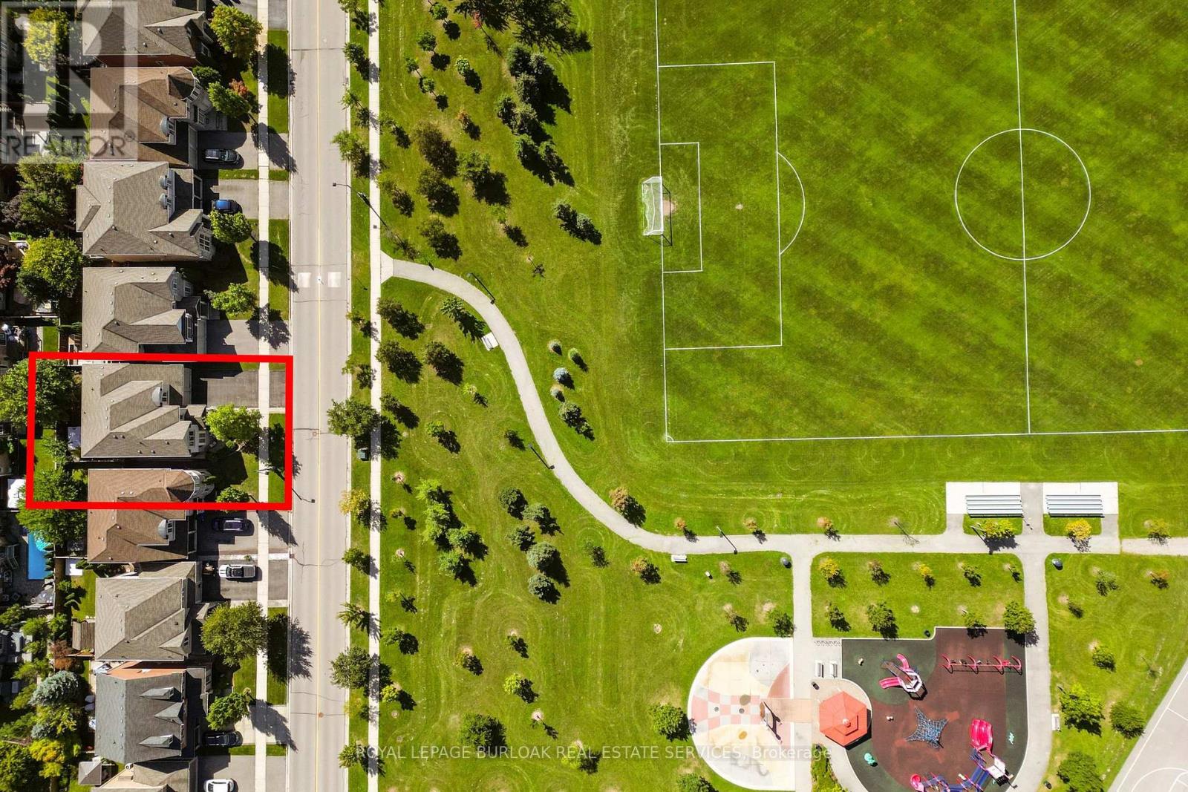
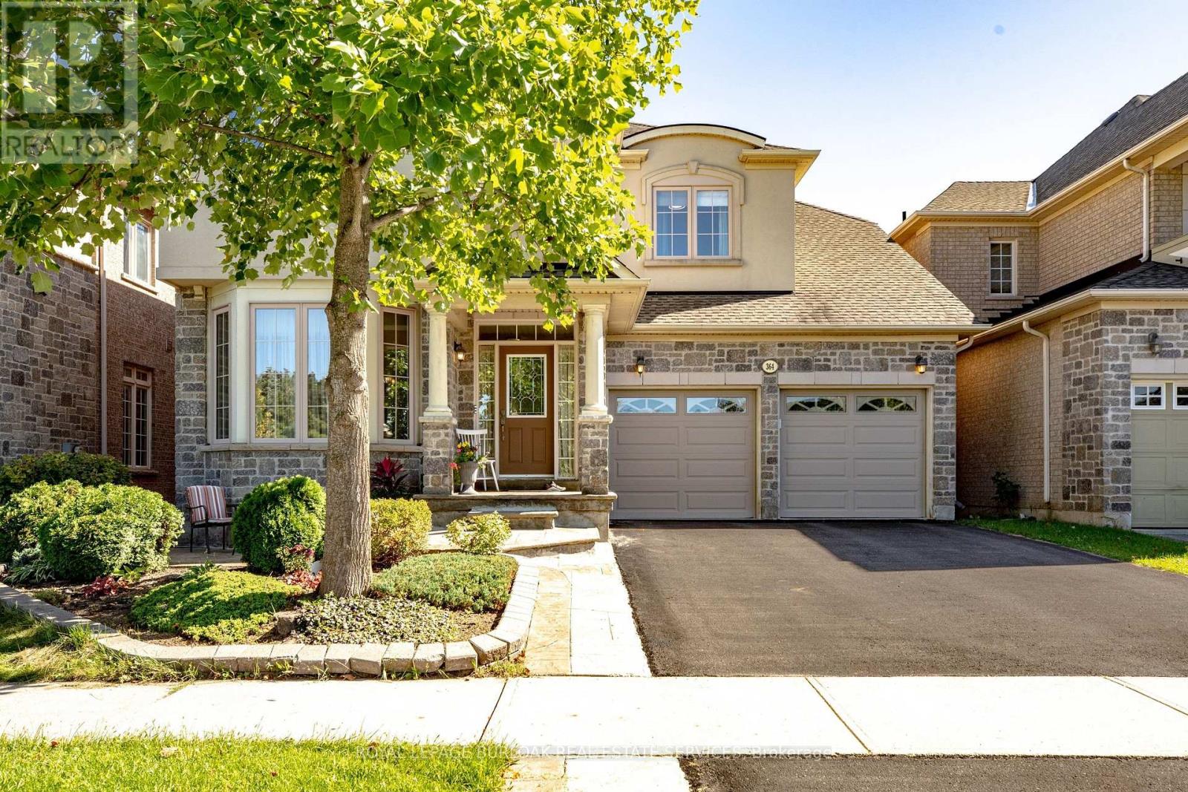
Welcome to Lakeshore Woods living at its best! Located directly across from Nautical Park, this warm and inviting home offers approximately 2,600 sq. ft. above grade, four spacious bedrooms upstairs, and a thoughtfully designed layout that offers room for the whole family. The main floor features a large, open kitchen that flows into the family room, while the separate living and dining room offers a comfortable space to relax and unwind. Upstairs, discover two primary bedrooms, each with its own private ensuite-an ideal arrangement for families, guests, or those looking for added flexibility. The fully finished basement extends the living space with an additional bedroom and bathroom, perfect for guests, a home office, a teenager's retreat, or extended family. But the true standout is the LOCATION. With Nautical Park directly across the street, enjoy soccer fields, a playground, and plenty of green space right outside your door-a dream setting for families and dog lovers alike. All this in a sought-after Lakeshore Woods neighbourhood with convenient highway access, and close proximity to Bronte Village, shopping, and everyday amenities. A home that offers space, flexibility, and a lifestyle you'll love coming home to.
Map data © OpenStreetMap contributors
No open houses are scheduled for this home.
Can't make it? Request a private viewing.
| Living room | Main level | 3.44 x 4.01 m |
| Other | Basement | 2.71 x 1.89 m |
| Dining room | Main level | 4.59 x 3.04 m |
| Bedroom 5 | Basement | 2.61 x 3.07 m |
| Kitchen | Main level | 6.32 x 4.52 m |
| Family room | Main level | 5.65 x 3.94 m |
| Laundry room | Main level | 2.57 x 1.67 m |
| Primary Bedroom | Second level | 5.26 x 5.4 m |
| Bedroom 2 | Second level | 5.94 x 5.25 m |
| Bedroom 3 | Second level | 4.71 x 4.01 m |
| Bedroom 4 | Second level | 4.25 x 4.13 m |
| Recreational, Games room | Basement | 8.41 x 6.45 m |




