
 For sale 50
$1,049,900
4 bed3 bath2,000–2,500 sq ft
1286 Napier Crescent
College Park, Oakville
1 month agoMLS® W13691728
RE/MAX HALLMARK REALTY LTD.
390 Grovehill Road
River Oaks, Oakville, Ontario L6H6P3
For sale· Added
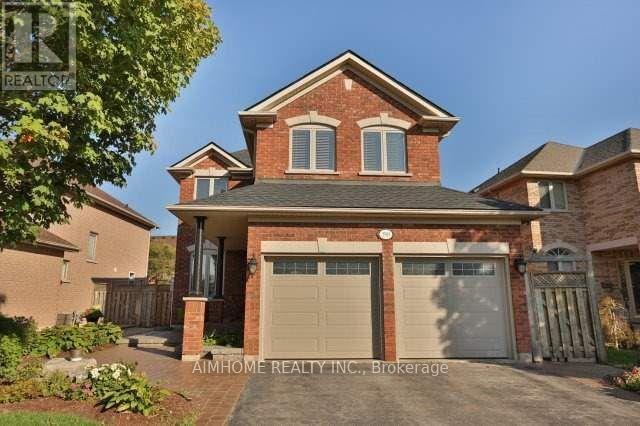
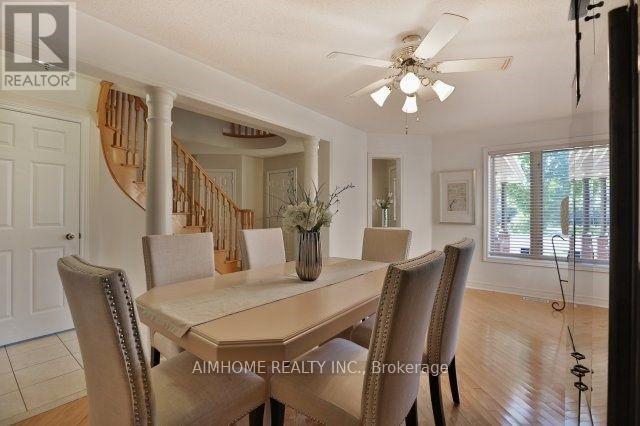
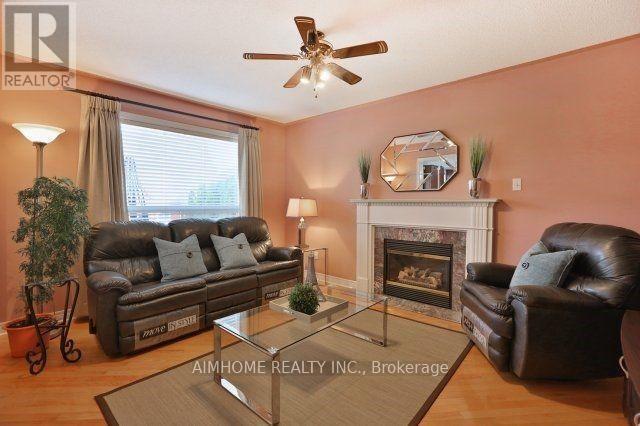
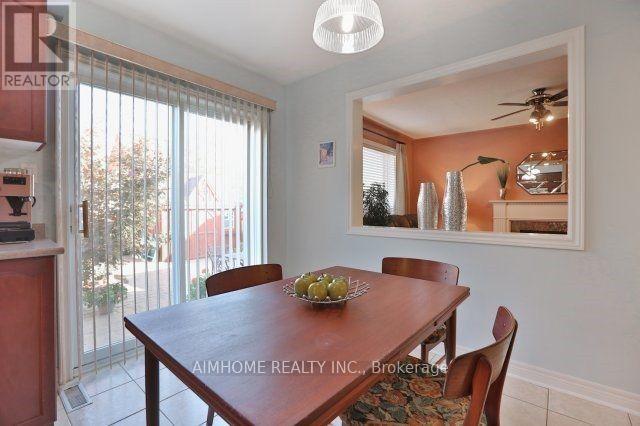
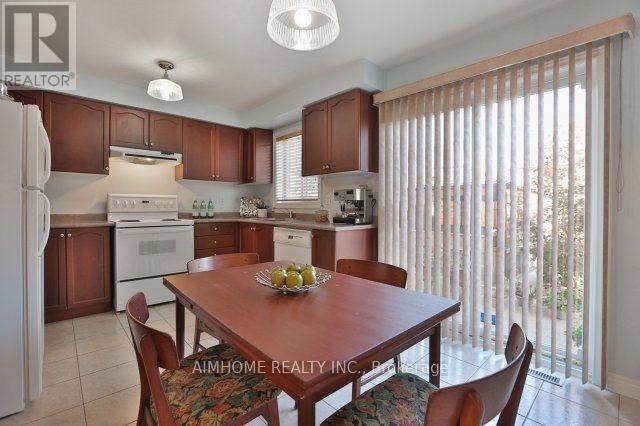
Beautiful 4-bedroom home in prime River Oaks! Close to top schools, parks & hospital. Stunning curb appeal w/ prof landscaping, irrigation sys & lush gardens. Private backyard oasis boasts a interlock patio & premium Arctic Spa saltwater hot tub (approx. $20k). Main level features formal living & dining rms w/ decorative columns & hardwood floors. Gourmet eat-in kitchen offers dark cabinetry, pantry & walkout to patio. Cozy family rm incl hardwood flrs & gas fireplace. Spacious primary suite features a luxurious ensuite bath w/ deep soaker tub & separate shower. Impeccably maintained and move-in ready.
Map data © OpenStreetMap contributors
No open houses are scheduled for this home.
Can't make it? Request a private viewing.
| Living room | Main level | 6.24 x 3.04 m |
| Kitchen | Main level | 3.35 x 2.13 m |
| Eating area | Main level | 3.35 x 2.28 m |
| Family room | Main level | 4.57 x 3.35 m |
| Primary Bedroom | Second level | 4.77 x 4.57 m |
| Bedroom | Second level | 3.2 x 3.04 m |
| Bedroom | Second level | 3.2 x 3.04 m |
| Bedroom | Second level | 4.16 x 3.2 m |




