 NewFor sale 50
$2,125,990
5 bed4 bath3,500–5,000 sq ft
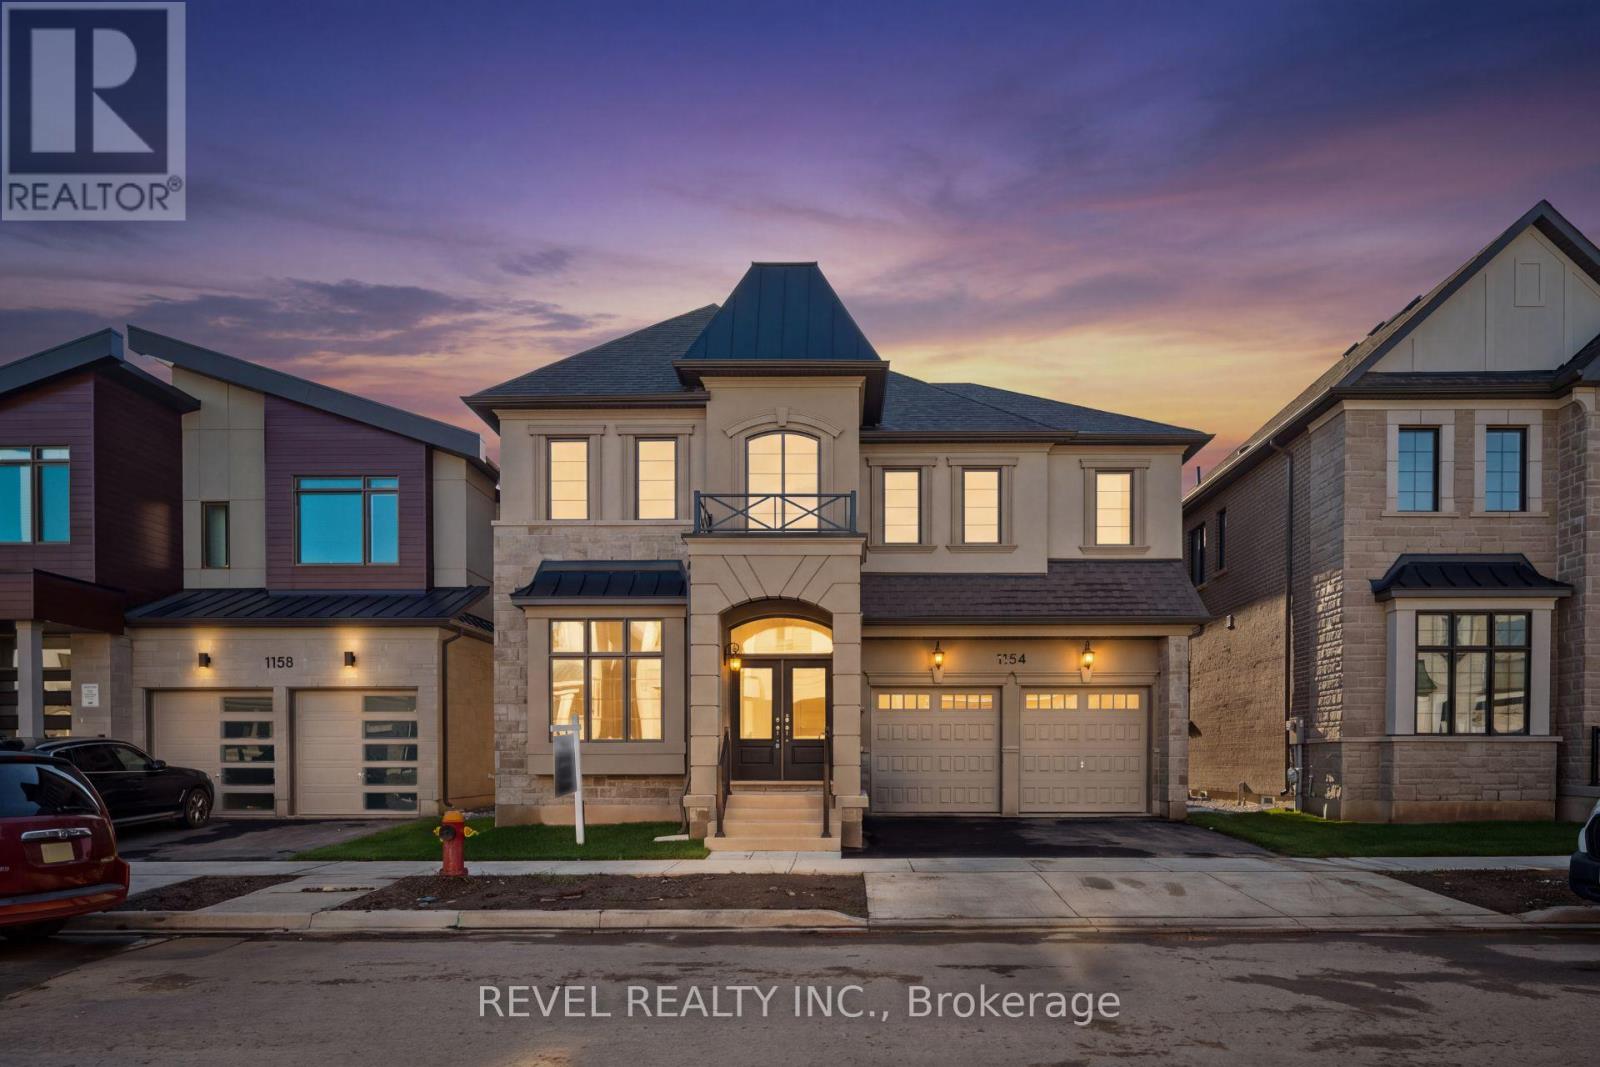
1154 Maverick Way
Joshua Meadows, Oakville
4 days agoMLS® W13881388
REVEL REALTY INC.
390 Seaton Drive
Oakville, Ontario L6L3Y2
For sale· Added
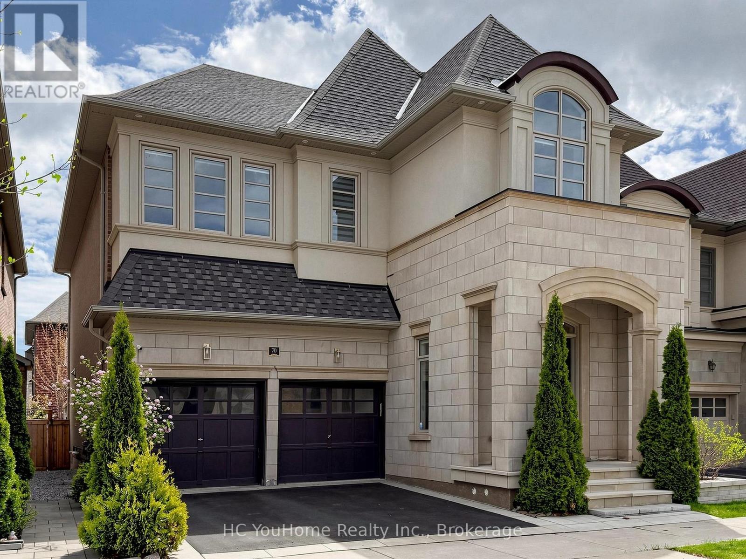
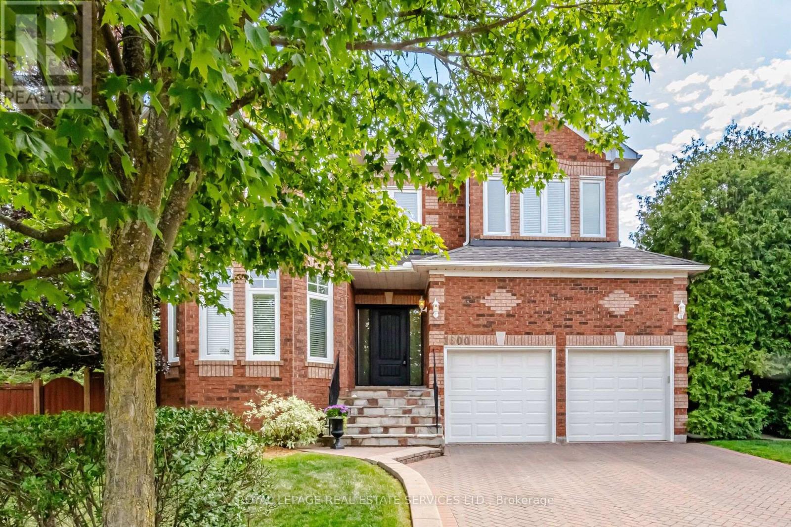
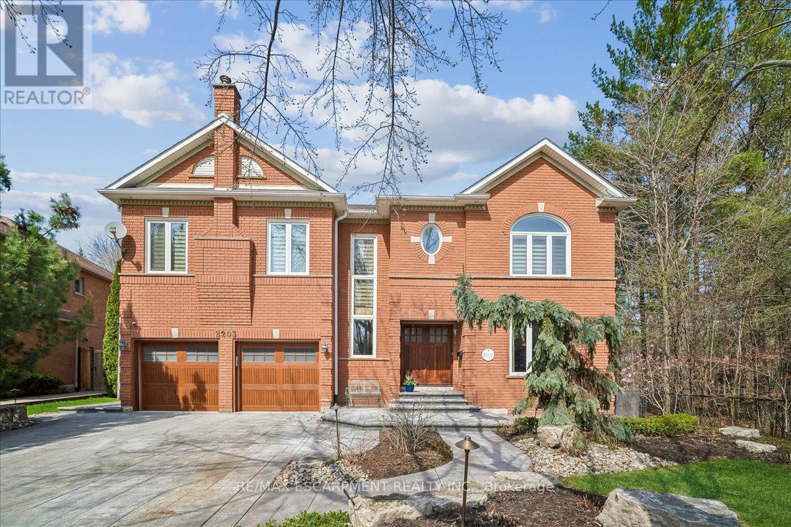
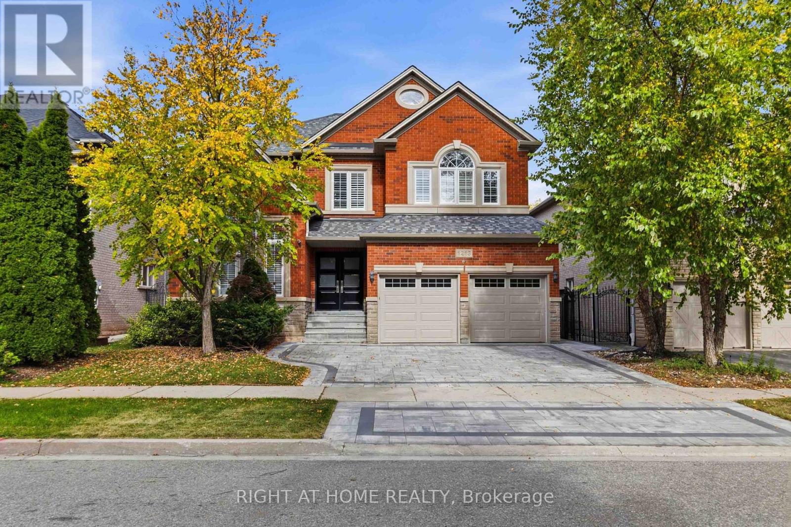
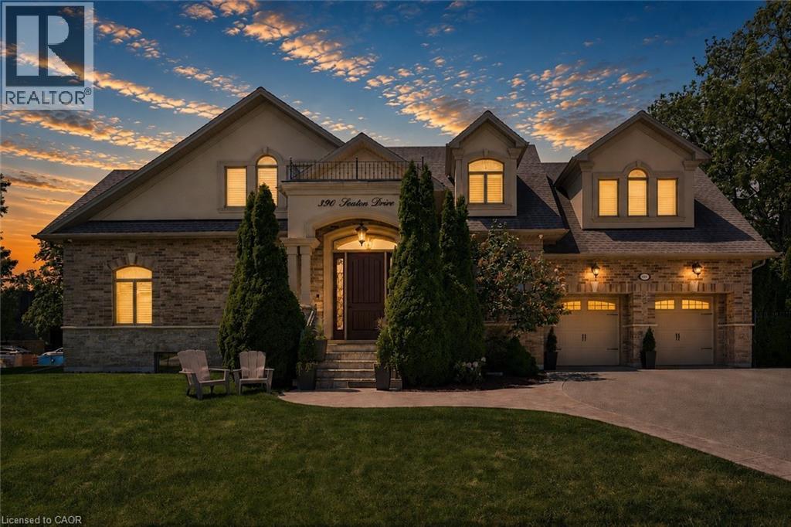
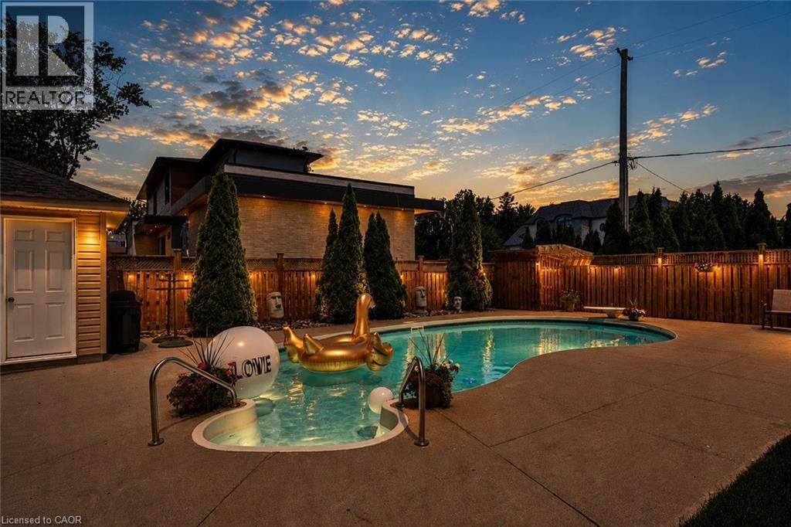
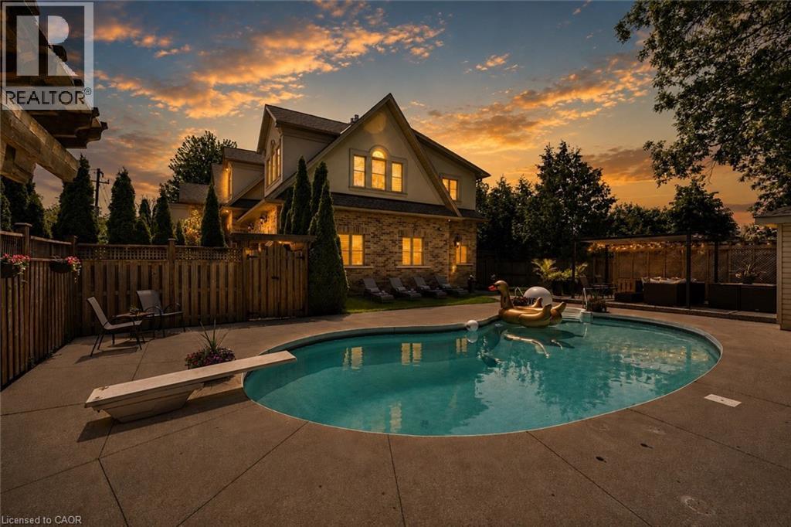
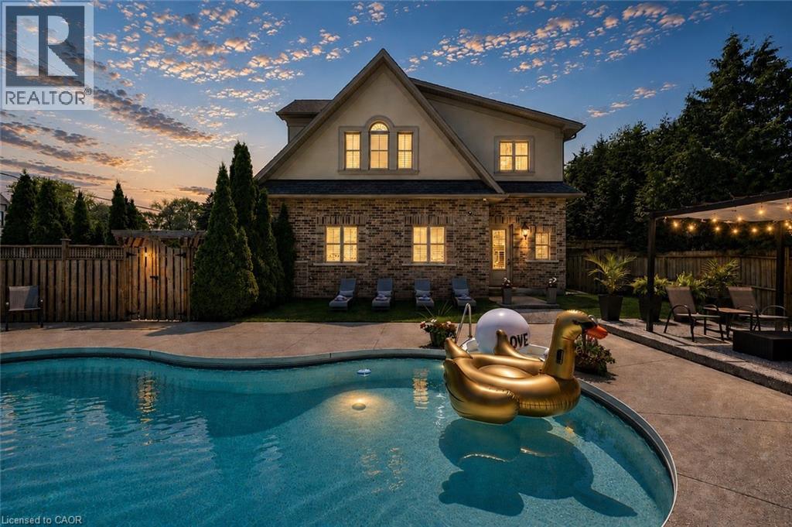
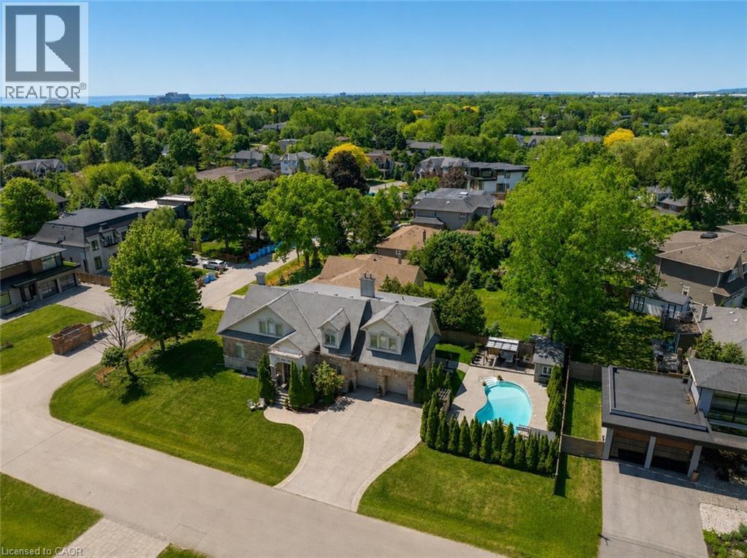
An exceptional custom residence set on a commanding 150 x 75 ft lot in one of Southwest Oakville's most established and coveted neighbourhoods.Boasting over 6,300 square feet of total living space, this home offers 5 bedrooms and 6 bathrooms across three beautifully finished levels. This home showcases a rare and highly desirable layout with two primary suites - one on the main floor and a second grand retreat upstairs. Designed for elevated living and effortless entertaining, the home features refined principal rooms including formal living and dining areas, a private office, two powder rooms, and a full laundry suite. At its heart, the chef's kitchen impresses with rich cabinetry, granite countertops, marble flooring, a large centre island with seating, built-in stainless steel double wall ovens, gas cooktop, beverage fridge, and seamless flow into the family room with gas fireplace and custom built-ins. The main-floor primary suite offers privacy, an ensuite bath, and walk-in closet - ideal for multigenerational living or main-level convenience. Upstairs, the second primary retreat feels like a private sanctuary with its own fireplace, spa-inspired ensuite, and generous dressing space. Two additional bedrooms share a spacious 5-piece Jack & Jill bath, creating a functional family wing. The fully finished lower level enhances the lifestyle appeal with a large recreation lounge, wet bar, gym area, fifth bedroom, and full bath - perfect for guests or extended family. Outdoors, a private backyard oasis framed by mature landscaping features an inground pool, pergola-covered lounge, multiple hardscape entertaining areas, and a detached shed. A double garage with upgraded tiled flooring and private driveway complete this distinguished offering. Five bedrooms. Two primary suites. Three finished levels. A rare estate-sized lot in Southwest Oakville. 390 Seaton Drive - a home of scale, versatility, and enduring elegance.
Map data © OpenStreetMap contributors
No open houses are scheduled for this home.
Can't make it? Request a private viewing.
| Utility room | Basement | 10'10'' x 12'8'' |
| Bedroom | Basement | 13'1'' x 15'4'' |
| Gym | Basement | 10'2'' x 28'0'' |
| 3pc Bathroom | Basement | 8'5'' x 12'0'' |
| Recreation room | Basement | 19'0'' x 28'4'' |
| 5pc Bathroom | Second level | 9'3'' x 17'11'' |
| Bedroom | Second level | 19'5'' x 20'3'' |
| Bedroom | Second level | 17'8'' x 19'4'' |
| 5pc Ensuite bath | Second level | 10'5'' x 11'11'' |
| Primary Bedroom | Second level | 22'0'' x 22'0'' |
| Loft | Second level | 11'6'' x 17'7'' |
| 3pc Bathroom | Main level | 4'8'' x 8'11'' |
| Laundry room | Main level | 4'8'' x 7'6'' |
| Breakfast | Main level | 10'7'' x 19'5'' |
| Kitchen | Main level | 10'5'' x 13'6'' |
| Dining room | Main level | 11'1'' x 14'10'' |
| Living room | Main level | 11'6'' x 13'8'' |
| 4pc Bathroom | Main level | 10'0'' x 13'10'' |
| Bedroom | Main level | 11'11'' x 16'10'' |
| Office | Main level | 9'2'' x 9'7'' |
| 2pc Bathroom | Main level | 4'6'' x 4'7'' |
| Foyer | Main level | 9'8'' x 19'11'' |