
 For sale 50
$1,049,900
4 bed3 bath2,000–2,500 sq ft
1286 Napier Crescent
College Park, Oakville
1 month agoMLS® W13691728
RE/MAX HALLMARK REALTY LTD.
390 Wendall Place
West, Oakville, Ontario L6K2M1
For sale· Added
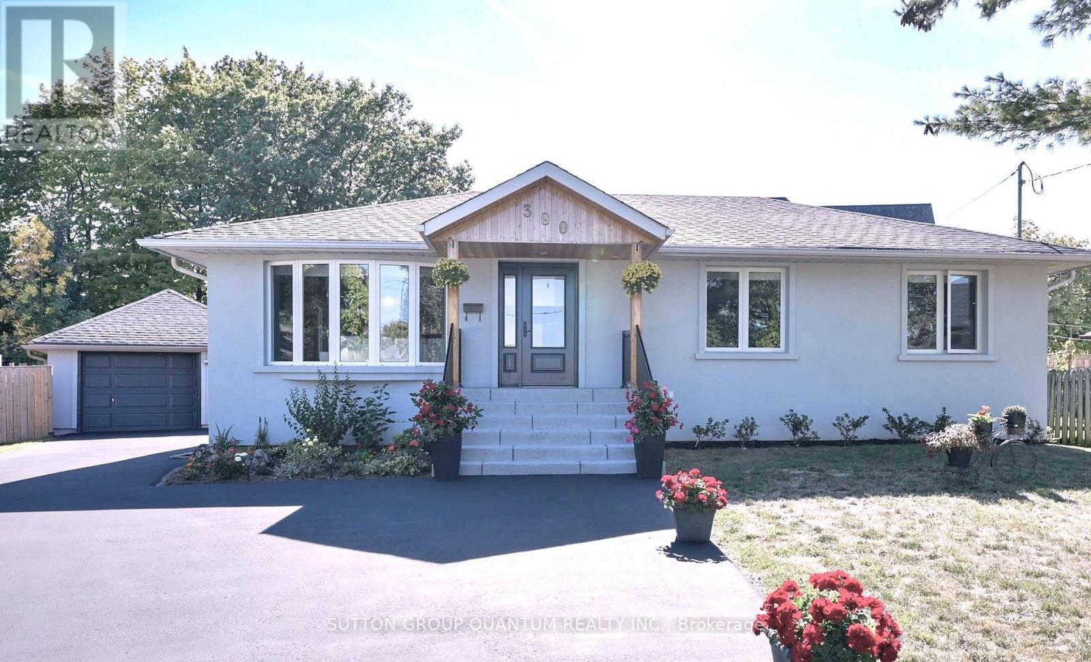
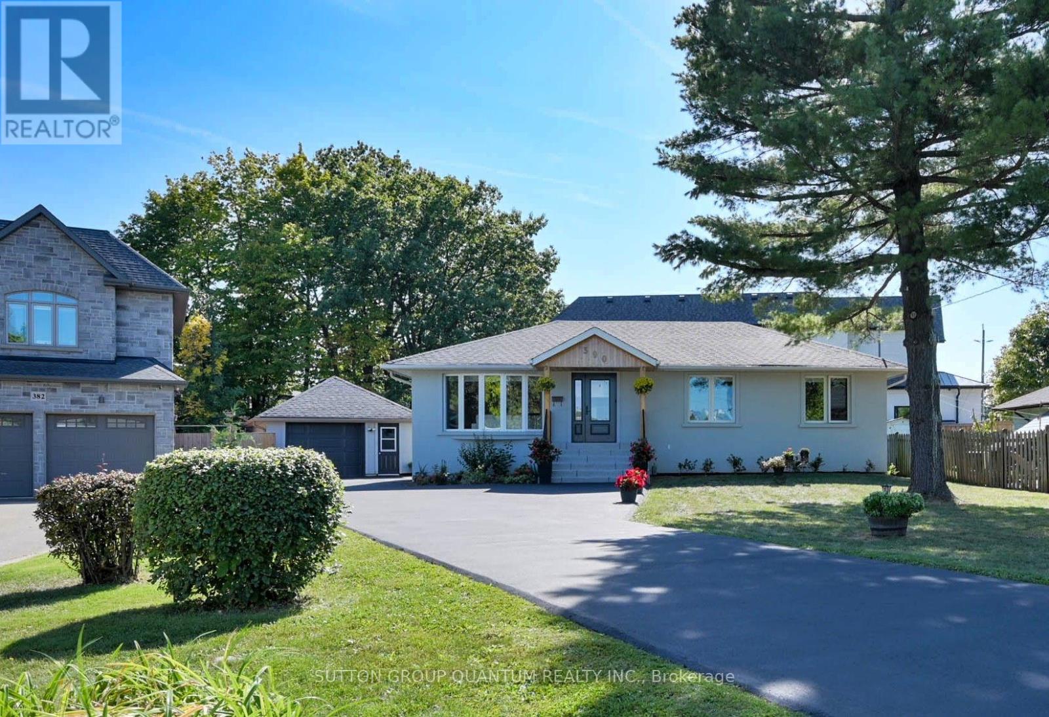
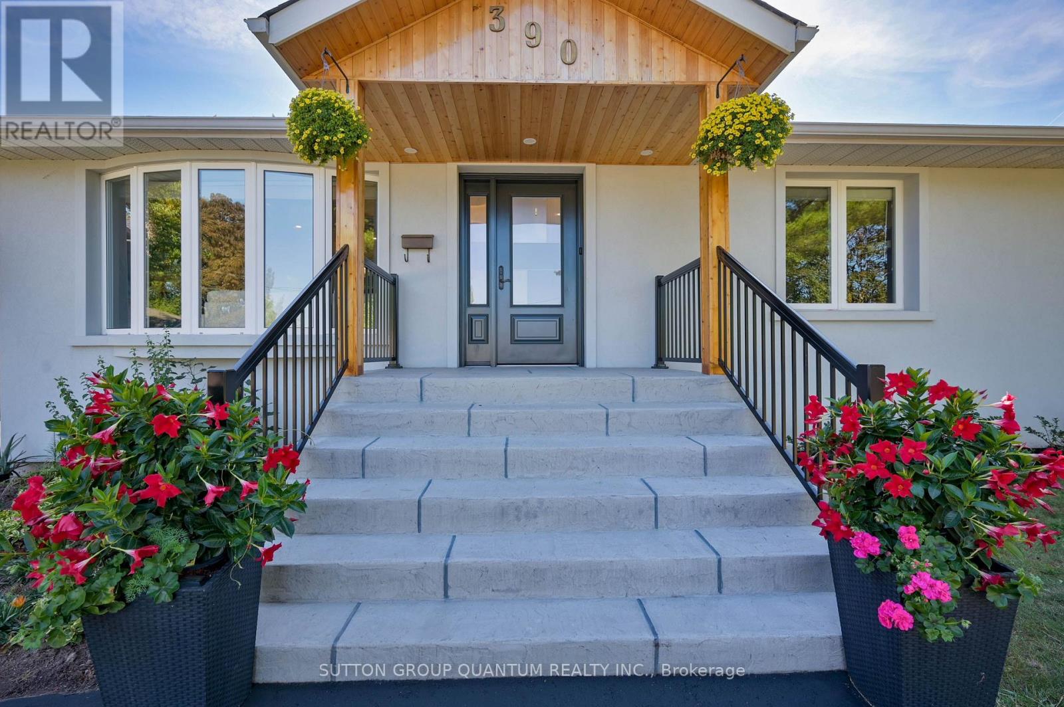
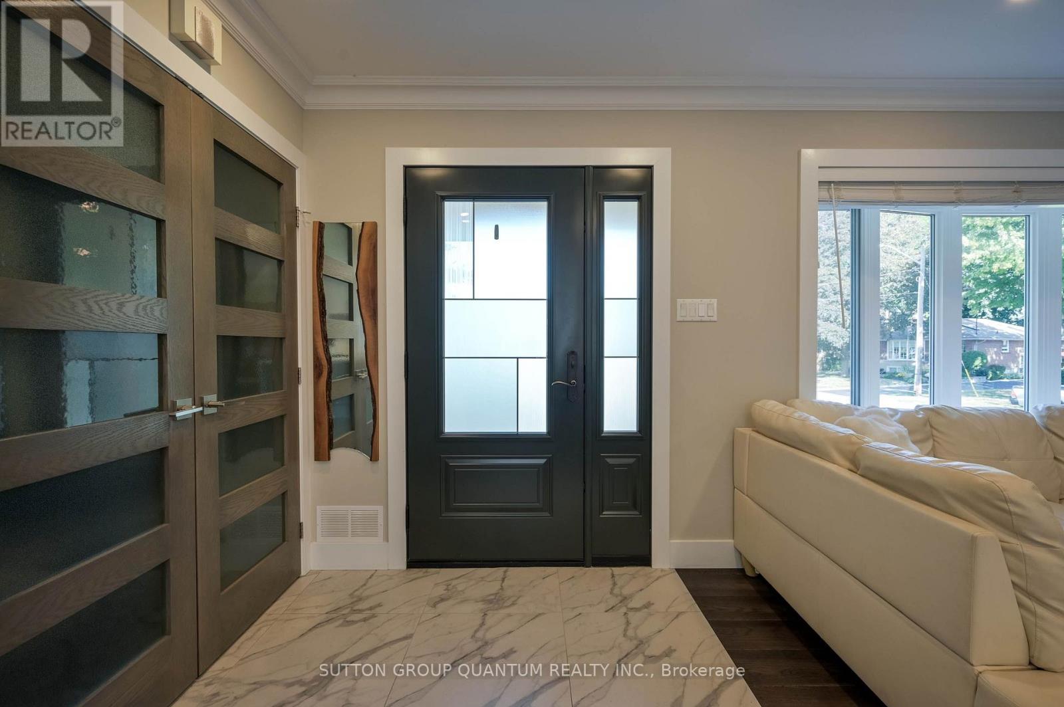
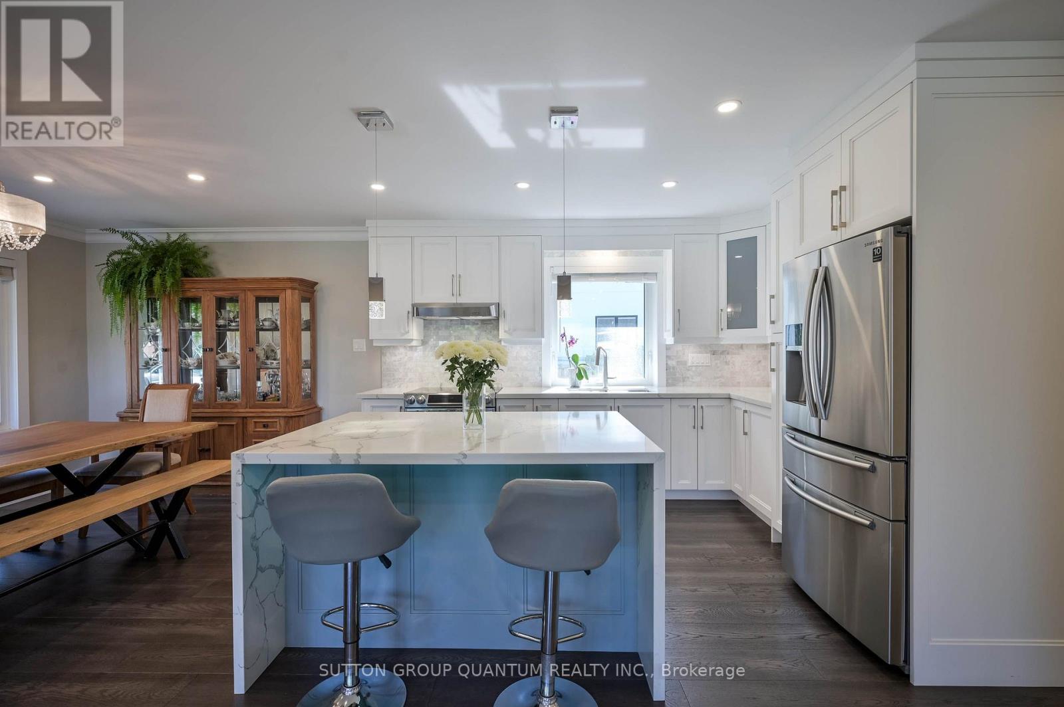
: *** G O R G E O U S *** Immaculate, Don't Miss Out! Great Family Home Situated On On A Private Cul-De-Sac In A Highly Demandable & Quiet Family Neighborhood. Incredible, S P O T L E S S & Beautiful 3 Bedrooms Home In High Demand Area. Boasts Open Concept Kitchen, Hardwood Floors, Pot Lights, Steel Appliances. Completely Renovated, Heated Bathroom Floor, Extra Insulation Walls and Attic, Fantastic Professionally Finished Basement Features kitchen, Living Area, 3Pc Bath, Bedroom And Separate Entrance. HWT and Roof approx. 4 y. old. This Home Is A Must See! Rare Opportunity To Live On A Gorgeous Court Lined With Mature Trees in top Ranked School District. 7 PARKING SPACES ! Just Steps To Amenities, Schools, Highways & Transit. Ideal Family Home Situated on Quiet Street Attention Builders Or Investors: Situated On A Premium Pie Huge
Map data © OpenStreetMap contributors
No open houses are scheduled for this home.
Can't make it? Request a private viewing.
| Living room | Main level | 6.15 x 3.42 m |
| Laundry room | Basement | 2.31 x 1.77 m |
| Dining room | Main level | 3.74 x 2.85 m |
| Utility room | Basement | 2.64 x 1.39 m |
| Bathroom | Basement | 2.62 x 1.52 m |
| Kitchen | Main level | 3.96 x 3.74 m |
| Primary Bedroom | Main level | 3.89 x 3.37 m |
| Bedroom 2 | Main level | 3.85 x 2.99 m |
| Bedroom 3 | Main level | 3.36 x 3.26 m |
| Bathroom | Main level | 2.64 x 2.55 m |
| Kitchen | Basement | 4.41 x 2.42 m |
| Bedroom | Basement | 7.21 x 3.84 m |
| Great room | Basement | 9.44 x 6.21 m |




