 For sale 50
$4,498,000
5+1 bed7 bath5,000–100,000 sq ft
584 Fourth Line
West, Oakville
25 days agoMLS® W13800104
SAM MCDADI REAL ESTATE INC.
393 Maple Grove Drive
Morrison, Oakville, Ontario L6J4V8
For sale· Added
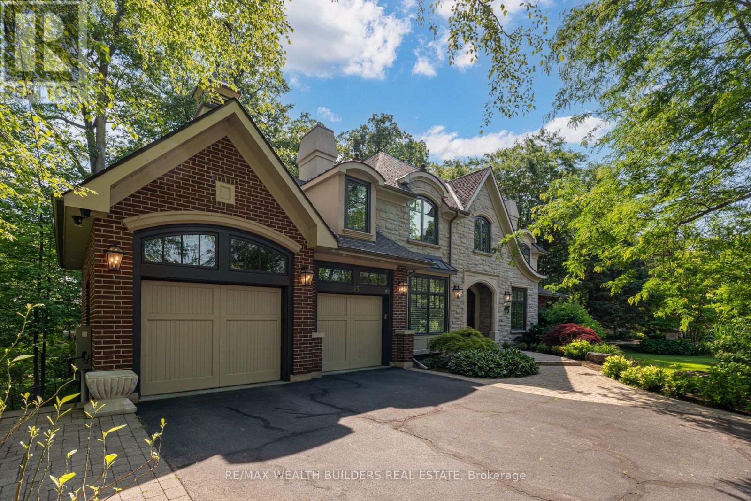
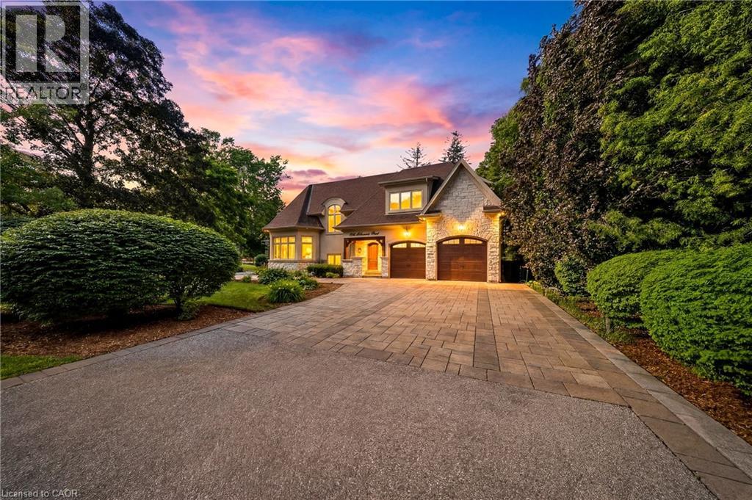
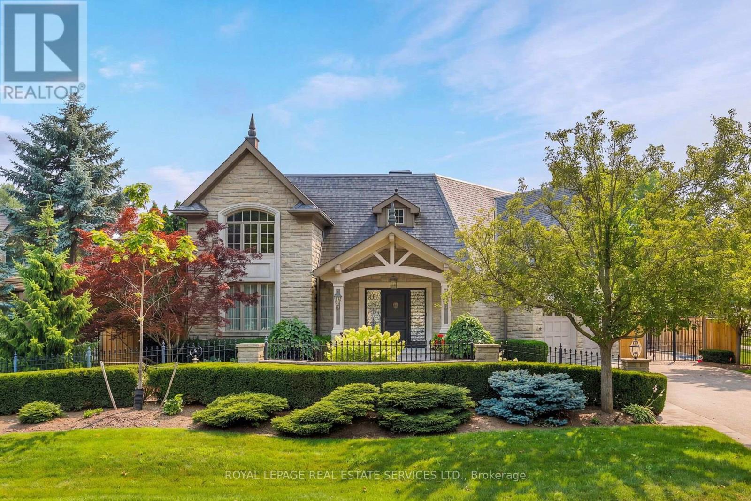
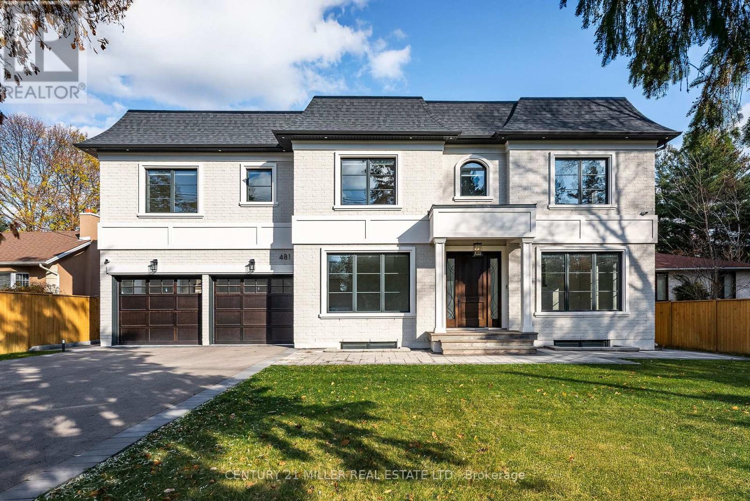
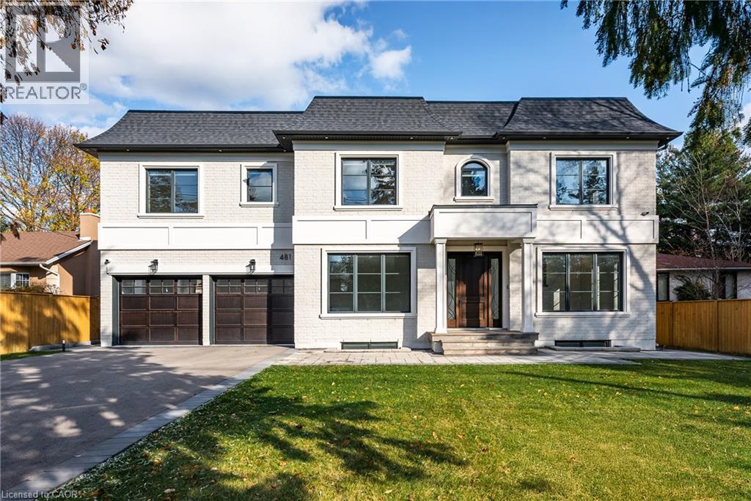
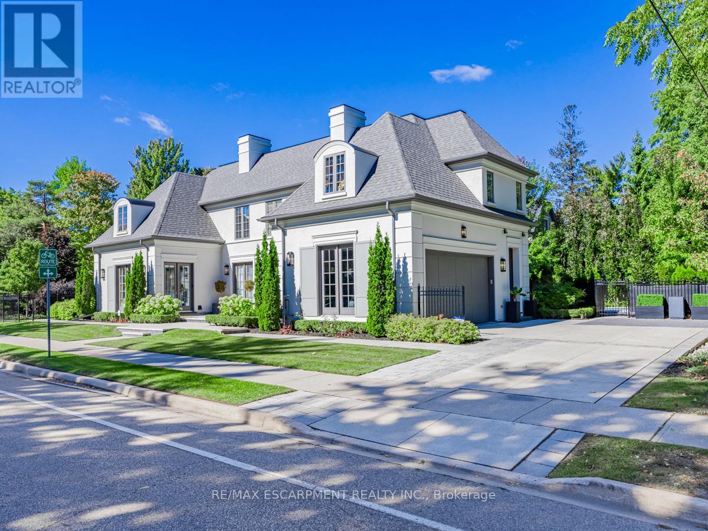
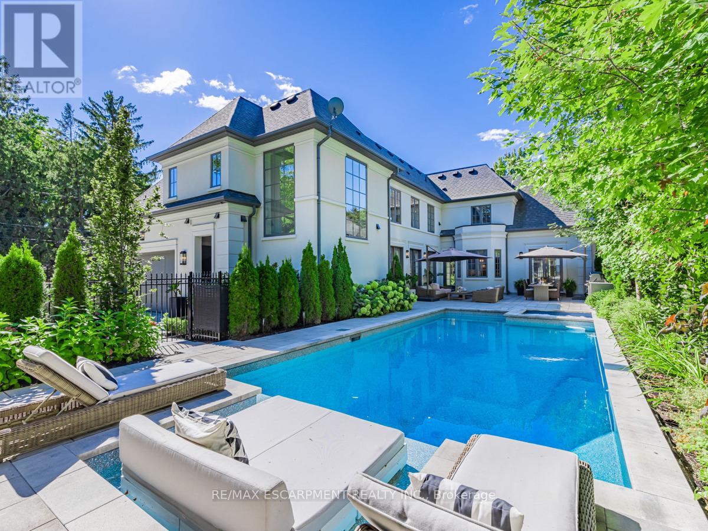
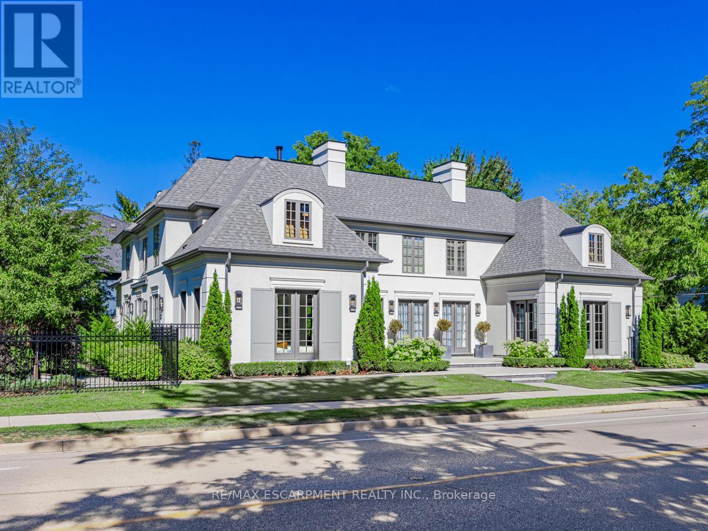
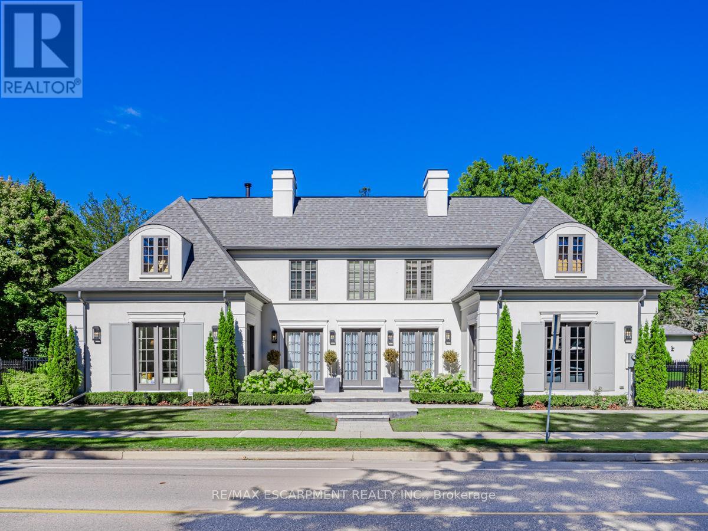
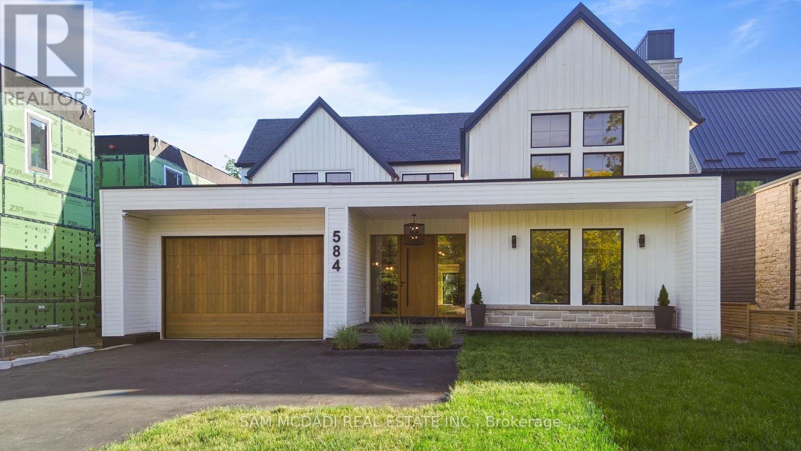
Nestled within one of Oakville's esteemed neighborhoods, this exceptional residence epitomizes luxury living. Boasting proximity to the lake, renowned schools, tennis courts, parks, and various amenities, this property offers a blend of convenience and exclusivity. Upon entering, guests are welcomed by an exquisite interior spanning over 5,000 square feet of above-grade living space. The detached home showcases a distinctive architectural design and impeccable artisanship, radiating elegance. Crafted to emulate a lavish retreat, the residence features an array of amenities including an in-ground pool, hot tub, backyard putting green, a meticulously landscaped outdoor area complete with a bathroom and shower. Inside this dream showhome offers ample space for entertaining. In the kitchen, grey-blue cabinets with black uppers pair beautifully with a sleek quartz countertop and backsplash for a modern industrial look. A two-storey hallway connects the kitchen to the rest of the main floor and offers drama of its own with rich velvet drapes and a series of French doors. Enjoy this one of a kind basement including a bowling alley, a gym room, open-concept media room and a 5th guest bedroom. Luxury Certified.
Map data © OpenStreetMap contributors
No open houses are scheduled for this home.
Can't make it? Request a private viewing.
| Media | Basement | 7.72 x 6.47 m |
| Bedroom 5 | Basement | 3.77 x 3.73 m |
| Games room | Basement | 12.13 x 5.6 m |
| Exercise room | Basement | 2.43 x 3.04 m |
| Living room | Main level | 8.4 x 5.19 m |
| Dining room | Main level | 4.21 x 3.51 m |
| Kitchen | Main level | 6.91 x 6.8 m |
| Family room | Main level | 5.79 x 3.75 m |
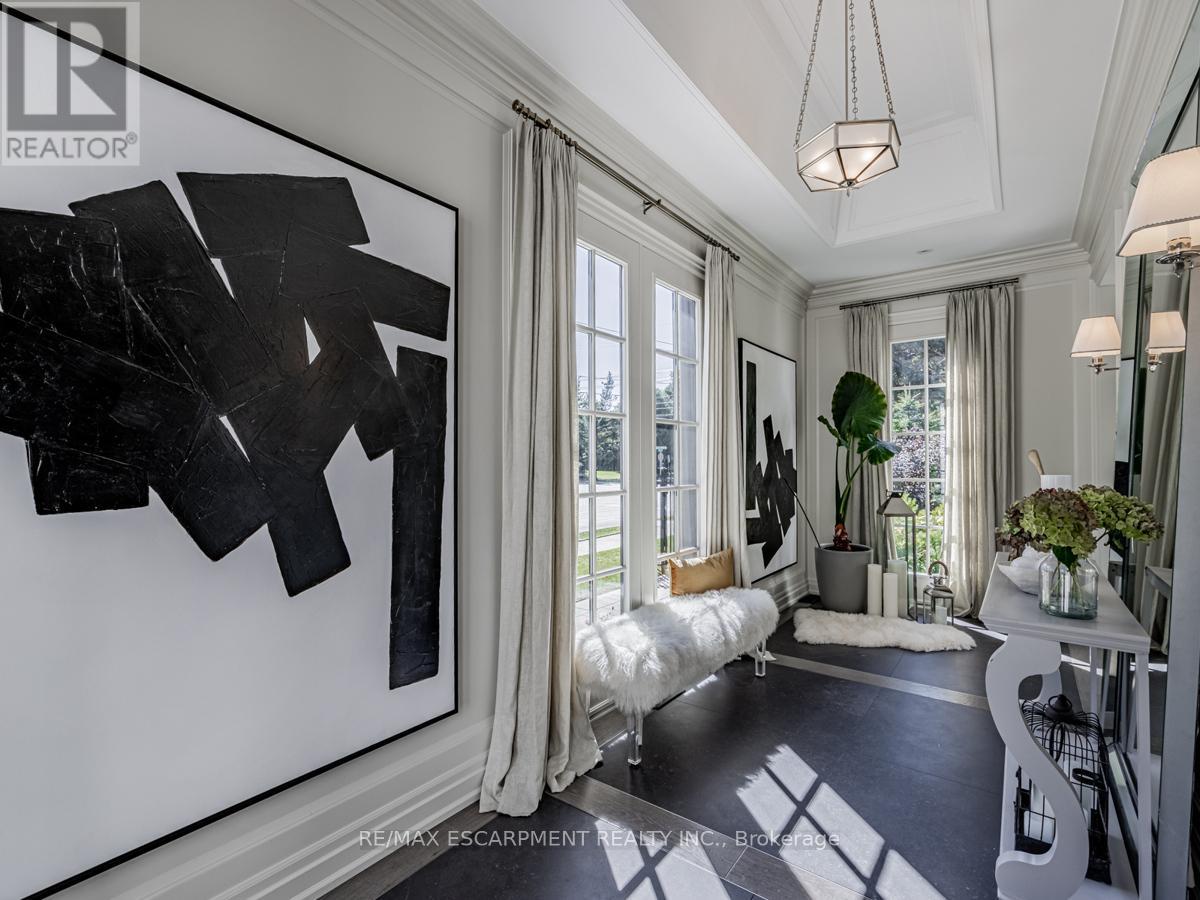
| Foyer | Main level | 5.77 x 2.73 m |
| Primary Bedroom | Second level | 5.61 x 4.36 m |
| Bedroom 2 | Second level | 4.11 x 3.72 m |
| Bedroom 3 | Second level | 3.58 x 3.53 m |
| Bedroom 4 | Second level | 3.59 x 3.52 m |