 For rent 50
$2,795/mo
2 bed2 bath700–799 sq ft
2475 Old Bronte Road #412
Westmount, Oakville
1 month agoMLS® W13695344
RE/MAX EXPERTS
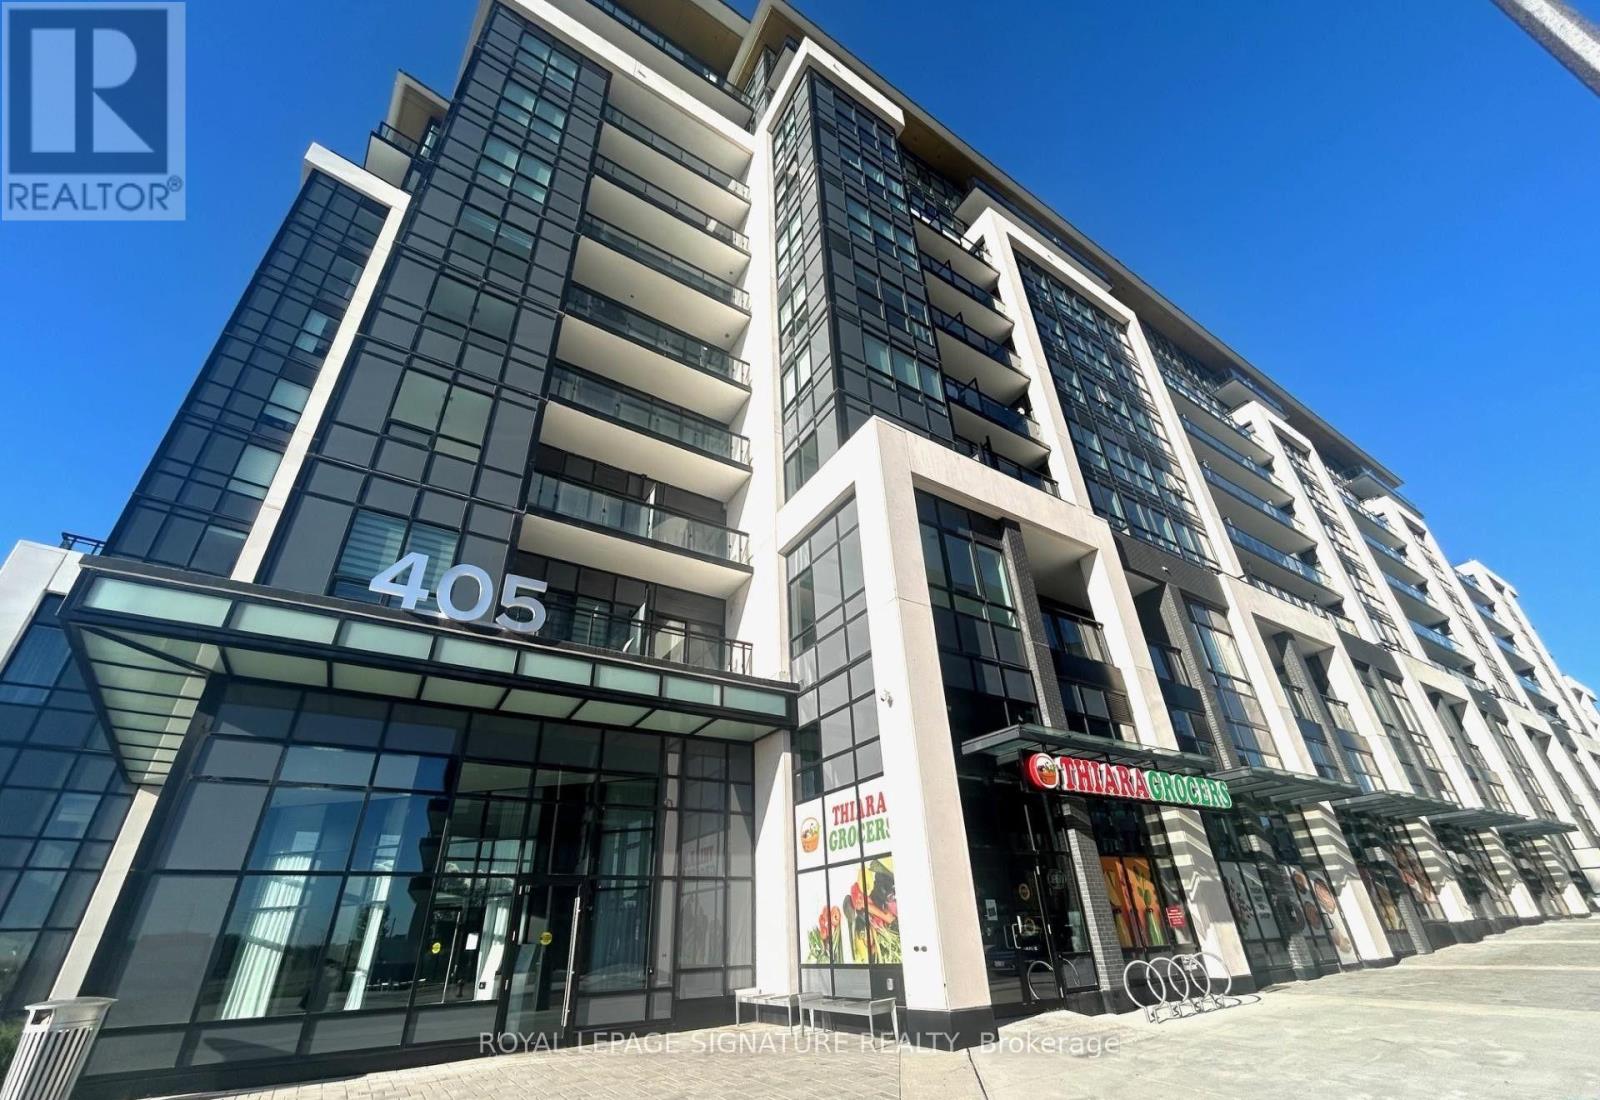
405 Dundas Street West #209
Glenorchy, Oakville, Ontario L6M5P4
For rent· Added
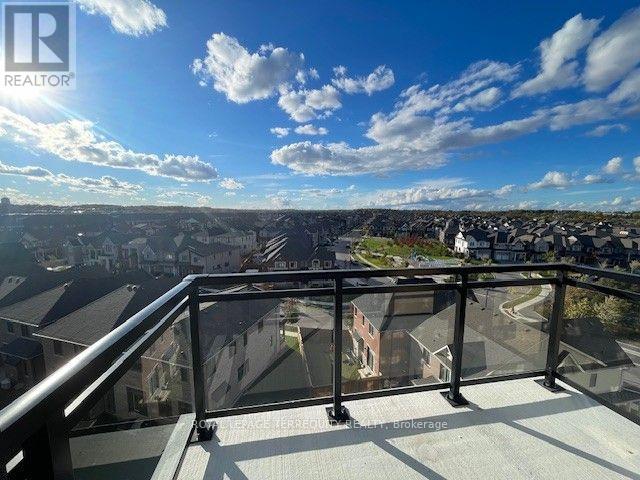
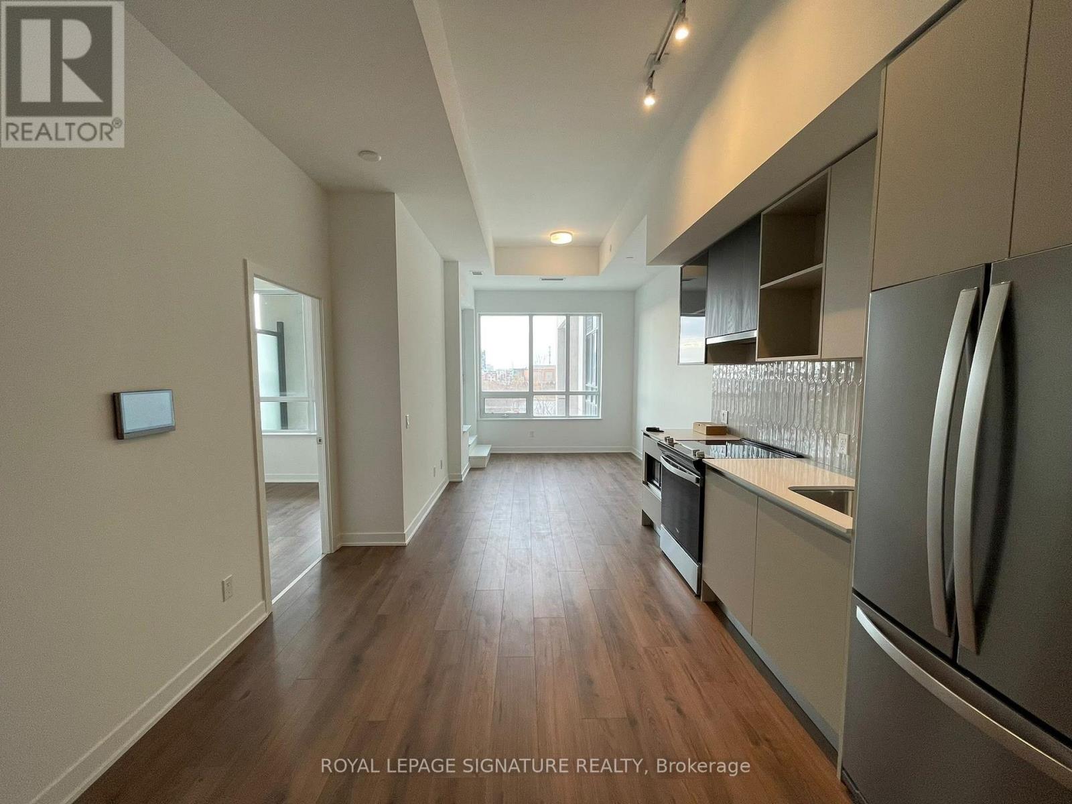
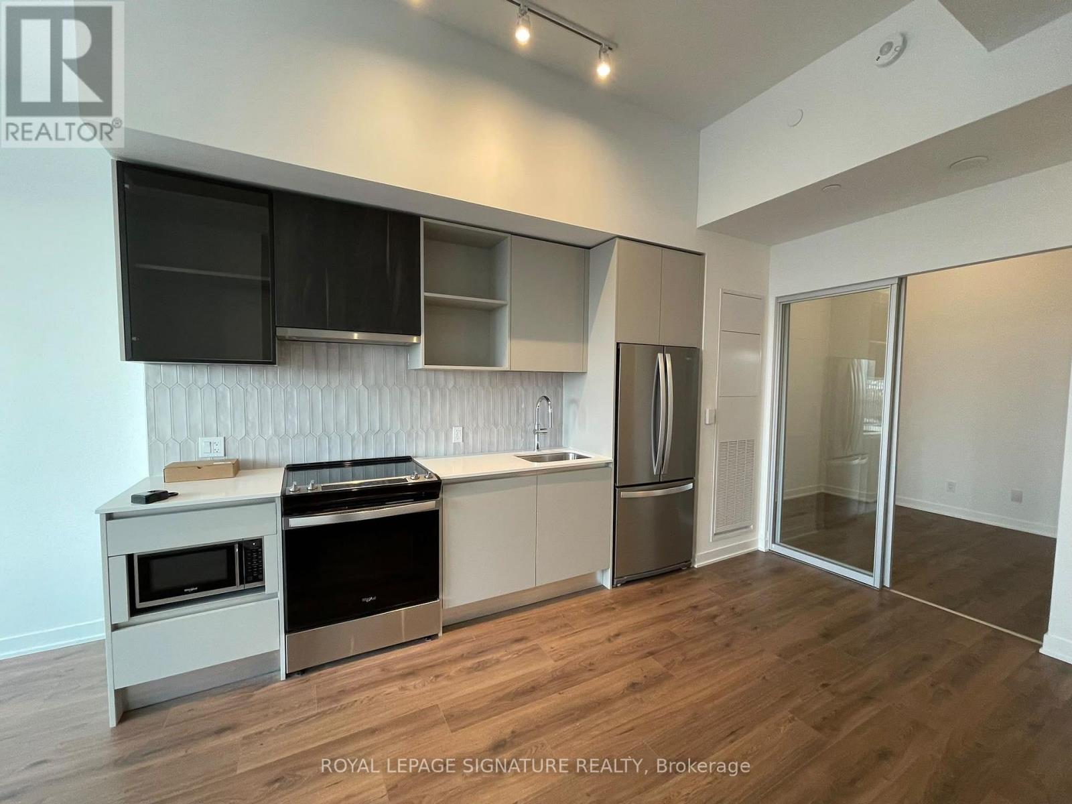
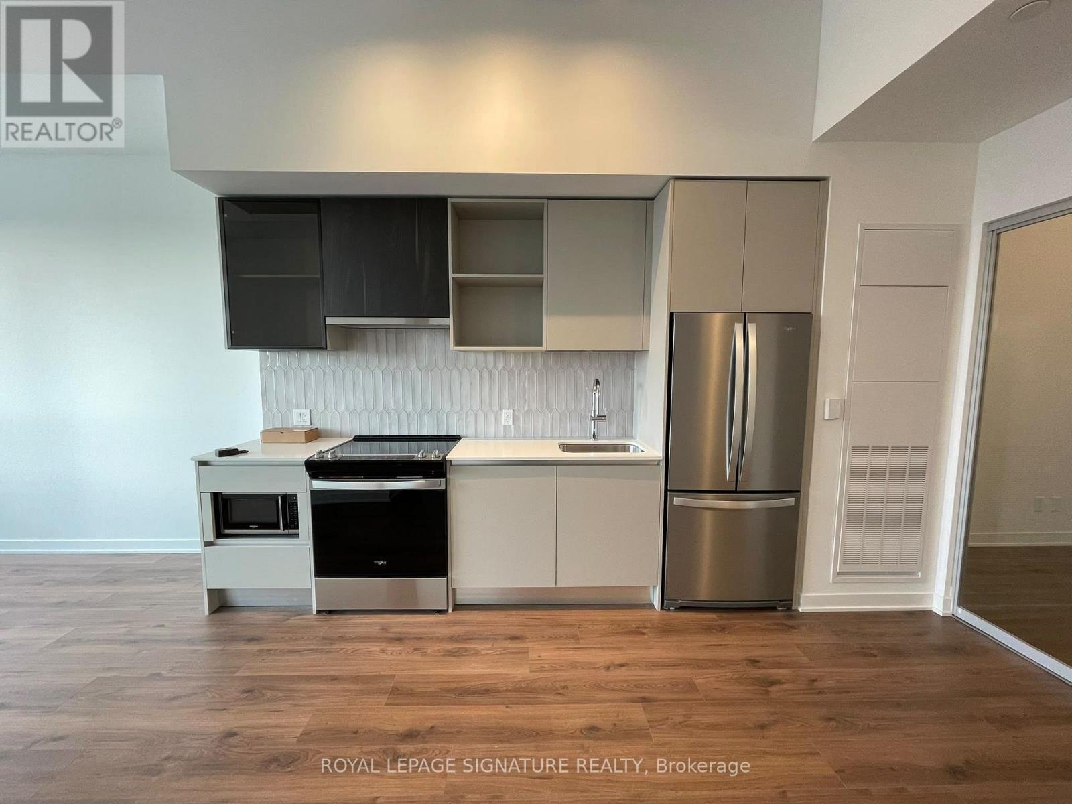
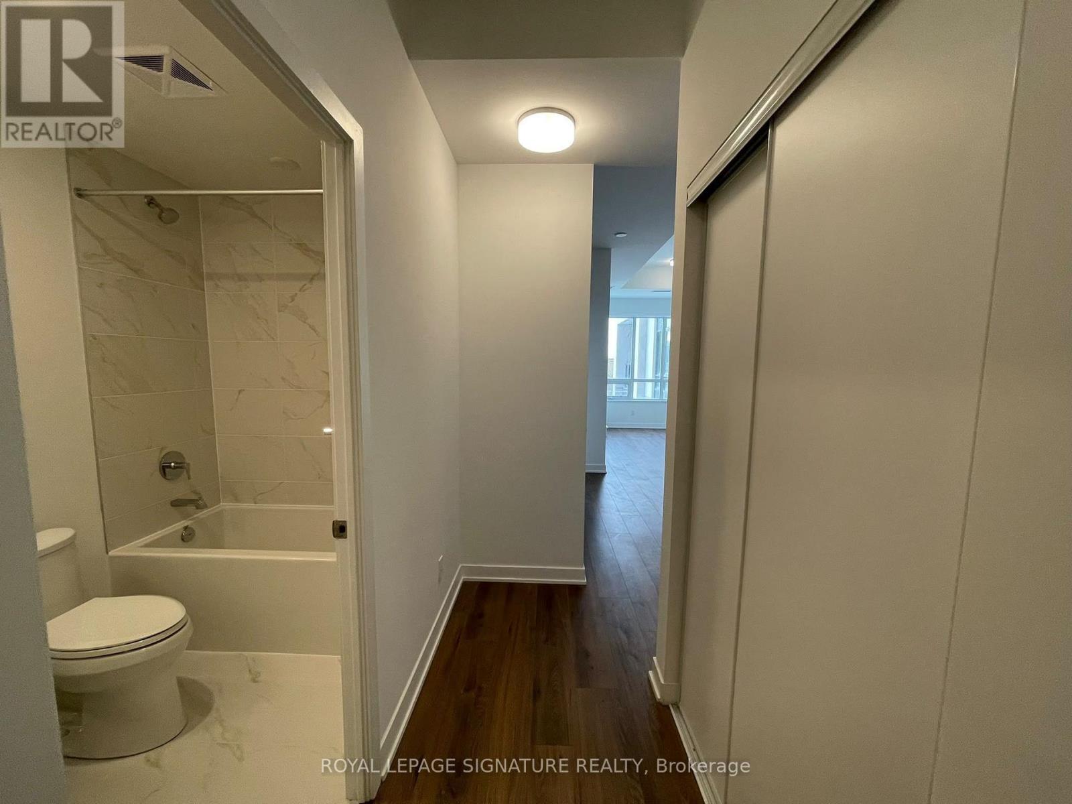
This stunning 2-bedroom, 2-bathroom condo features over 700 sq. ft. of living space with soaring 12-foot ceilings in a vibrant, open-concept layout. Expansive windows fill the home with natural light, complementing the walk-out balcony. The fully upgraded kitchen boasts built-in stainless steel appliances, including a fridge, wall oven, cooktop, hood range, and dishwasher. Complete with ensuite laundry and all light fixtures, this home is conveniently located close to Highways 407 & 403. Shopping, the Oakville Trafalgar Memorial Hospital, transit, dining, and entertainment are all right at your doorstep!
Map data © OpenStreetMap contributors
No open houses are scheduled for this home.
Can't make it? Request a private viewing.
| Kitchen | Main level | 3.26 x 3.53 m |
| Living room | Main level | 3.04 x 3.68 m |
| Primary Bedroom | Main level | 3.07 x 2.46 m |
| Bedroom | Main level | 2.56 x 2.74 m |