
 For sale 50
$1,299,000
4+1 bed4 bath1,100–1,500 sq ft
8 Culham Street
College Park, Oakville
18 days agoMLS® W13829052
RE/MAX REALTY SPECIALISTS INC.
411 Freeman Crescent
Falgarwood, Oakville, Ontario L6H4R4
For sale· Added
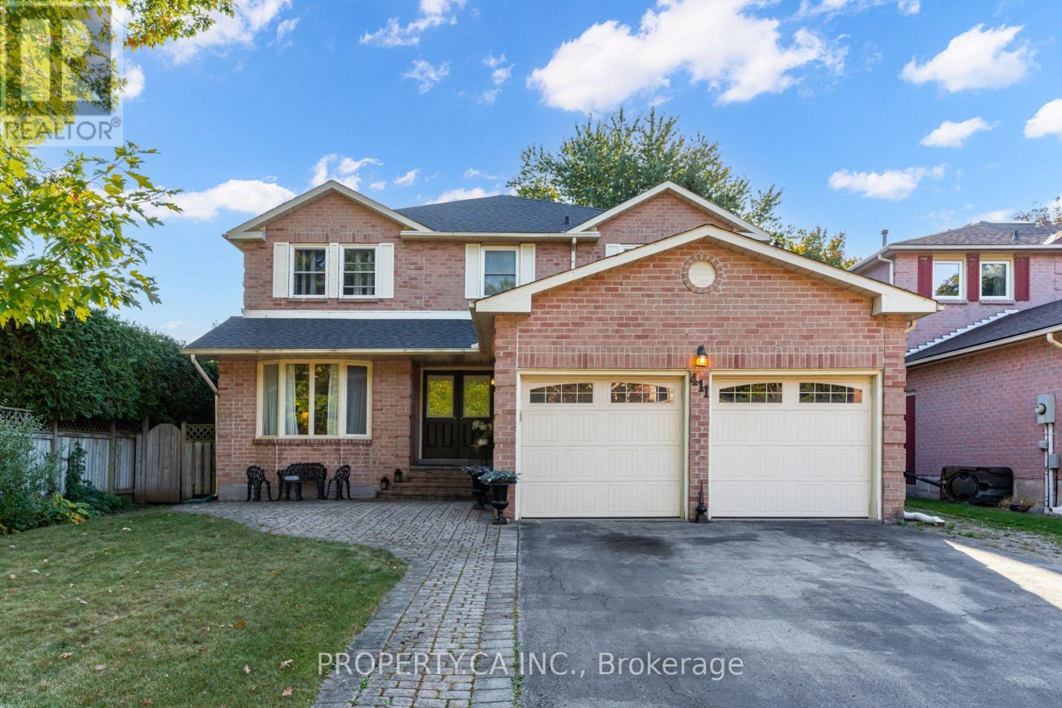
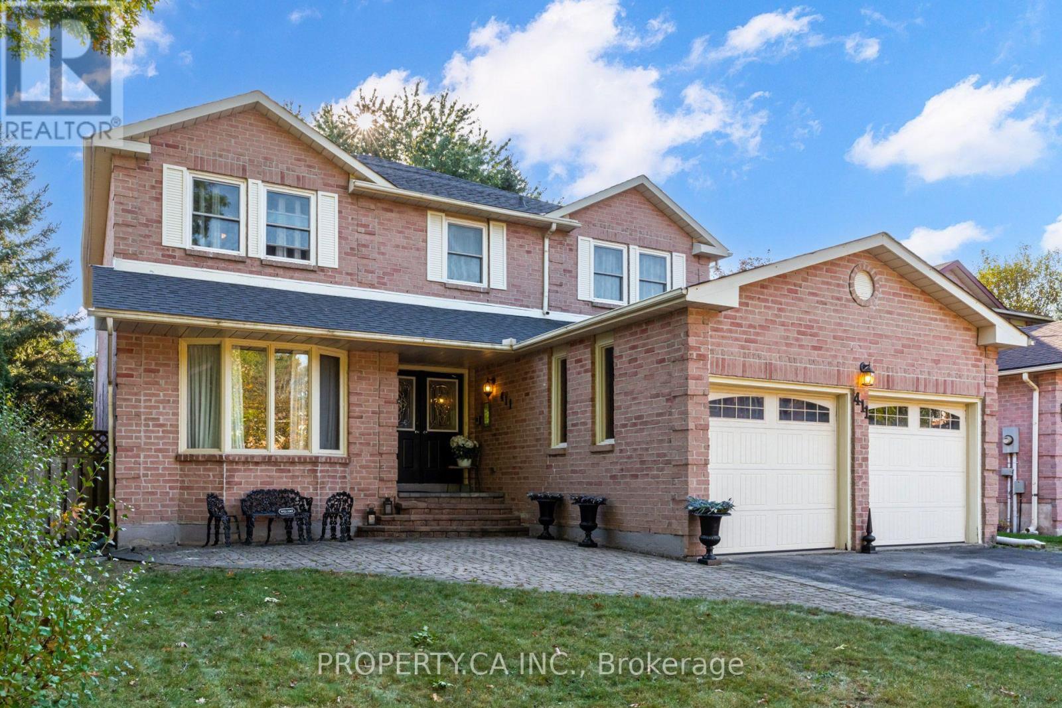
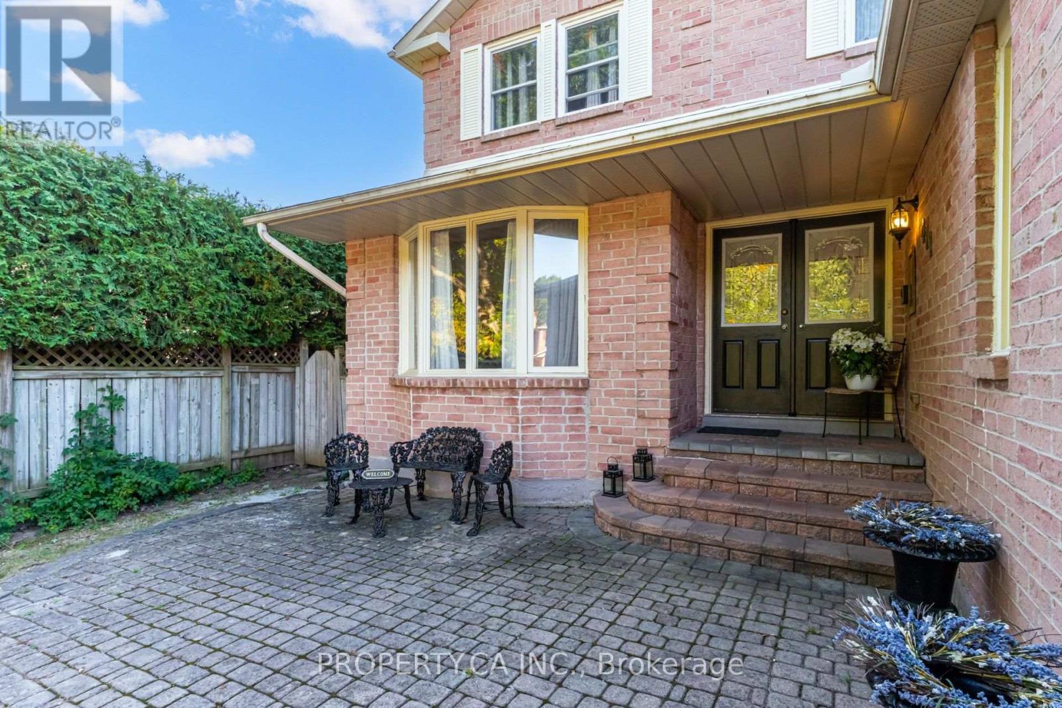
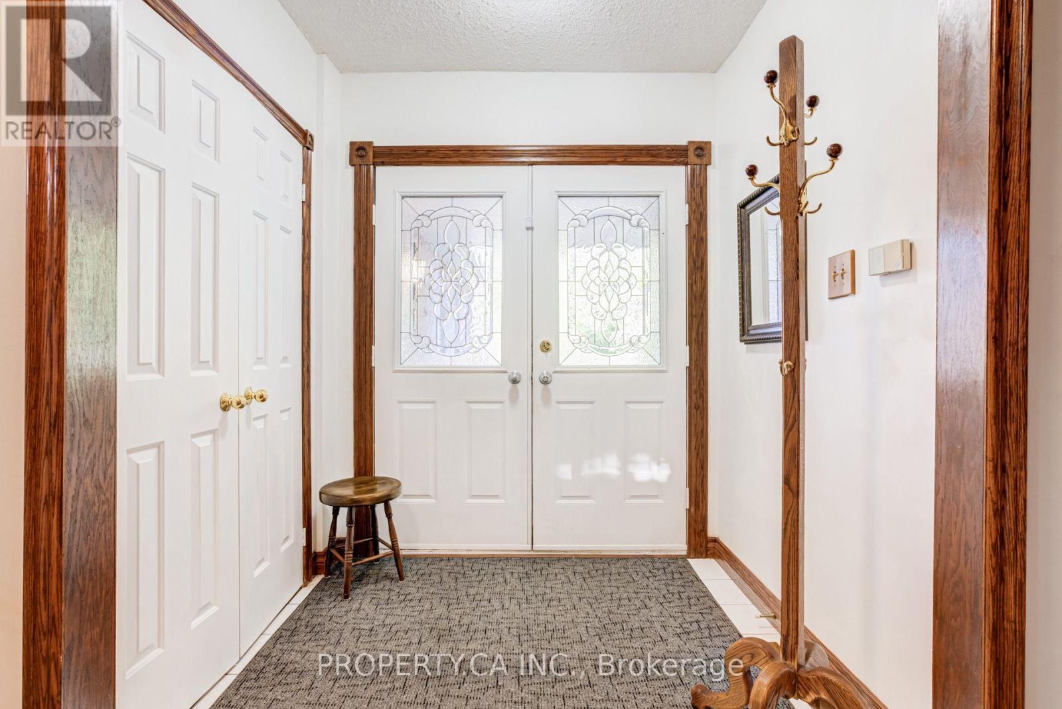
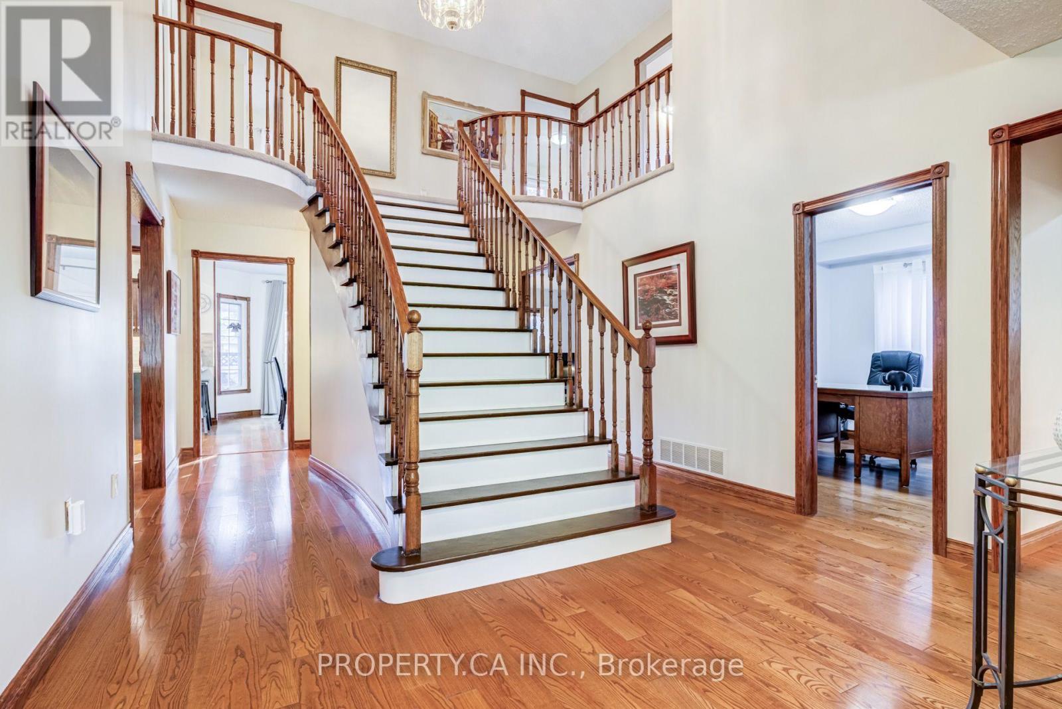
Welcome to this exceptional 2,998 sq. ft. residence in Oakville's coveted College Park/Falgarwood community. Meticulously maintained and set on an impressive 49 x 131 ft. lot surrounded by mature trees, this distinguished 4-bedroom, 3-bathroom home offers timeless elegance, spacious living, and an enviable location. A grand two-storey foyer creates a striking first impression, featuring an elegant split staircase and abundant natural light. Warm hardwood floors and beautiful solid oak trim flow throughout the principal rooms. Designed for both everyday living and entertaining, the spacious living and dining rooms transition seamlessly into the well-appointed kitchen and inviting family room. The main-floor office offers a private, versatile space ideal for working from home or a professional home-based business. Upstairs, the expansive primary retreat features a luxurious 5-piece ensuite, generous closet space, and a private balcony overlooking the dramatic foyer and open-concept layout below - a rare architectural detail. Three additional generously sized bedrooms provide excellent flexibility for family and guests. The unfinished lower level offers endless potential for a recreation room, home theatre, gym, additional bedroom, or in-law suite. Step outside to a private backyard oasis surrounded by mature greenery. A large deck is perfect for outdoor entertaining, while the exceptional lot depth provides privacy, space, and endless possibilities. Ideally located near highly regarded Oakville schools, including Iroquois Ridge High School, with parks, playgrounds, scenic trails, and the Morrison Valley Trail ravine just moments away. Enjoy convenient access to Oakville GO, the QEW and 403, as well as exceptional shopping and dining. A rare opportunity to enjoy nearly 3,000 sq. ft. of thoughtfully designed living space on a generous private lot in one of Oakville's established and sought-after communities.
Map data © OpenStreetMap contributors
Eastern time. Can't make it? Request a private viewing.
| Foyer | Main level | 1.98 x 1.35 m |
| Bedroom 3 | Second level | 3.48 x 3.33 m |
| Living room | Main level | 5.56 x 3.66 m |
| Bedroom 4 | Second level | 3.99 x 3.53 m |
| Den | Second level | 3.91 x 2.34 m |
| Utility room | Basement | 14.02 x 11.25 m |
| Partial bathroom | Main level | 0 x 0 m |
| Dining room | Main level | 4.24 x 3.66 m |
| Office | Main level | 3.53 x 3.51 m |
| Kitchen | Main level | 3.86 x 3.35 m |
| Eating area | Main level | 3.96 x 3.73 m |
| Family room | Main level | 5.77 x 3.53 m |
| Laundry room | Main level | 2.49 x 2.41 m |
| Primary Bedroom | Second level | 6.05 x 3.56 m |
| Bedroom 2 | Second level | 4.04 x 3.33 m |




