
 NewFor sale 50
$1,298,000
3 bed4 bath2,000–2,500 sq ft
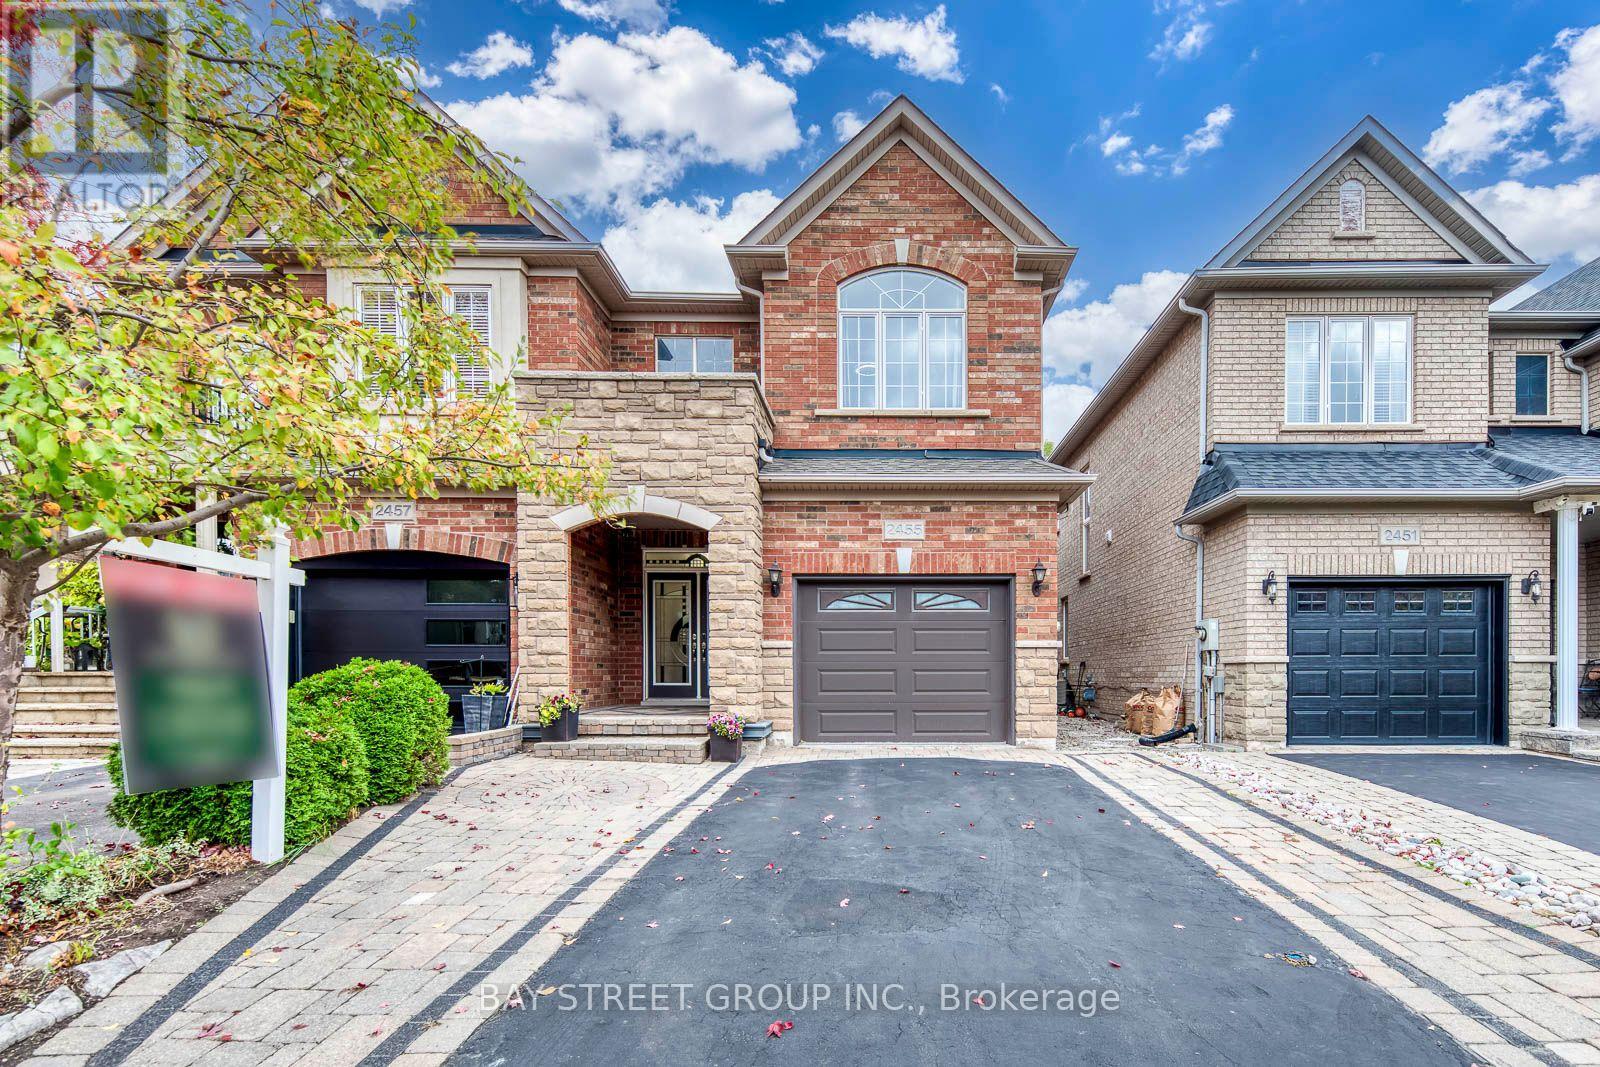
2455 Felhaber Crescent
Joshua Creek, Oakville
1 day agoMLS® W14034798
BAY STREET GROUP INC.
412 Sandmere Place
West, Oakville, Ontario L6L4G4
For sale· Added
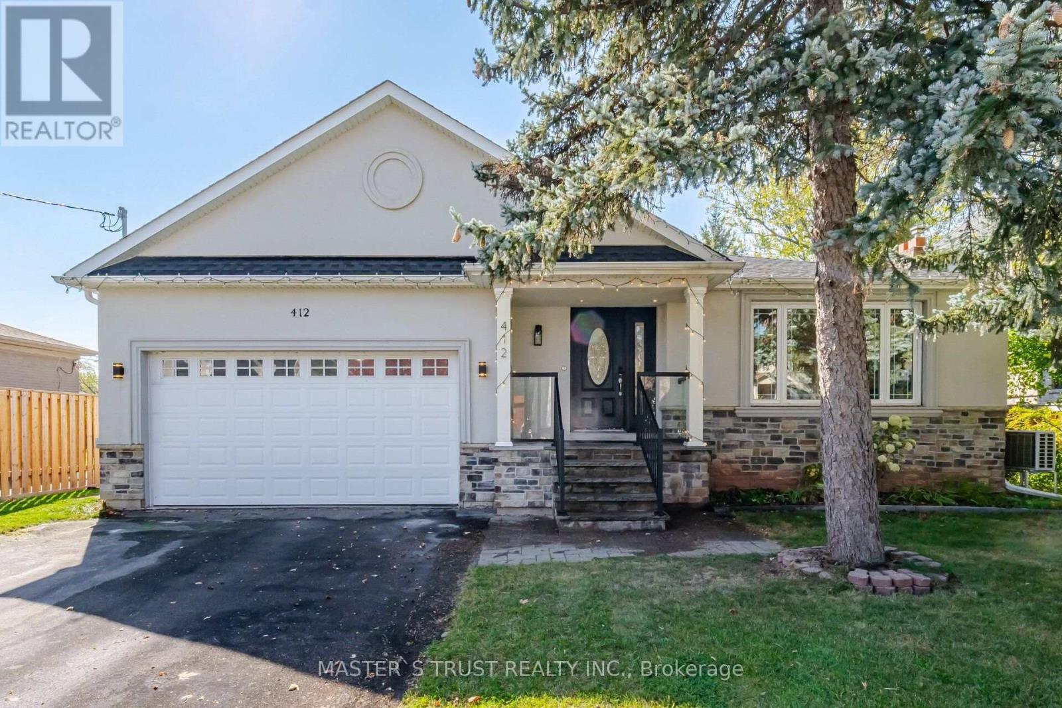
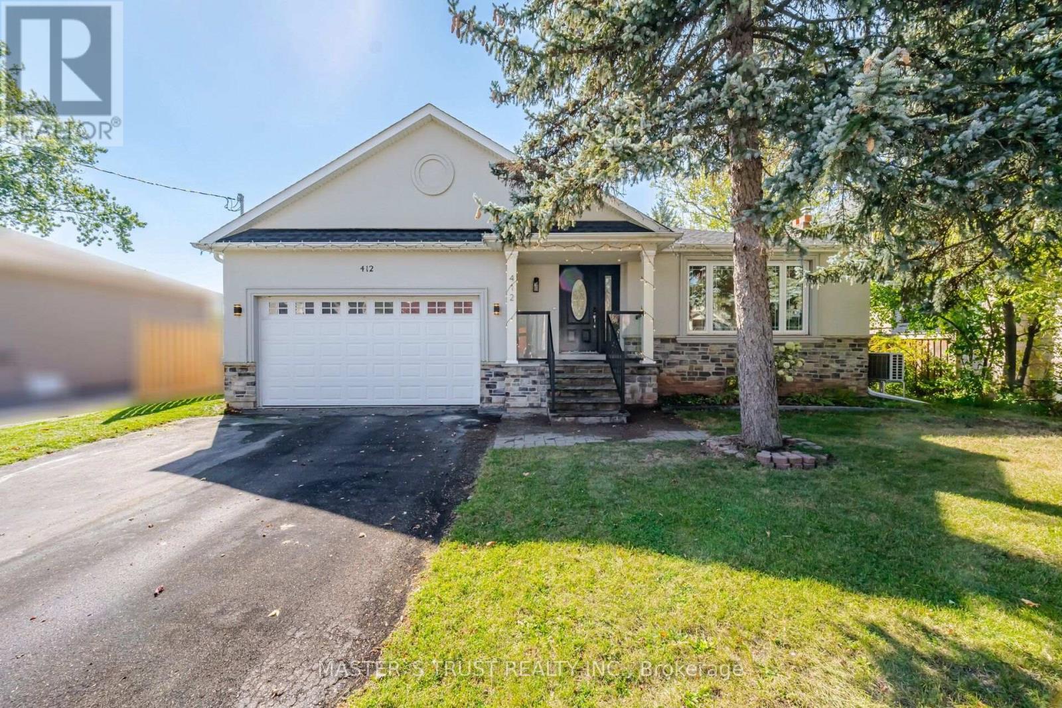
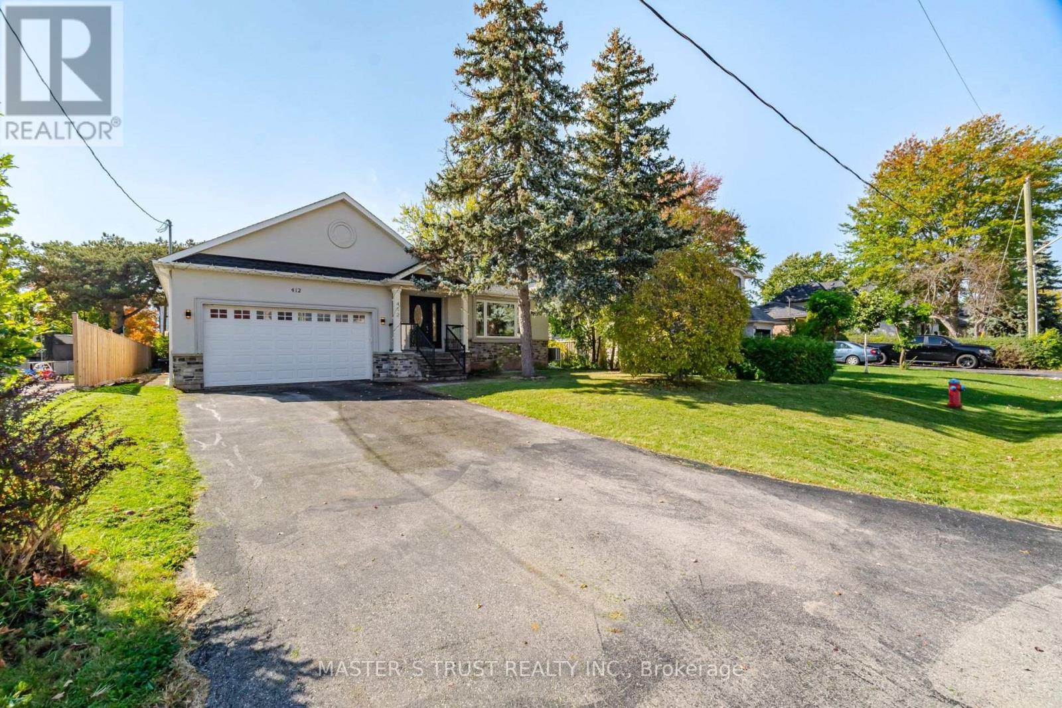
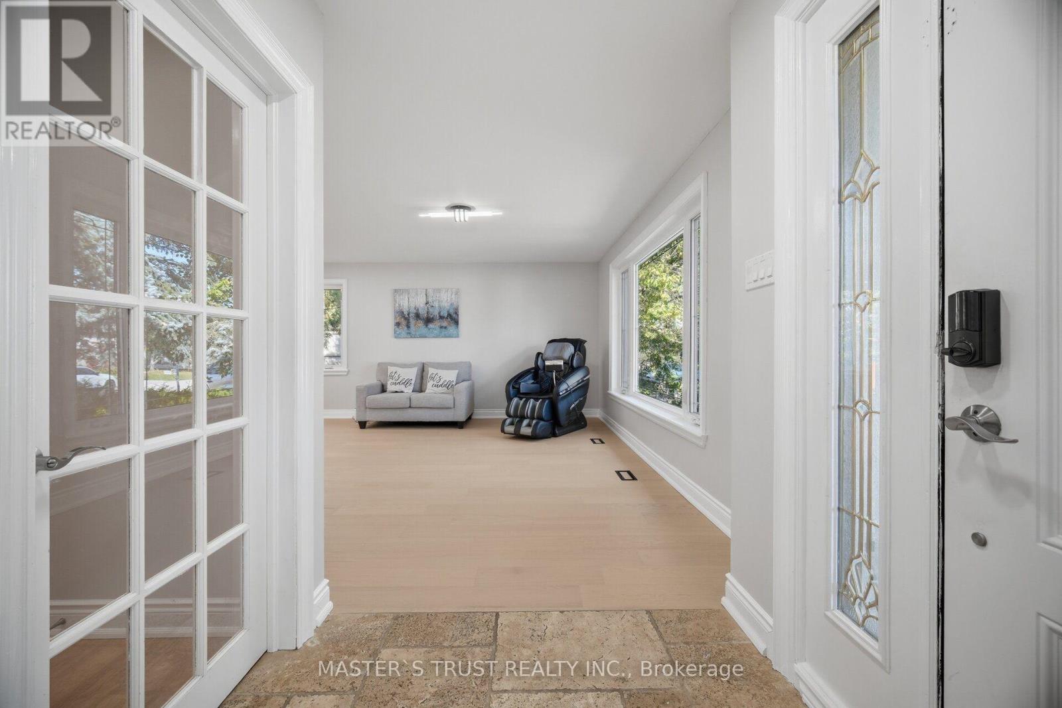
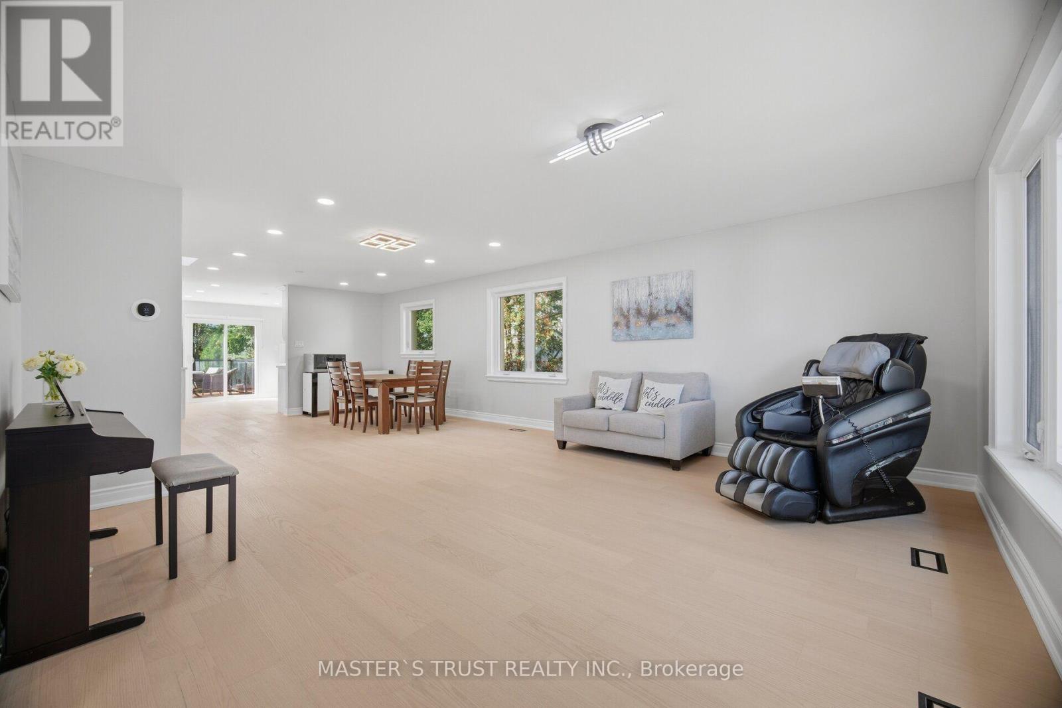
**Your Modern Luxury Dream Home in a Desirable Cul-de-Sac!** This spacious bungalow, rebuilt in 2013, offers approximately 3,700 sq. ft. of living space across the main and lower levels. Featuring a brand-new kitchen, new flooring, a new air conditioning system, and new kitchen appliances, this home combines modern upgrades with exceptional space and comfort. The main level boasts 3 bedrooms, 1 den, and 3 bathrooms, while the lower level offers 4 additional bedrooms and 2 bathrooms-ideal for large or multi-generational families. The spacious lower level offers excellent potential to be converted into a separate apartment with a private entrance, creating an attractive opportunity for additional rental income (subject to approvals). Enjoy an open-concept layout, a spacious primary bedroom and a luxurious 5-piece ensuite, plus a double garage equipped with an EV charging outlet and an extra-long private driveway. A rare opportunity to own a beautifully updated home offering space, style, flexibility, and excellent income potential!
Map data © OpenStreetMap contributors
No open houses are scheduled for this home.
Can't make it? Request a private viewing.
| Bedroom | Lower level | 4.02 x 2.71 m |
| Bedroom | Lower level | 4.02 x 2.8 m |
| Family room | Lower level | 5.64 x 2.74 m |
| Living room | Main level | 4.8 x 5 m |
| Dining room | Main level | 2.62 x 2.66 m |
| Kitchen | Main level | 4.16 x 4.21 m |
| Bedroom 2 | Main level | 2.75 x 3.75 m |
| Bedroom 3 | Main level | 3.51 x 3.21 m |
| Primary Bedroom | Main level | 3.97 x 5.89 m |
| Den | Main level | 2.62 x 2.66 m |
| Bedroom 4 | Lower level | 3.59 x 4.06 m |
| Bedroom 5 | Lower level | 3.35 x 6.72 m |




