 For rent 50
$2,795/mo
2 bed2 bath700–799 sq ft
2475 Old Bronte Road #412
Westmount, Oakville
1 month agoMLS® W13695344
RE/MAX EXPERTS
412 Silver Maple Road #603
Joshua Meadows, Oakville, Ontario L6H7X8
For rent· Added
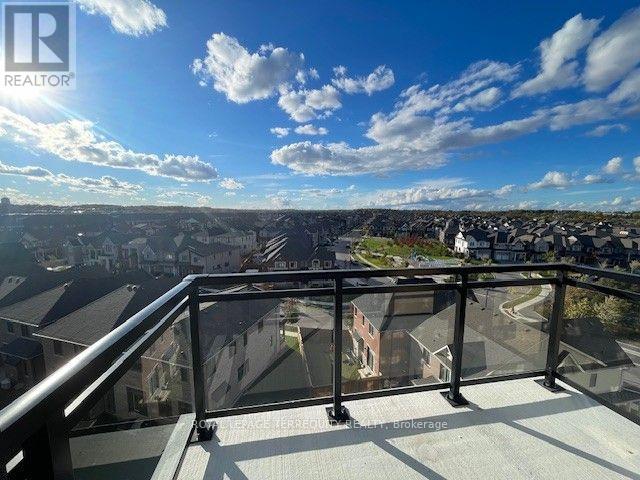
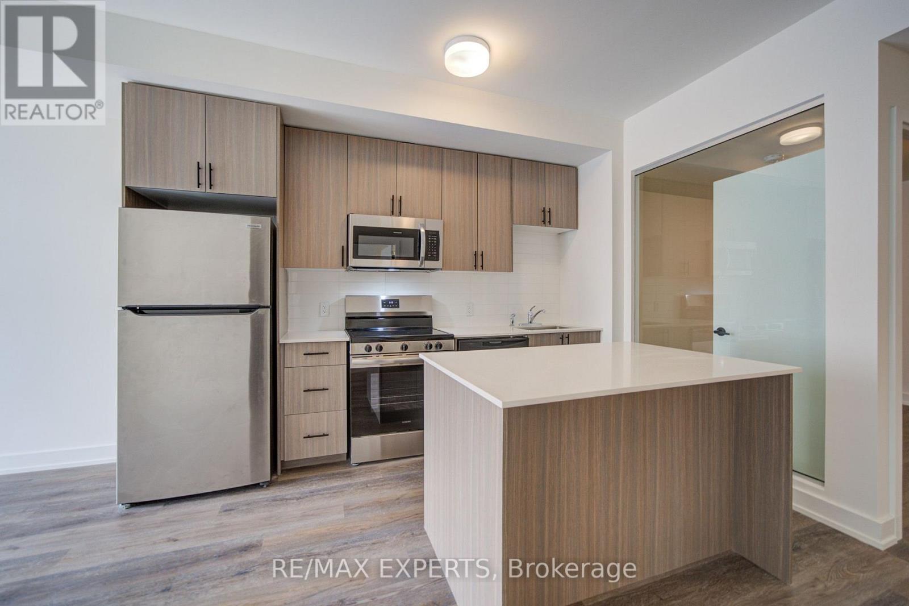
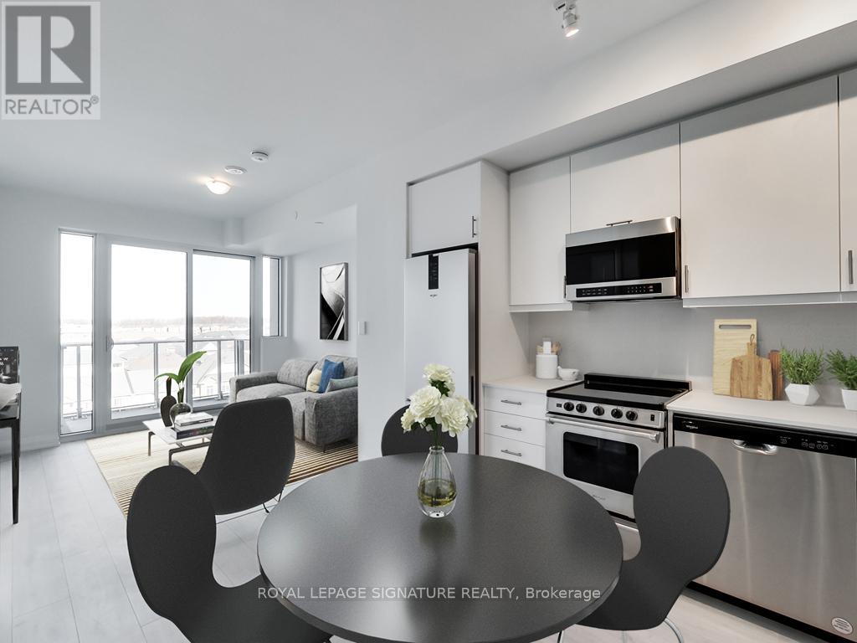
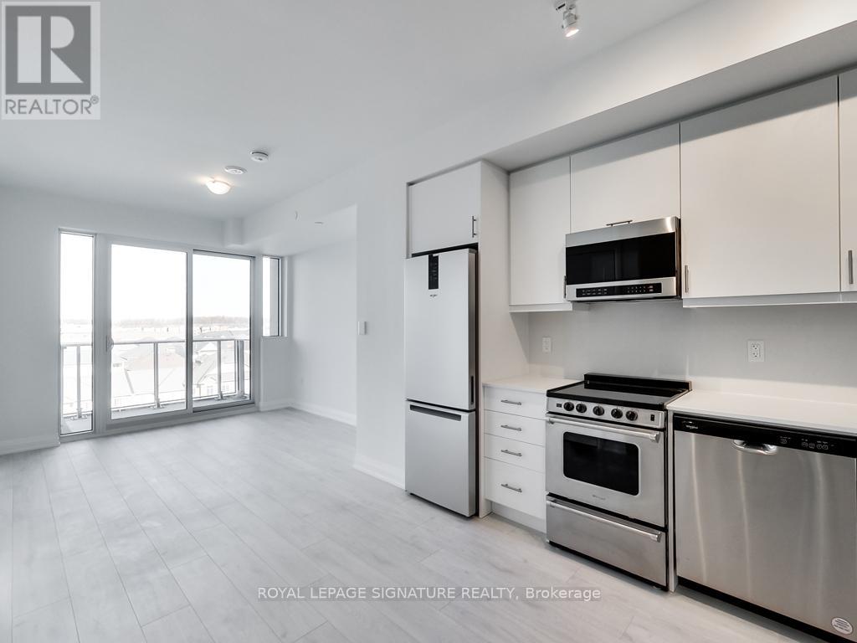
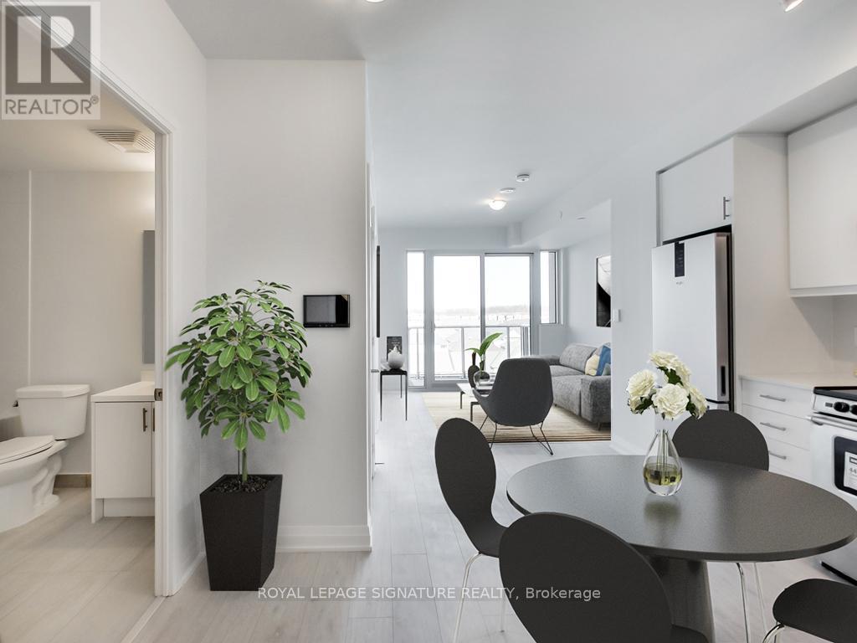
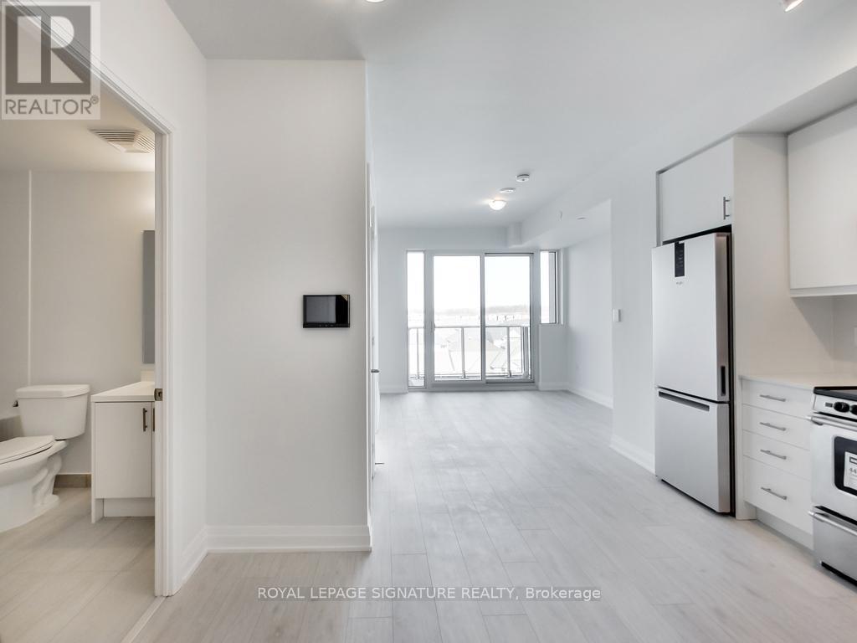
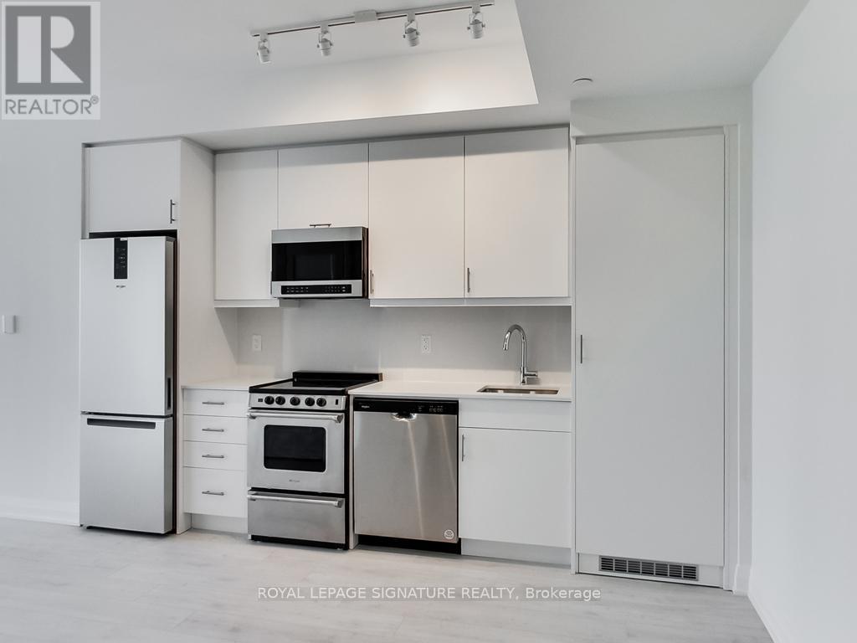
Sleek Condo at The Post by Greenpark Group! Welcome to modern living in this stunning 1+1 bedroom condo, perfectly combining style, comfort, and convenience. Ideally located near shopping, restaurants, parks, top schools, and Sheridan College, with easy access to Hwy 403, 407, QEW, GO Transit, and Oakville Trafalgar Hospital. This is the perfect home base for both work and play. Step inside to find unobstructed views, high-end laminate flooring throughout, and 9-foot smooth ceilings that enhance the open, airy feel. The modern kitchen features tall extended cabinetry, quartz countertops, stainless steel appliances, and a sleek subway tile backsplash. Enjoy the natural light pouring in from floor-to-ceiling windows and step out onto your private balcony from the living room.Thoughtfully designed with barrier-free accessibility and extra-wide doors, this unit offers both function and style. The spacious den makes the perfect home office or guest area. Residents of The Post enjoy premium amenities including a 24-hour concierge, rooftop terrace, party/dining room, fitness and yoga studio, and even a pet grooming room. Includes 1 parking spot and 1 locker. Move-in ready and waiting for you don't miss this exceptional opportunity!
Map data © OpenStreetMap contributors
No open houses are scheduled for this home.
Can't make it? Request a private viewing.
| Kitchen | Main level | 7.35 x 3.2 m |
| Dining room | Main level | 7.35 x 3.2 m |
| Living room | Main level | 7.35 x 3.2 m |
| Primary Bedroom | Main level | 3.08 x 2.74 m |
| Den | Main level | 2.53 x 1.52 m |