 For sale 50
$1,419,000
4 bed3 bath2,000–2,500 sq ft
1444 Varelas Passage
Joshua Meadows, Oakville
2 months agoMLS® W13614720
CRIMSON ROSE REAL ESTATE INC.
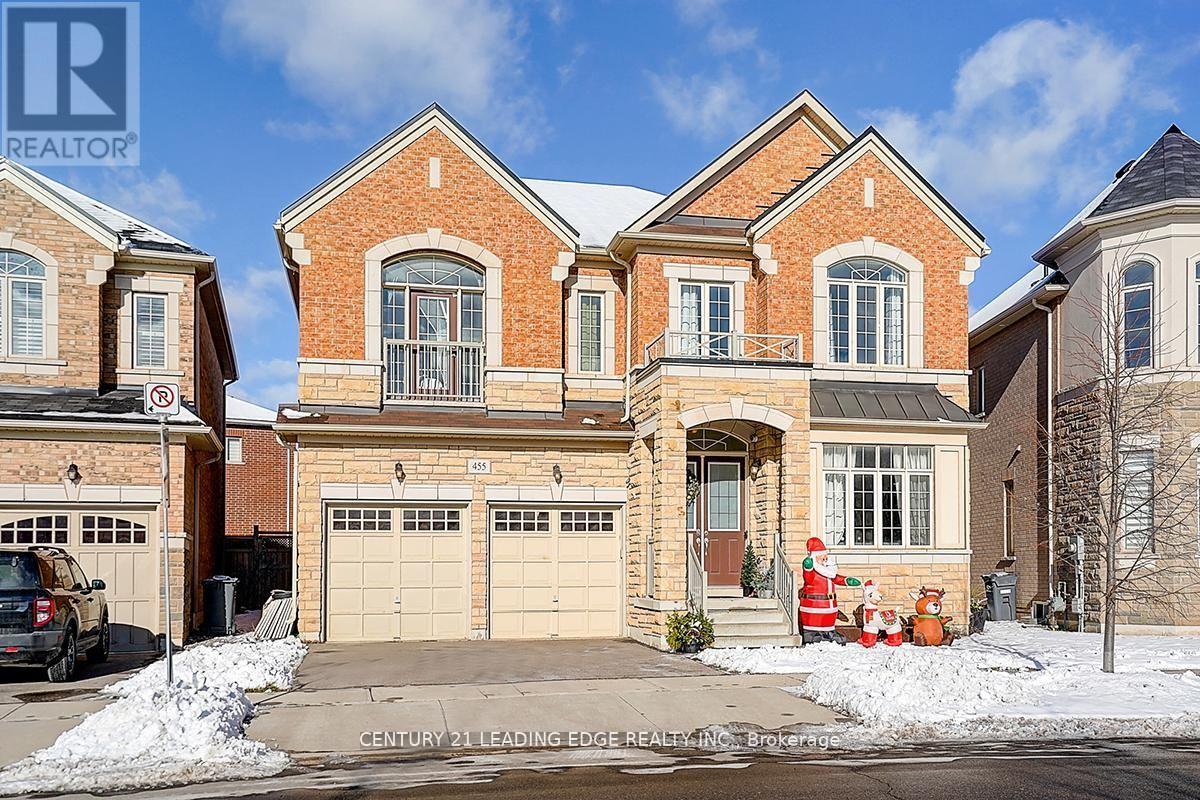
455 Threshing Mill Boulevard
Joshua Meadows, Oakville, Ontario L6H0T4
For sale· Added
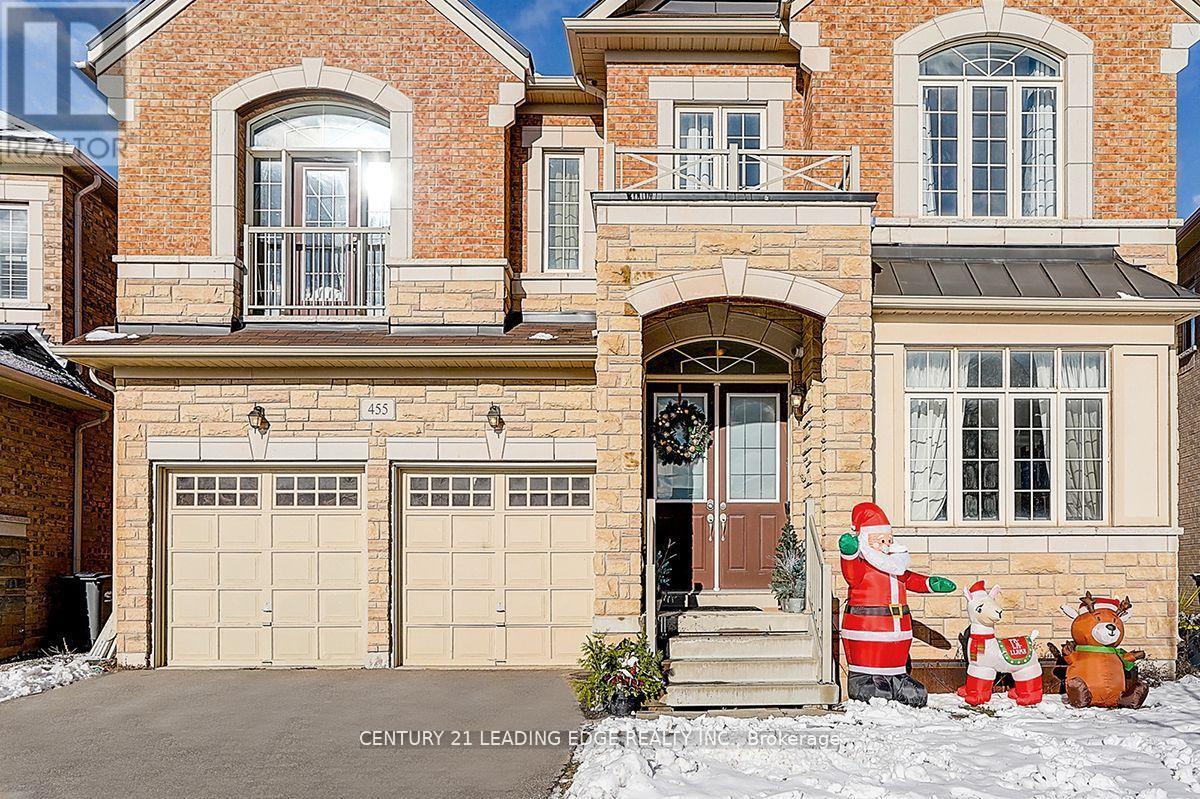
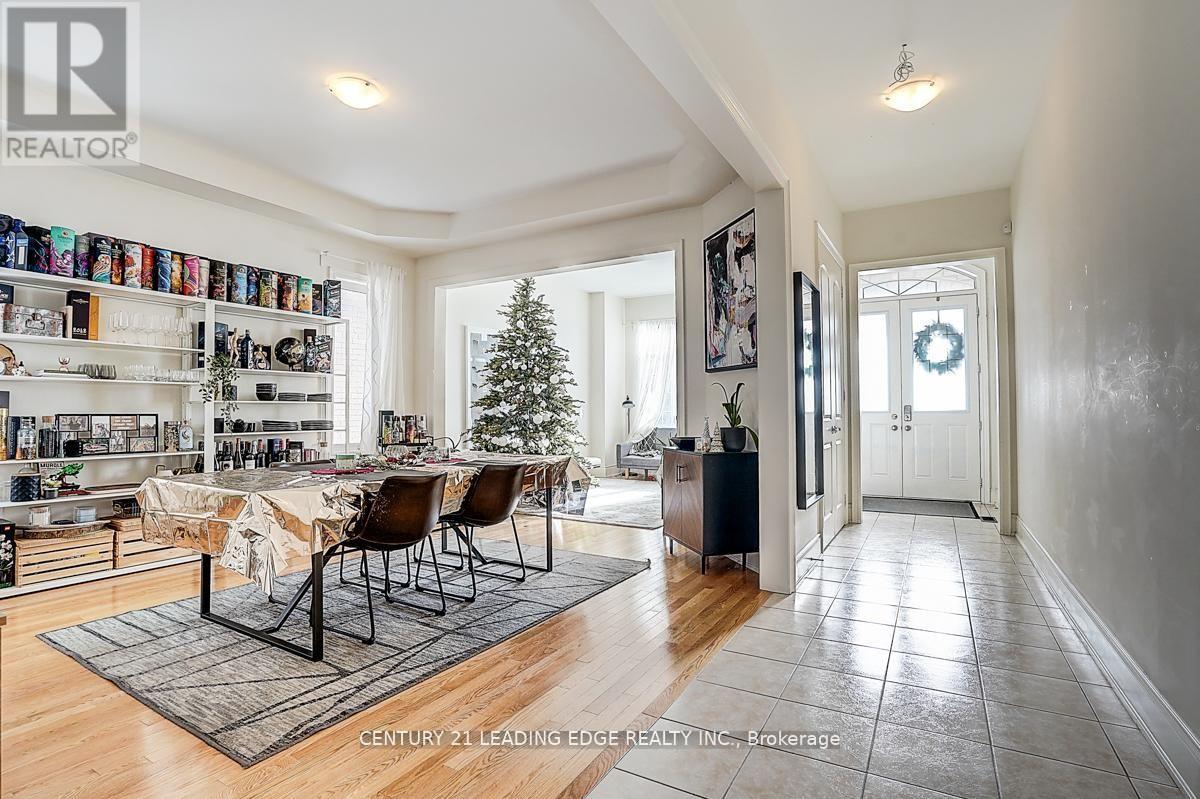
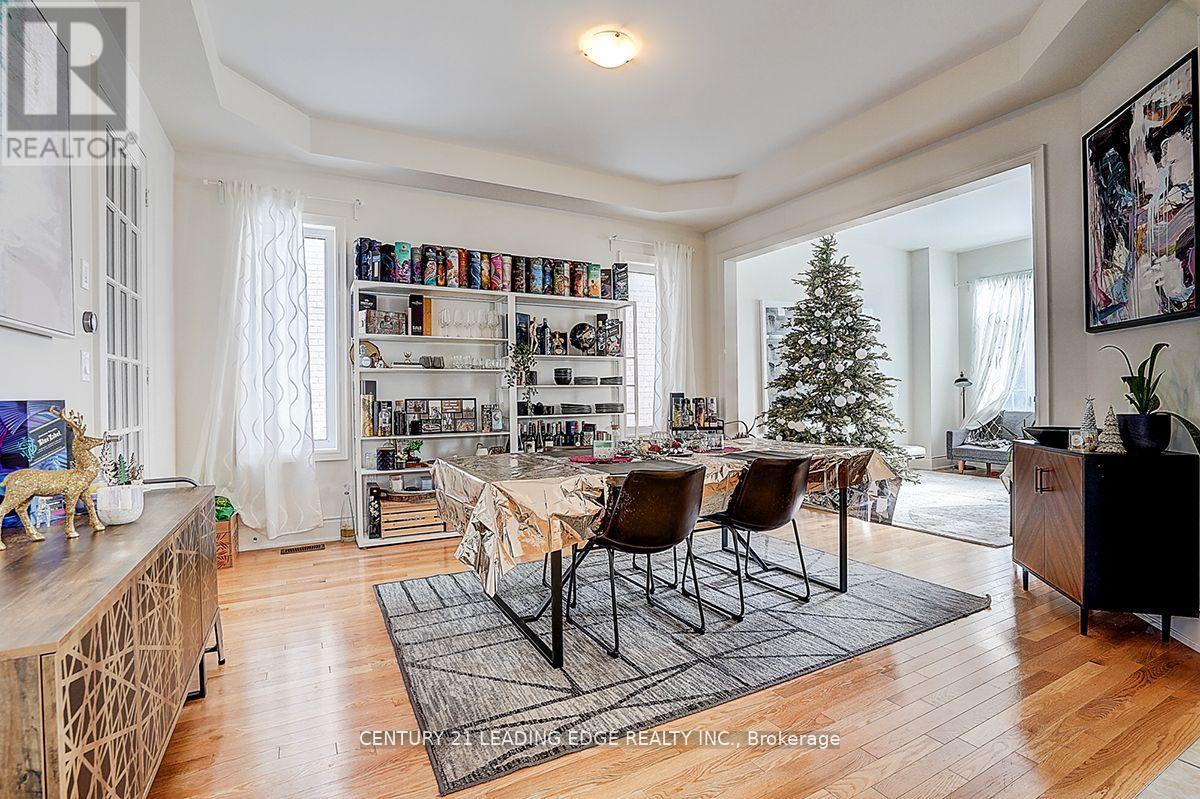
Few Years Old Executive Detached Home In A Highly Sought-After Oakville Neighbourhood At Dundas & Trafalgar. 3623 sqft As Per MPAC, Featuring 4 Large Bedrooms, Including 2 Ensuite Bedrooms, And 4 Bathrooms With A Double Car Garage. Bright And Spacious Layout With 10-Foot Ceilings On The Main Floor And 9-Foot Ceilings On The Second Floor. Main Floor Includes A Large Office/Library, Ideal For Working From Home. All Appliances Are Installed And Ready For Use.Conveniently Located Within Walking Distance To Shopping Plazas, Groceries, Supermarkets, Banks, And Retail Stores. Minutes To Sheridan College, GO Station, Highways 403/407/QEW/401, University of Toronto Mississauga, And The Lake. Close To Longo's, Walmart, And Superstore. An Ideal Home Offering Space, Comfort, And Exceptional Accessibility.
Map data © OpenStreetMap contributors
No open houses are scheduled for this home.
Can't make it? Request a private viewing.
| Bedroom 4 | Second level | 4.6 x 3.4 m |
| Living room | Main level | 3.68 x 3.35 m |
| Dining room | Main level | 4.75 x 4.14 m |
| Kitchen | Main level | 3.66 x 3.63 m |
| Eating area | Main level | 3.68 x 3.38 m |
| Family room | Main level | 5.21 x 3.99 m |
| Library | Main level | 3.66 x 3.05 m |
| Primary Bedroom | Second level | 5.21 x 3.96 m |
| Bedroom 2 | Second level | 4.27 x 3.61 m |
| Bedroom 3 | Second level | 3.68 x 3.35 m |