 For sale 50
$1,725,000
4 bed5 bath3,000–3,500 sq ft
1207 Dogwood Crescent
Clearview, Oakville
1 month agoMLS® W13696222
ROYAL LEPAGE TERREQUITY REALTY
467 Caesar Avenue
Old Oakville, Oakville, Ontario L6J3Z1
For sale· Added
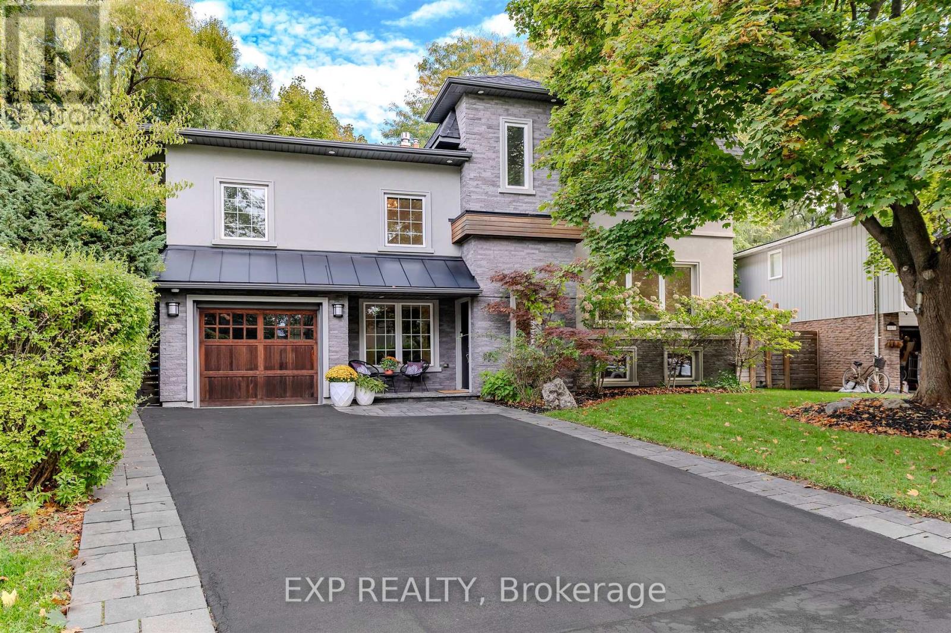
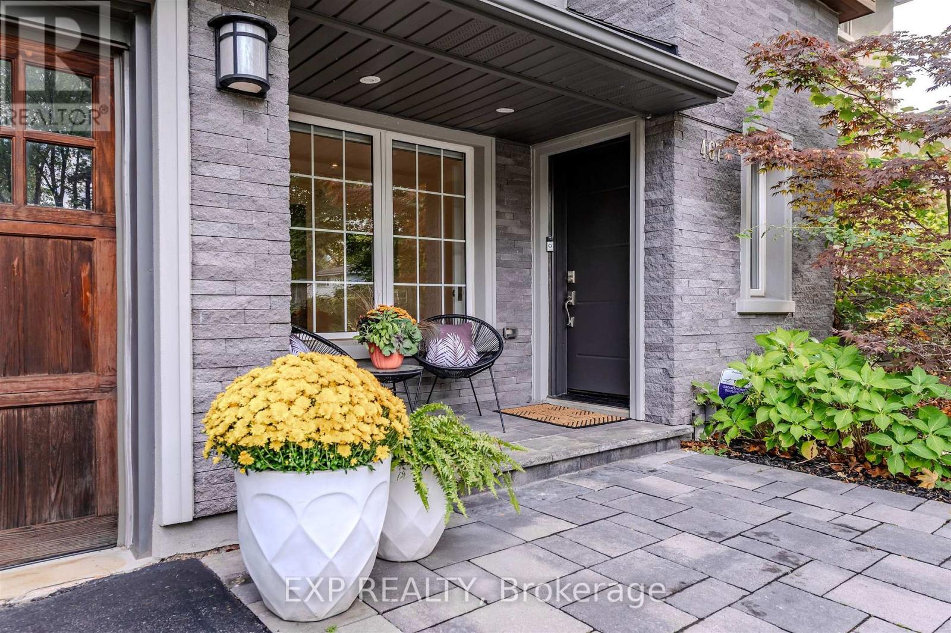
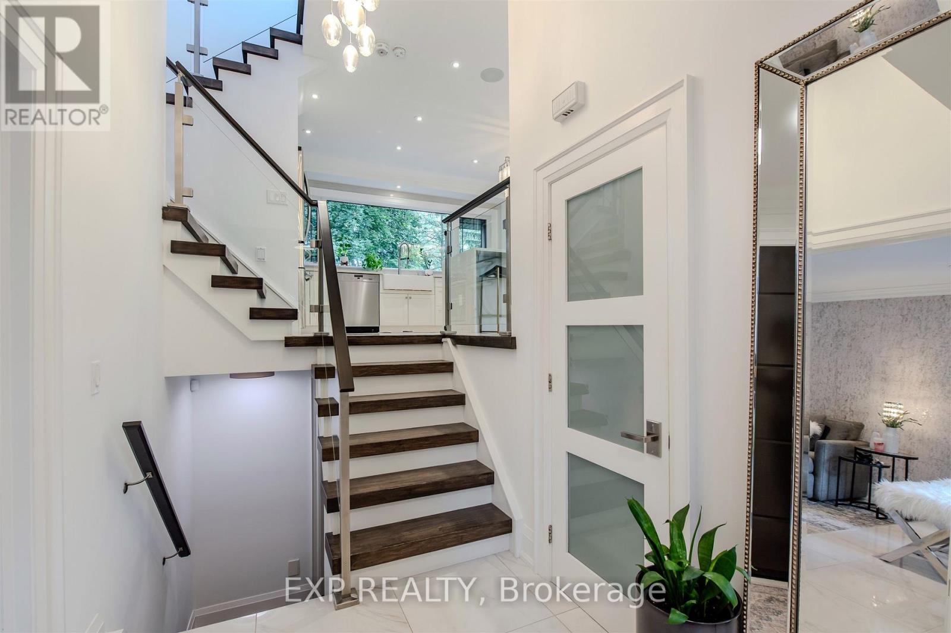
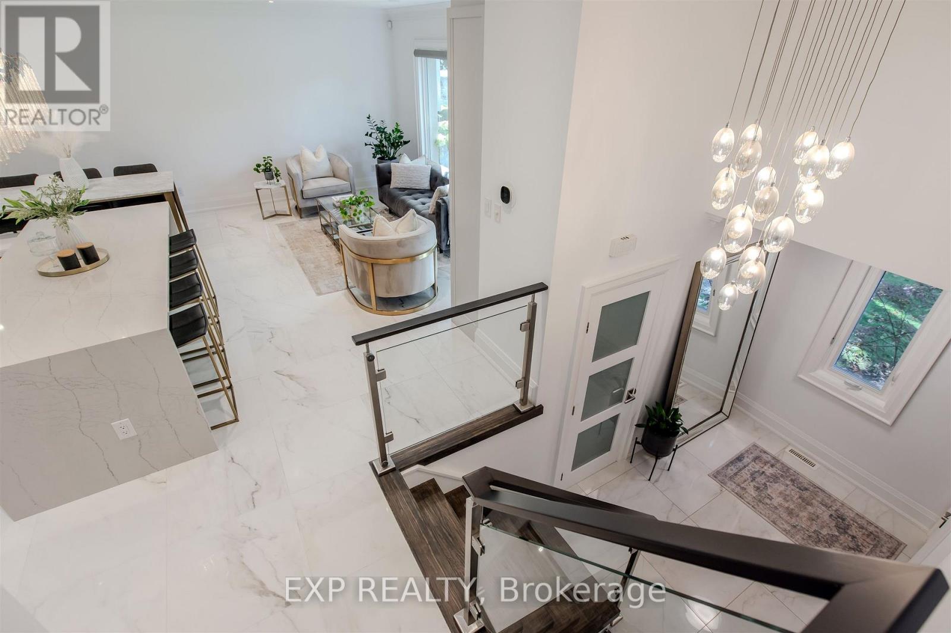
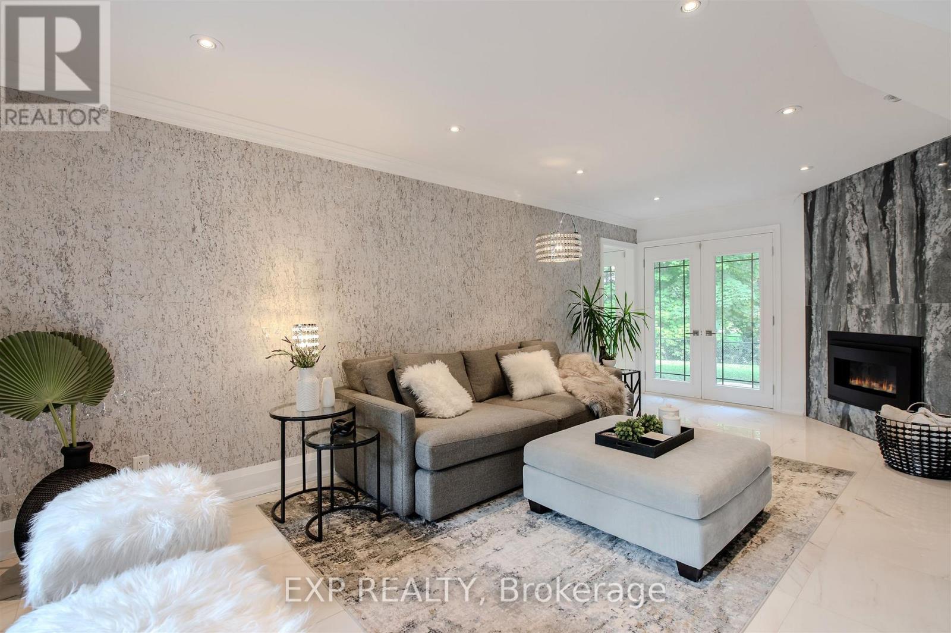
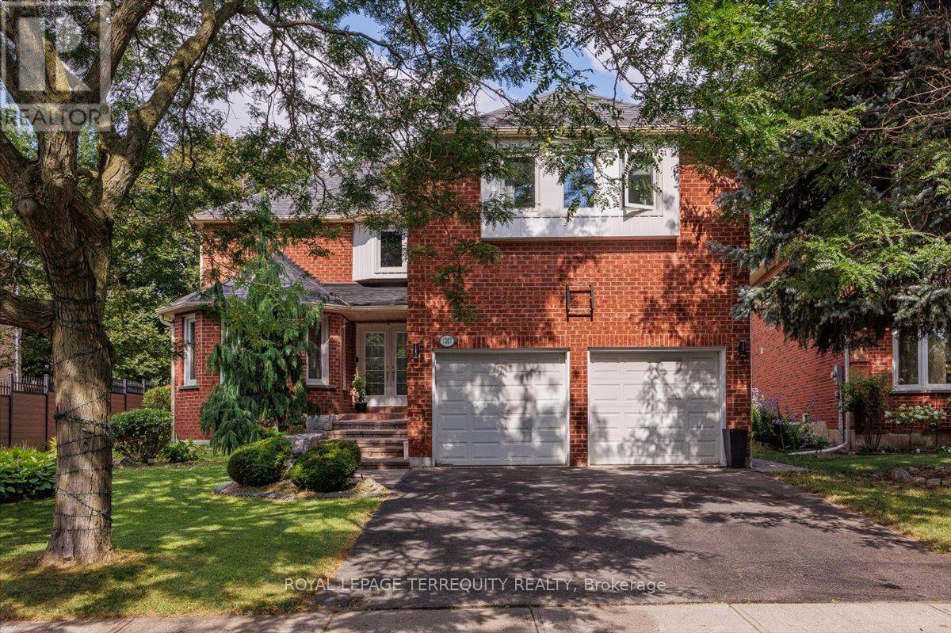
Absolutely stunning and totally upgraded four bedroom family home in prime South East Oakville location! Very desirable street on a quiet cul-de-sac close to top public and private schools. The spacious primary suite is privately set on the upper level and features soaring ceilings, a beautiful ensuite, and a walk-in closet. The skylight gives the bedrooms lots of natural light, enhancing the warmth and openness of the home. The chefs kitchen includes an oversized island and seamlessly flows into the open concept living space with a walk out to the deck that is perfect for entertaining! This turn key home features modern finishes throughout, including a cozy fireplace in the family room. The fully fenced backyard offers a private oasis. Smart home features include, an Ecobee thermostat, Ring camera, and built in Sonos surround sound. Outdoor upgrades include, a gas BBQ hookup, and a full irrigation system. Close to all amenities such as public transit, parks, Downtown Oakville, shops, restaurants, and highways. Don't miss the opportunity!
Map data © OpenStreetMap contributors
No open houses are scheduled for this home.
Can't make it? Request a private viewing.
| Family room | Ground level | 6.23 x 3.2 m |
| Kitchen | Main level | 7.57 x 6.23 m |
| Living room | Main level | 7.57 x 6.23 m |
| Dining room | Main level | 7.57 x 6.23 m |
| Bedroom | Second level | 3.03 x 2.81 m |
| Bedroom 2 | Second level | 4.15 x 2.82 m |
| Bedroom 3 | Second level | 3.1 x 2.71 m |
| Primary Bedroom | Third level | 6.31 x 5.6 m |
| Recreational, Games room | Lower level | 4.88 x 3.28 m |
| Other | Lower level | 2.62 x 3.02 m |