
 For sale 50
$1,049,900
4 bed3 bath2,000–2,500 sq ft
1286 Napier Crescent
College Park, Oakville
1 month agoMLS® W13691728
RE/MAX HALLMARK REALTY LTD.
467 Hedgerow Lane
Oakville, Ontario L6H4V8
For sale· Added
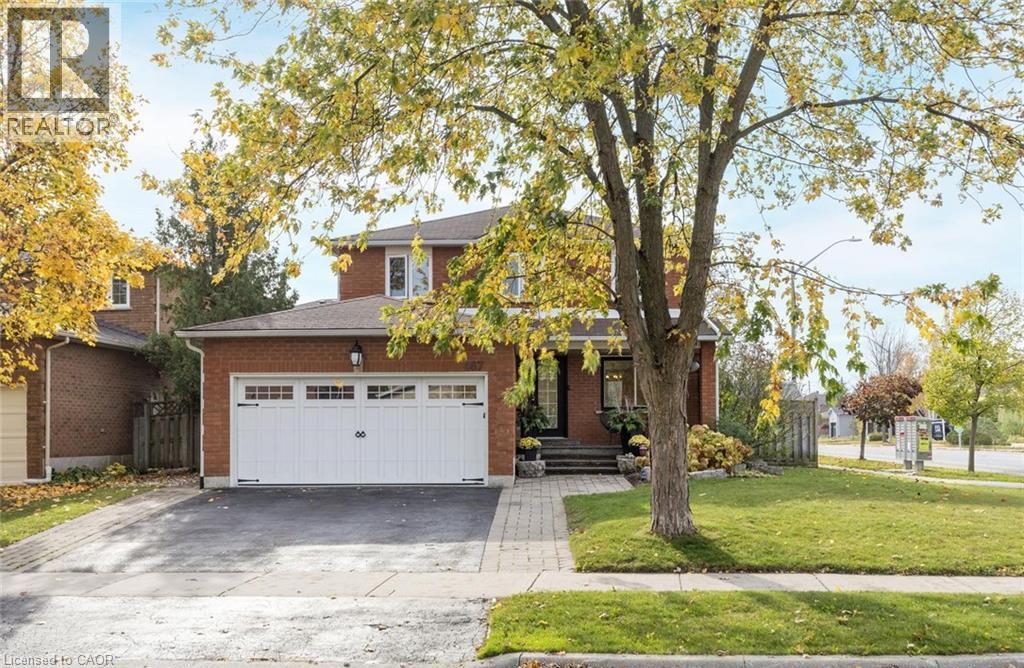
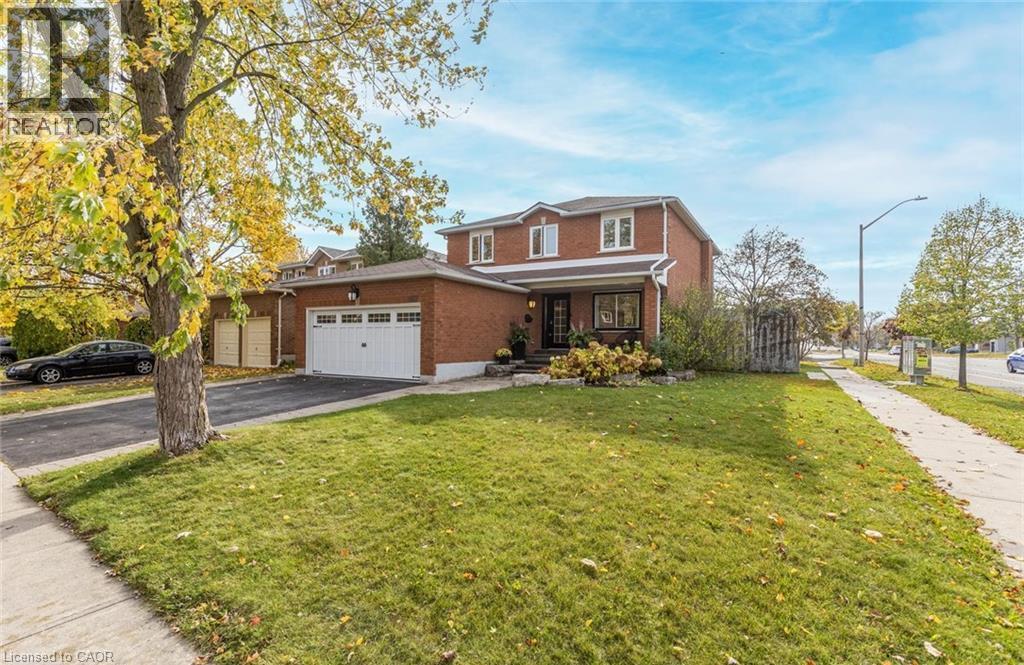
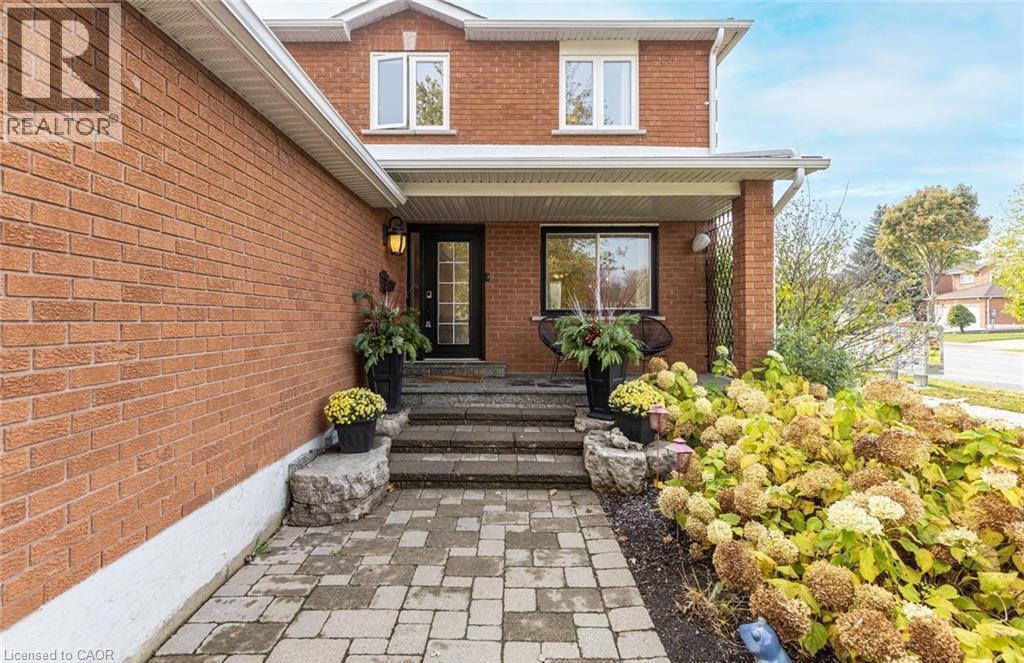
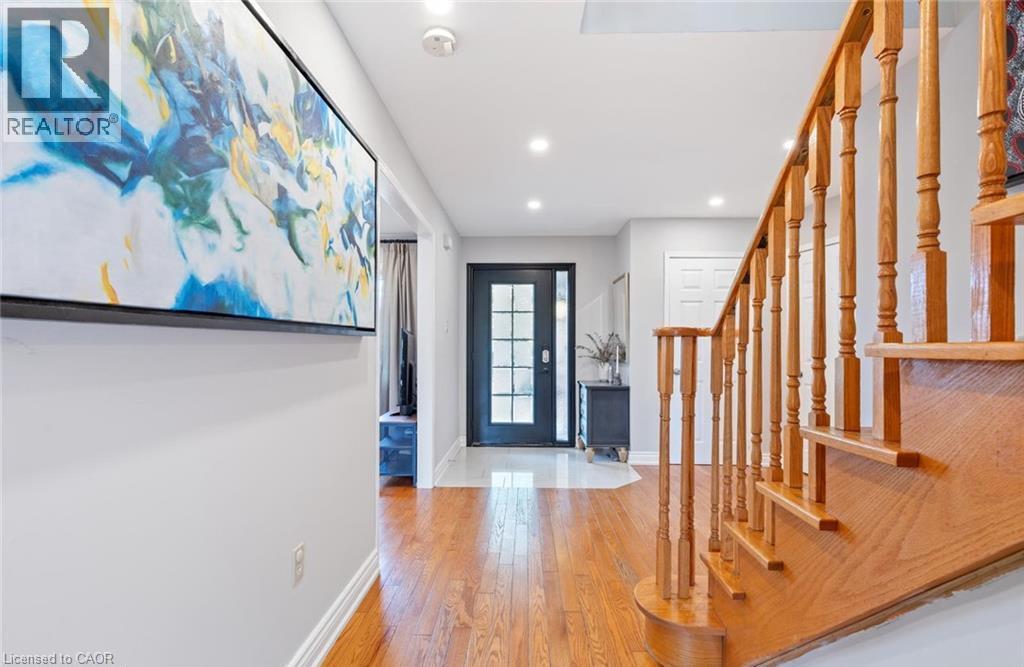
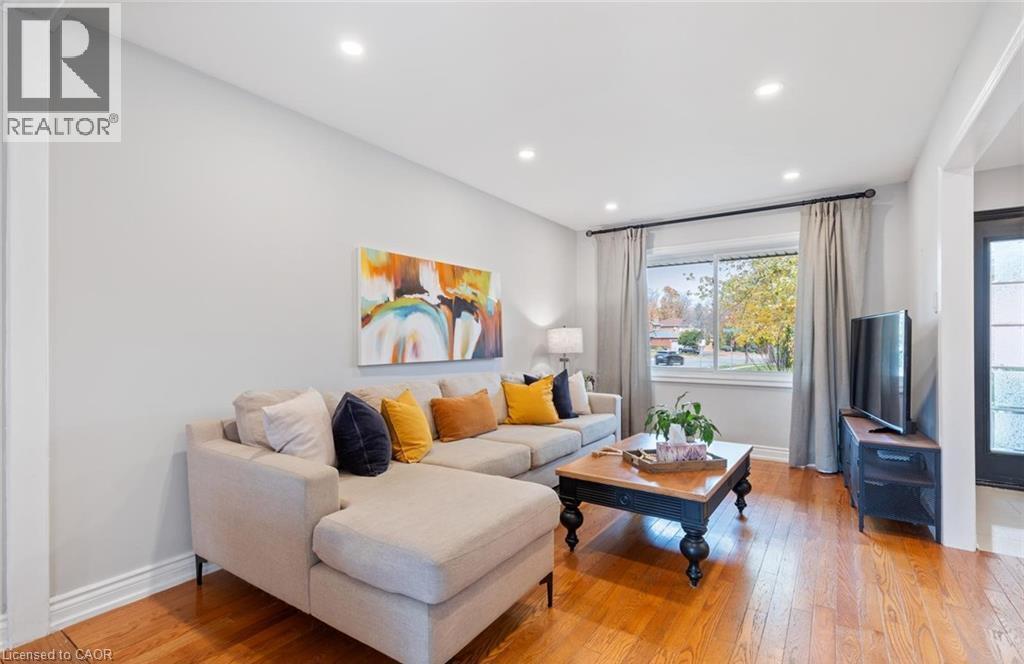
Nestled in the highly sought-after community of Wedgewood Creek, this charming detached home exudes pride of ownership and sits on a corner-lot within walking distance to some of Oakville's top rated schools. This elegant and sun-filled carpet free home features 4+1 bedroom, 3.5 bathrooms and spans over 3,100 sq. ft. of total living space ideal for comfortable family life. The main level, graced with hardwood floors &Pot lights, includes separate living and dining rooms, plus a welcoming family room with a gas fireplace seamlessly connecting to a modern kitchen with lots of storage. Culinary enthusiasts will appreciate the kitchens stainless steel appliances, quartz countertops, breakfast bar, and eat-in area with patio access. A convenient main-floor laundry and powder room add functionality. Upstairs, the primary suite boasts a 4-pieceensuite and walk-in closet, accompanied by three additional bedrooms and an upgraded main bath. The lower level is thoughtfully designed with a fifth bedroom featuring a walk-in closet, a 3-piece bathroom, an office/flex space, and a secondary kitchenette perfect for multi-generational living. Outdoors, the front and backyard are beautifully landscaped, complimented by a backyard shed. Major updates include new Roof (2026), Furnace & AC (approx. 2021). Ideally located near schools, parks, trails, shopping, the GO station, and major highways for effortless convenience.
Map data © OpenStreetMap contributors
Eastern time. Can't make it? Request a private viewing.
| 3pc Bathroom | Basement | — |
| Bedroom | Basement | 14'6'' x 13'0'' |
| Living room | Basement | 17'3'' x 18'3'' |
| 4pc Bathroom | Second level | — |
| Bedroom | Second level | 14'9'' x 10'2'' |
| Bedroom | Second level | 14'10'' x 10'2'' |
| Bedroom | Second level | 11'6'' x 10'2'' |
| 4pc Bathroom | Second level | — |
| Primary Bedroom | Second level | 11'4'' x 18'11'' |
| Living room | Main level | 32'1'' x 9'5'' |
| Kitchen | Main level | 11'4'' x 18'2'' |
| Dining room | Main level | 12'4'' x 9'4'' |
| 2pc Bathroom | Main level | — |
| Laundry room | Main level | 5'5'' x 6'10'' |
| Foyer | Main level | 20'5'' x 11'9'' |




