 NewFor sale 50
$2,899,000
4+1 bed7 bath2,500–3,000 sq ft
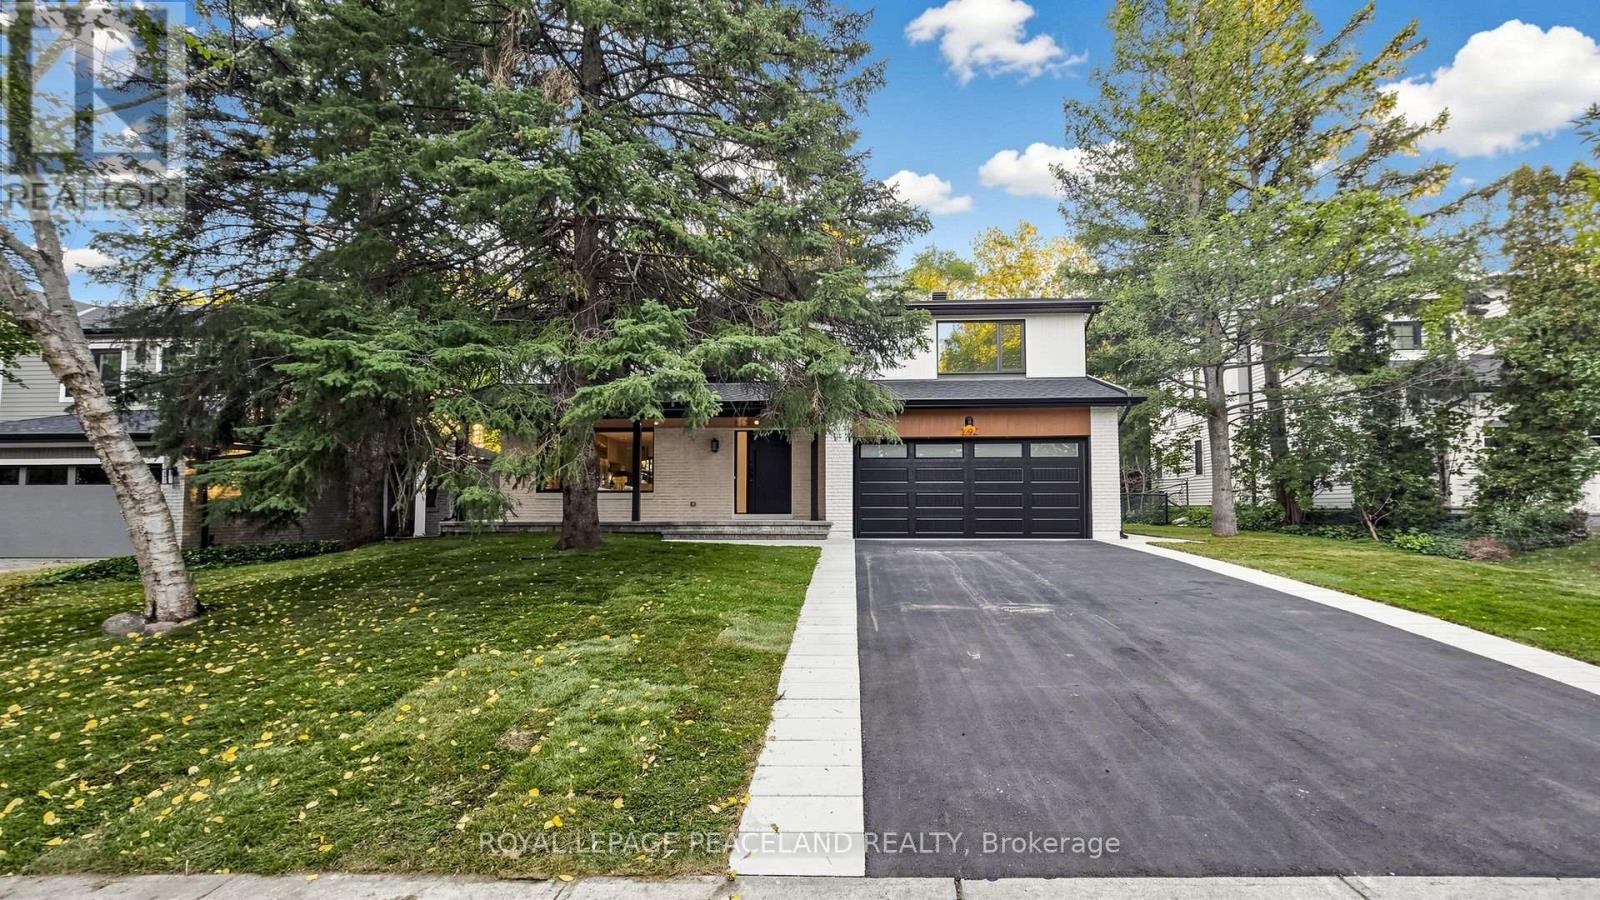
292 Still'S Lane
Ford, Oakville
4 days agoMLS® W13878164
ROYAL LEPAGE PEACELAND REALTY
55 Chisholm Street
Central, Oakville, Ontario L6K3H6
For sale· Added
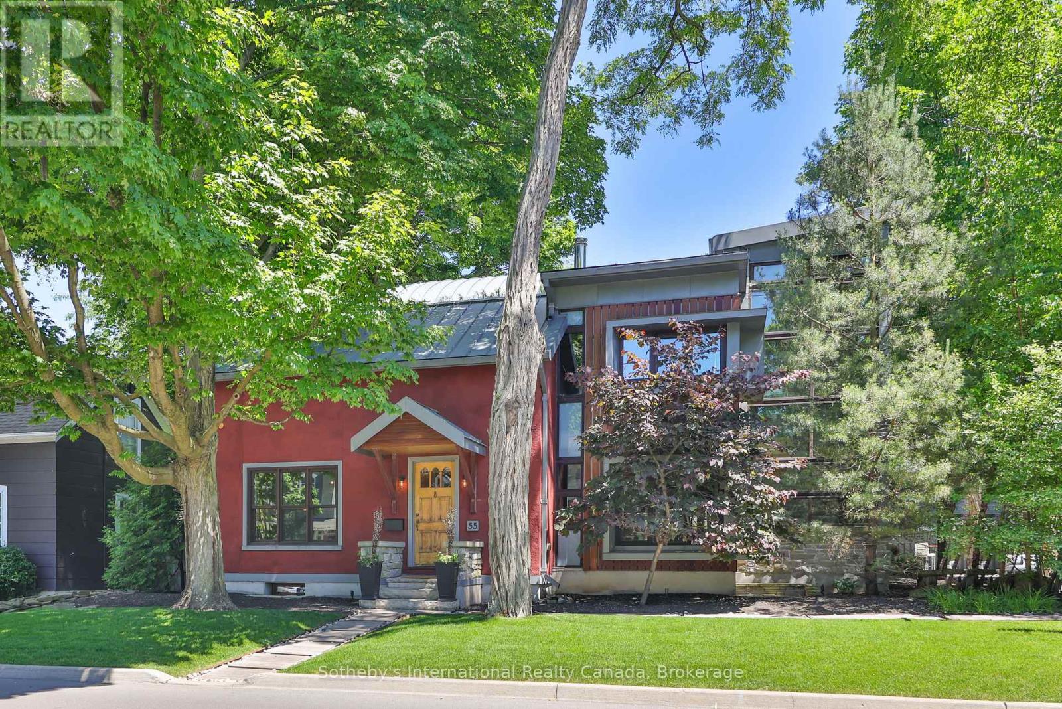
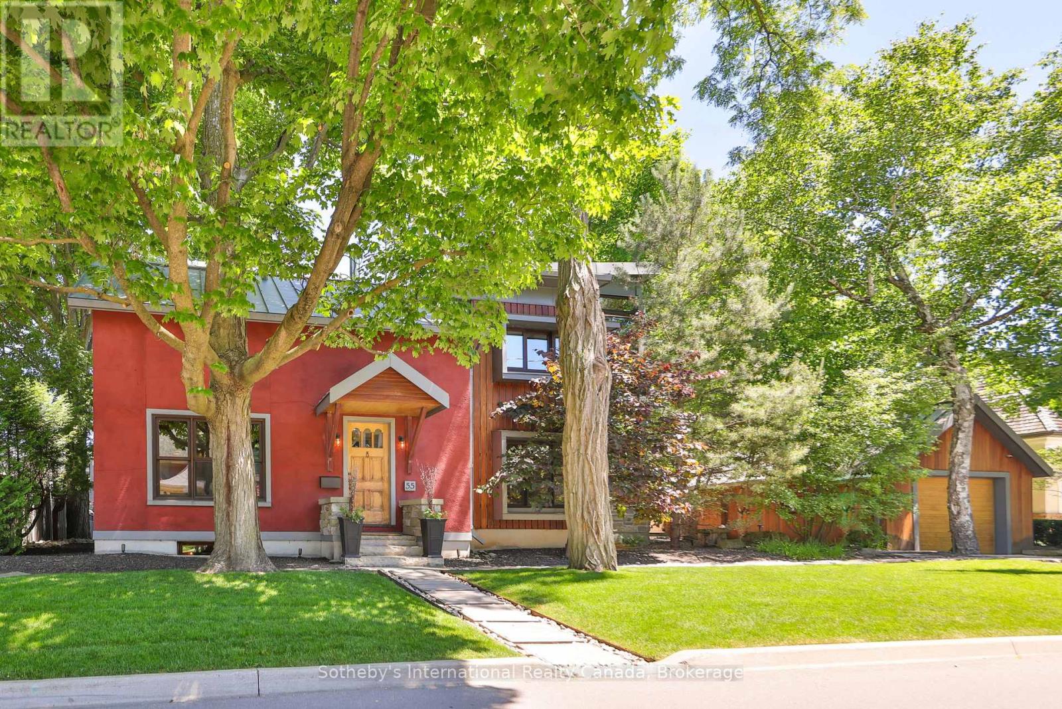
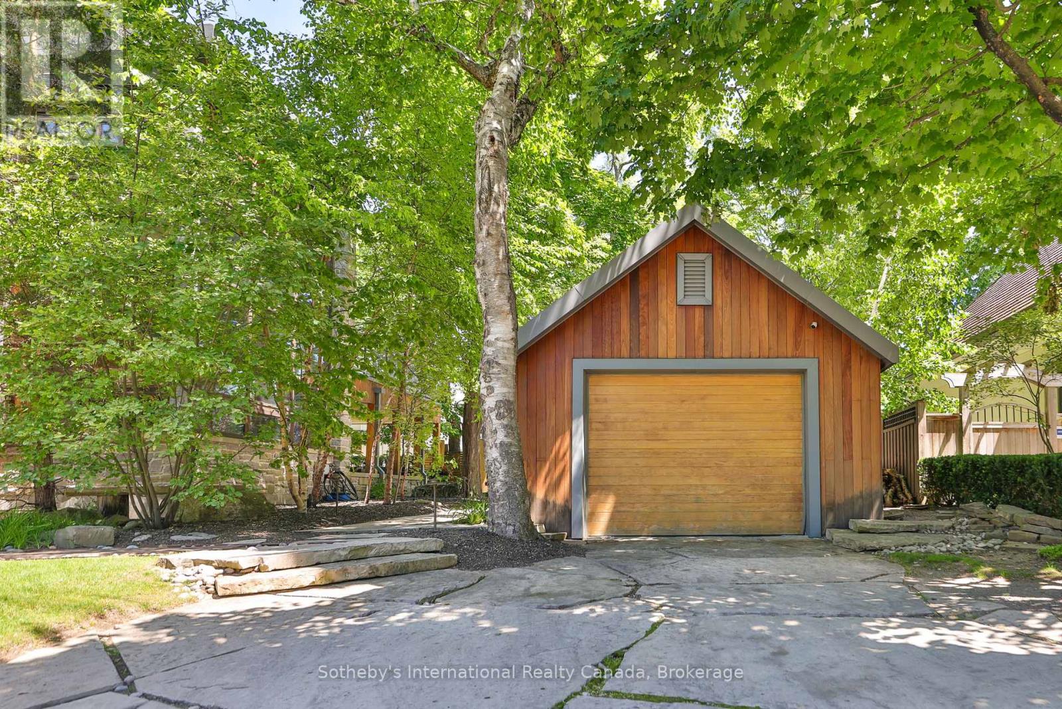
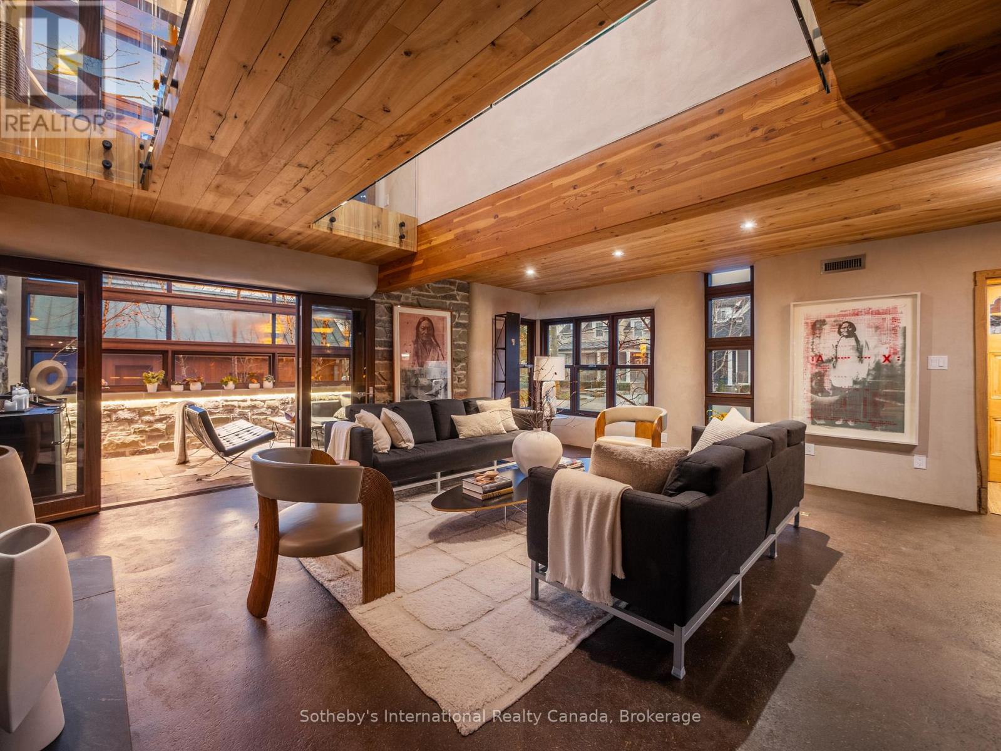
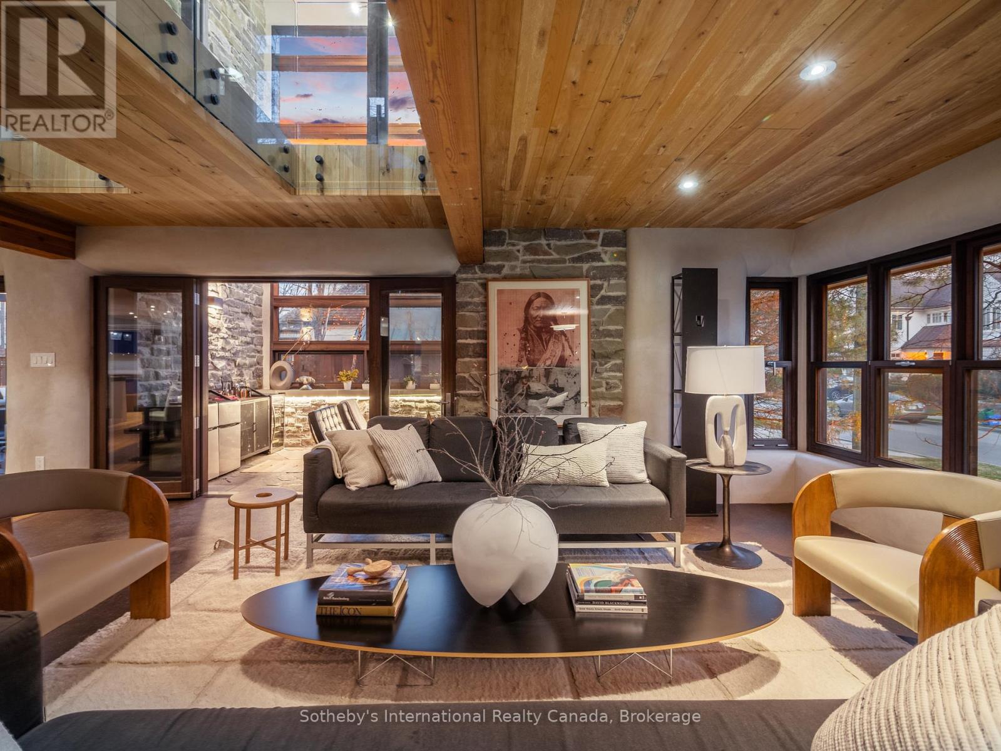
It is rare to find a home that respects its history while boldly defining its future. Set within Oakville's prestigious West Harbour neighbourhood, 55 Chisholm Street is a study in modern heritage, where a century-old stone foundation anchors a home defined by thoughtful design and sustainable innovation. Superior craftsmanship and comfortable, functional spaces create a residence that is both considered and effortlessly livable. Every detail reflects a singular vision. The architecture bridges past and present with quiet confidence, pairing natural plaster walls and custom ironwork with a sculptural three-dimensional stairwell and a professional Valcucine kitchen outfitted with integrated Miele appliances. A striking soapstone fireplace grounds the main living area, while open-concept spaces extend toward landscaped gardens, creating a seamless connection between indoors and out. Its intelligence is expressed through restraint. Geothermal heating, energy-recovery ventilation, and rainwater harvesting are fully integrated, supporting a high level of performance without compromising design integrity. Upstairs, three well-appointed bedrooms and two bathrooms offer calm and privacy. The primary suite opens to a private terrace, while a treetop lookout captures elevated views across the neighbourhood canopy. The lower level includes a modern gym, cedar-lined wine cellar, and guest suite. Outside, the grounds continue the experience with a cedar sauna, outdoor shower, fire pit, and full outdoor kitchen. Steps from the lake and Downtown Oakville, this is a legacy property reimagined for the next century, offering a rare balance of architectural integrity, modern performance, and quiet, enduring livability.
Map data © OpenStreetMap contributors
No open houses are scheduled for this home.
Can't make it? Request a private viewing.
| Dining room | Main level | 6.52 x 4.27 m |
| Laundry room | Basement | 10.15 x 5.47 m |
| Recreational, Games room | Basement | 6.59 x 8.31 m |
| Other | Basement | 3.42 x 2.63 m |
| Family room | Main level | 4.13 x 4.21 m |
| Kitchen | Main level | 3.68 x 3.92 m |
| Living room | Main level | 7.11 x 6.48 m |
| Mud room | Main level | 3.74 x 2.37 m |
| Solarium | Main level | 2.32 x 4.32 m |
| Bedroom | Second level | 3.8 x 4.26 m |
| Bedroom | Second level | 5.36 x 4.26 m |
| Primary Bedroom | Second level | 6.28 x 3.99 m |
| Bedroom | Basement | 3.37 x 3.36 m |