 For sale 50
$1,349,900
3+1 bed3 bath700–1,100 sq ft
133 Inglewood Drive
Central, Oakville
1 month agoMLS® W13742882
ROYAL LEPAGE SIGNATURE REALTY
567 Bridgeview Road
Glenorchy, Oakville, Ontario L6M0P2
For sale· Added
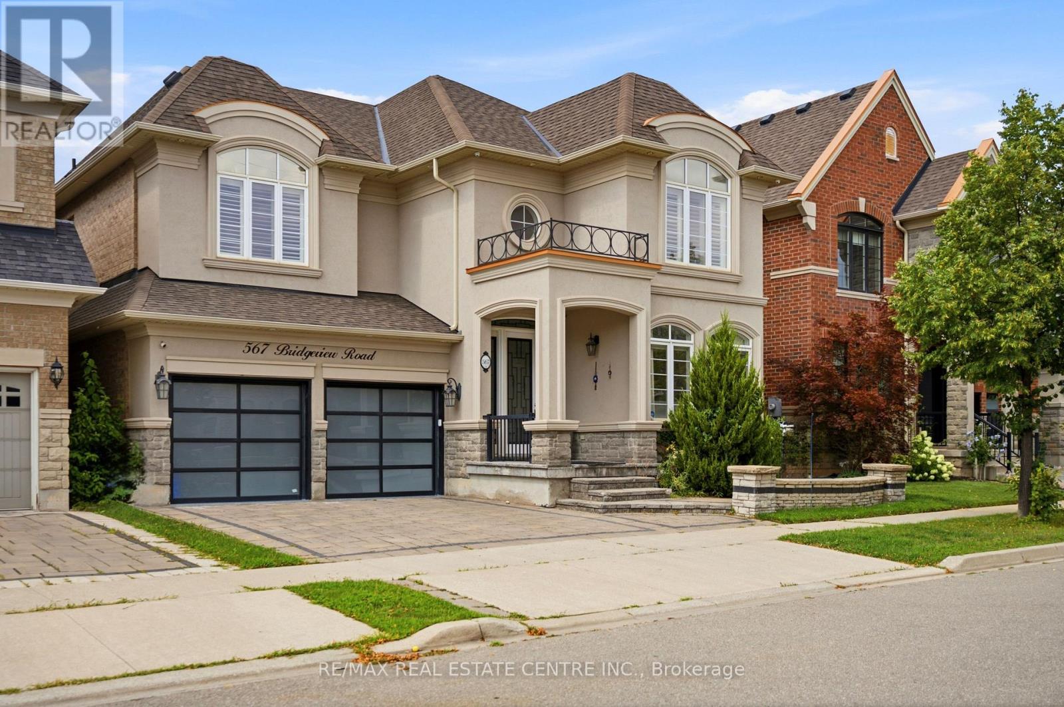
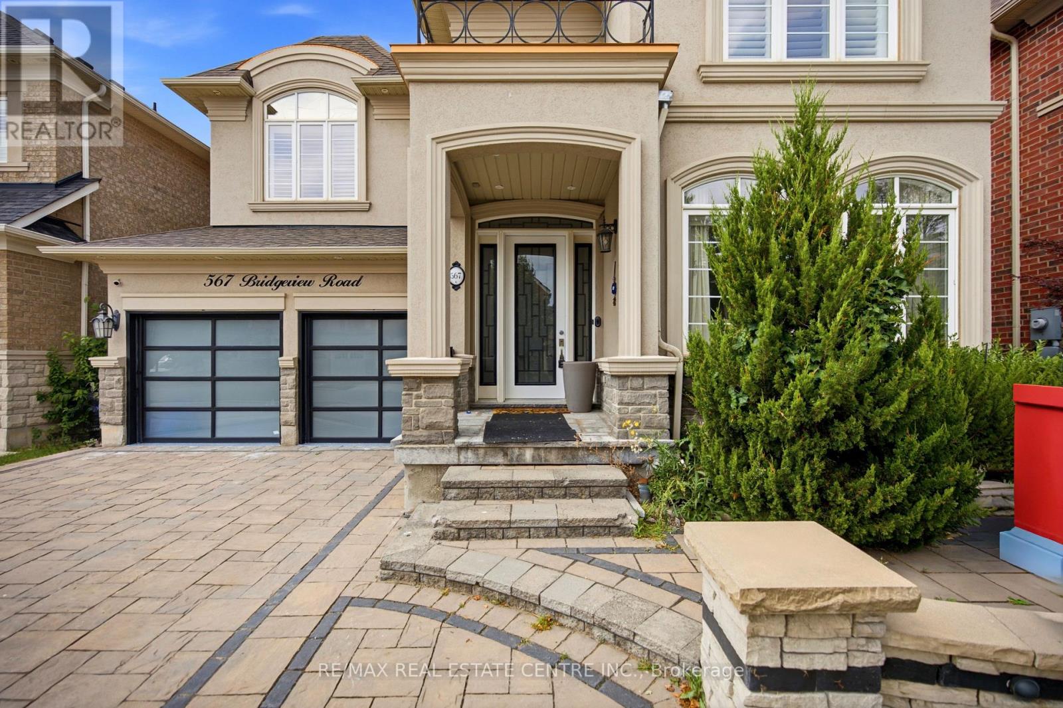
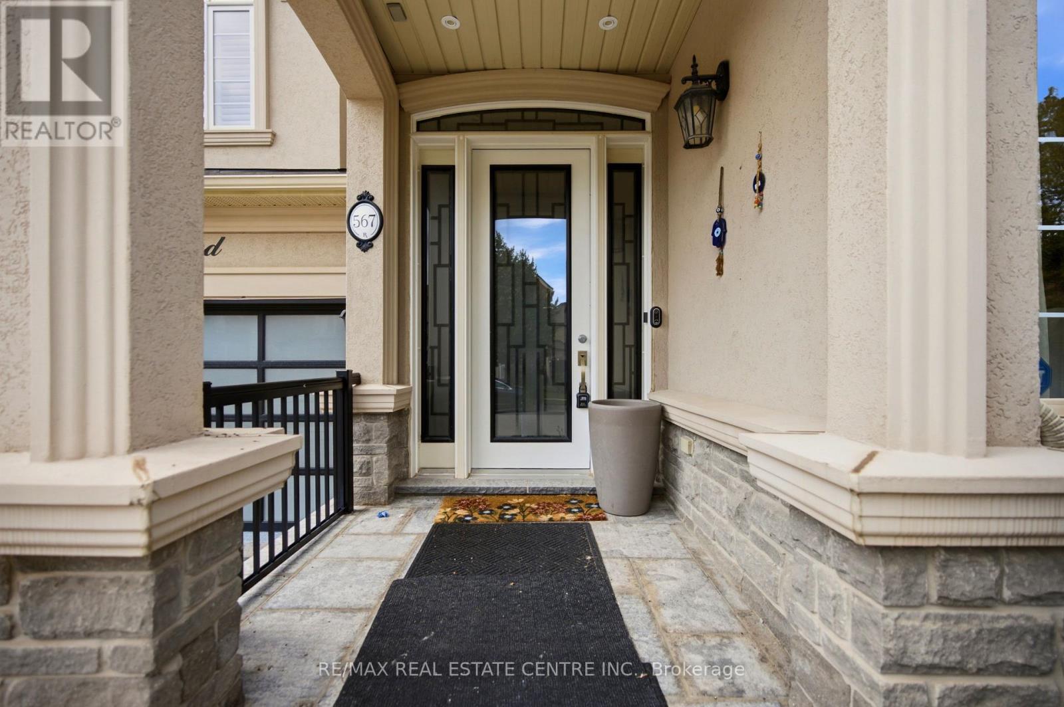
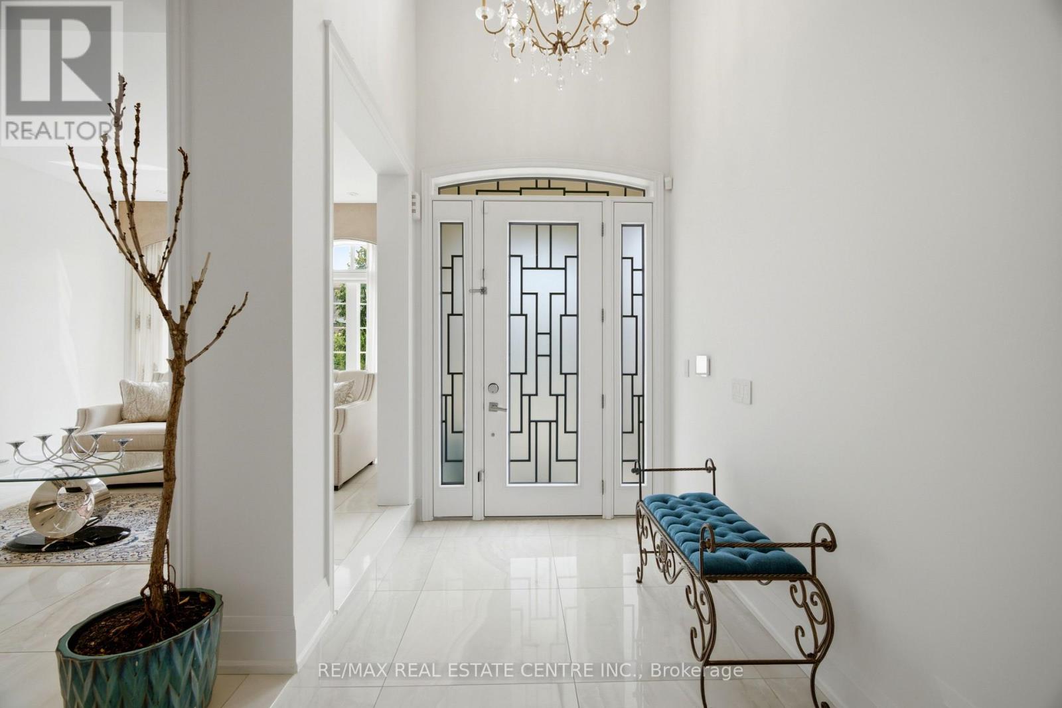
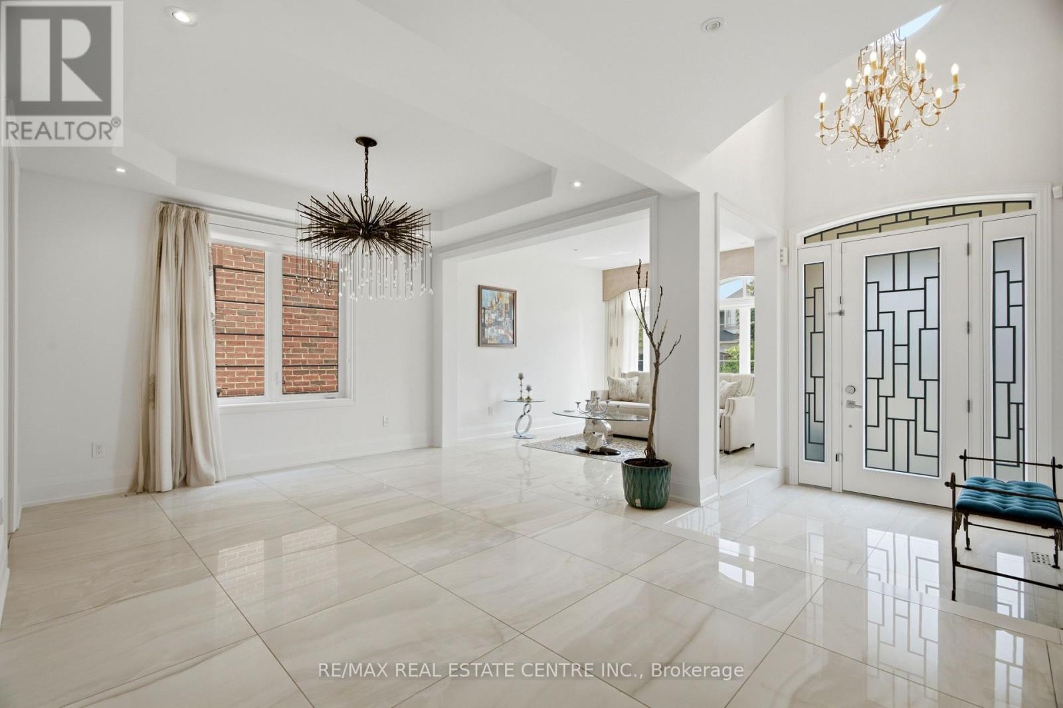
Gorgeous and elegant Rosehaven home with a striking stone and stucco exterior, offering approximately 3,137 sq. ft. of beautifully finished living space, including a professionally finished basement. Over $200,000 invested in premium upgrades and enhancements throughout. Tastefully decorated with high-end finishes and freshly painted throughout. Grand open-to-above foyer, 9-ft ceilings on the main floor, upgraded light fixtures, double-sided fireplace, and rich hardwood flooring throughout the main level, staircase and upper hallway. Gourmet kitchen features built-in appliances, quartz countertops and a convenient servery. Open-to-above family room showcases a custom feature wall and Juliet balcony overlooking the space. Finished basement provides additional living and entertaining space with quality finishes throughout. A truly exceptional home blending elegance, style and functionality.
Map data © OpenStreetMap contributors
No open houses are scheduled for this home.
Can't make it? Request a private viewing.
| Kitchen | Main level | 3.35 x 3.35 m |
| Eating area | Main level | 3.47 x 3.05 m |
| Dining room | Main level | 3.96 x 3.66 m |
| Living room | Main level | 3.35 x 3.66 m |
| Family room | Main level | 5.49 x 4.33 m |
| Library | Main level | 3.96 x 2.75 m |
| Primary Bedroom | Second level | 5.18 x 3.84 m |
| Bedroom 2 | Second level | 5 x 3.05 m |
| Bedroom 3 | Second level | 4.41 x 3.47 m |
| Bedroom 4 | Second level | 3.66 x 3.16 m |