
 For sale 50
$1,049,900
4 bed3 bath2,000–2,500 sq ft
1286 Napier Crescent
College Park, Oakville
1 month agoMLS® W13691728
RE/MAX HALLMARK REALTY LTD.
578 Trafford Crescent
West, Oakville, Ontario L6L3T3
For sale· Added
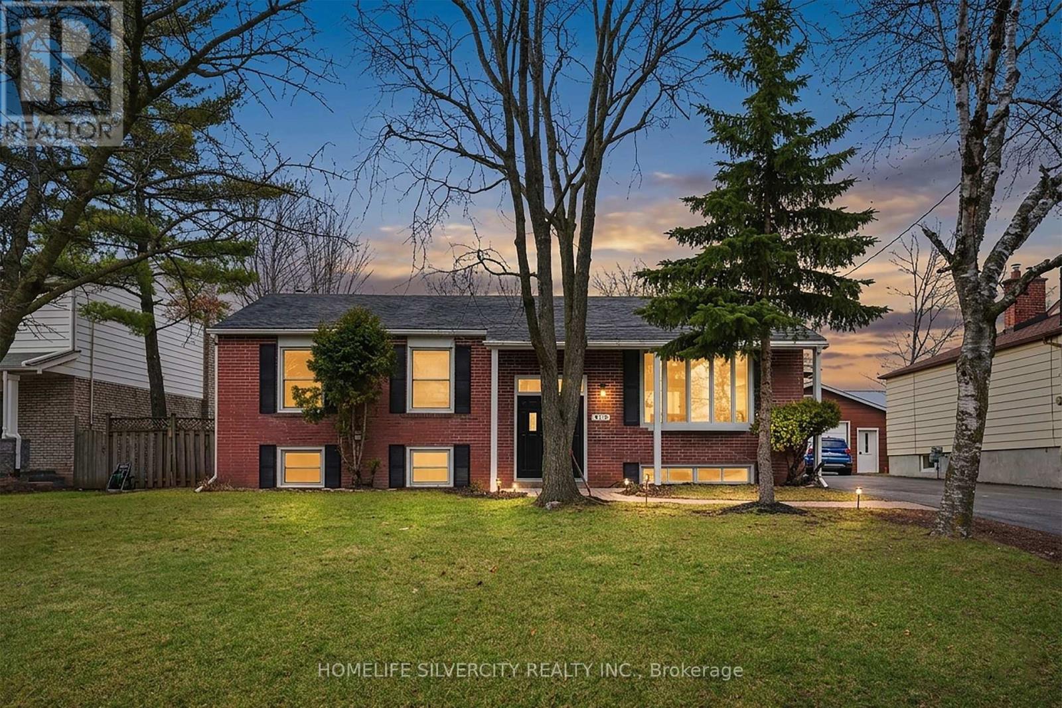
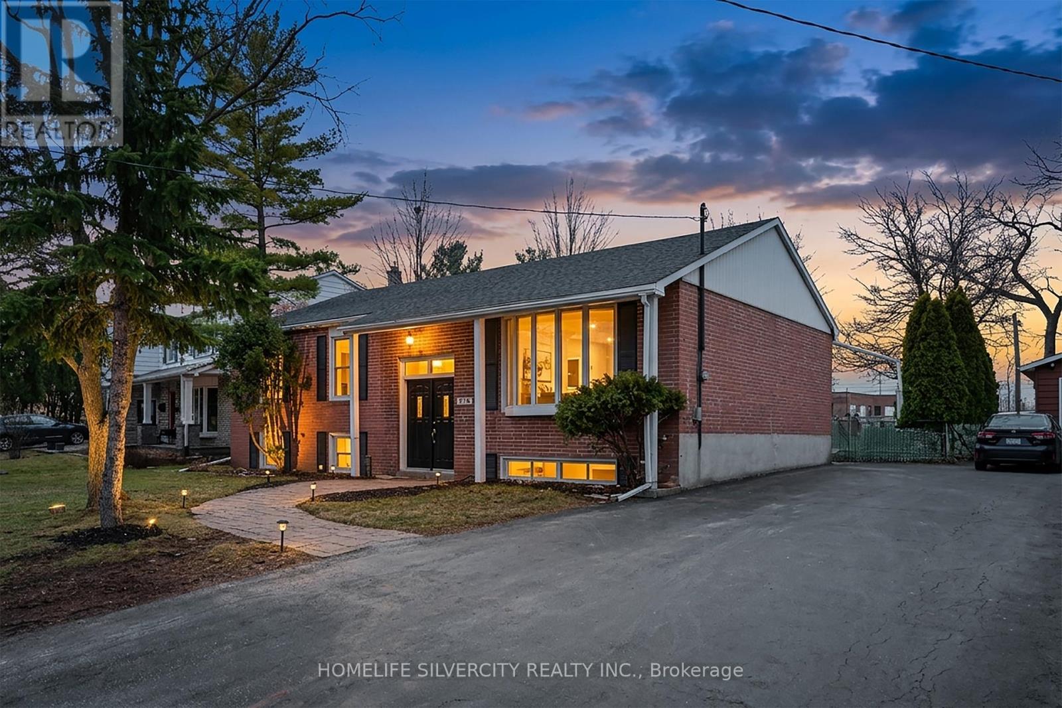
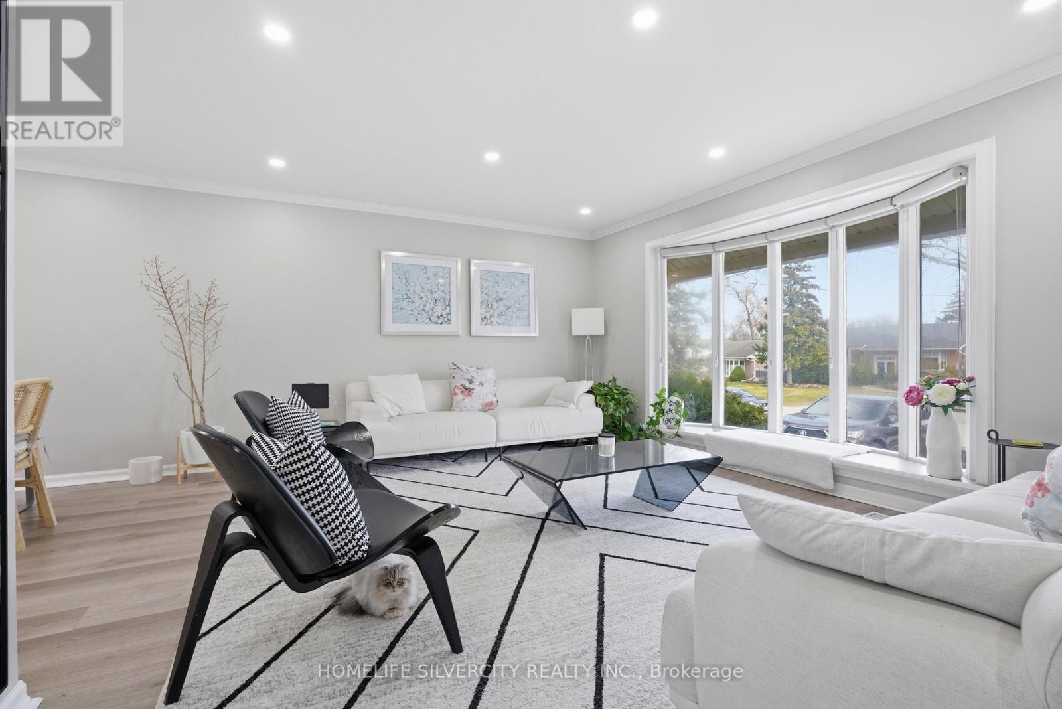
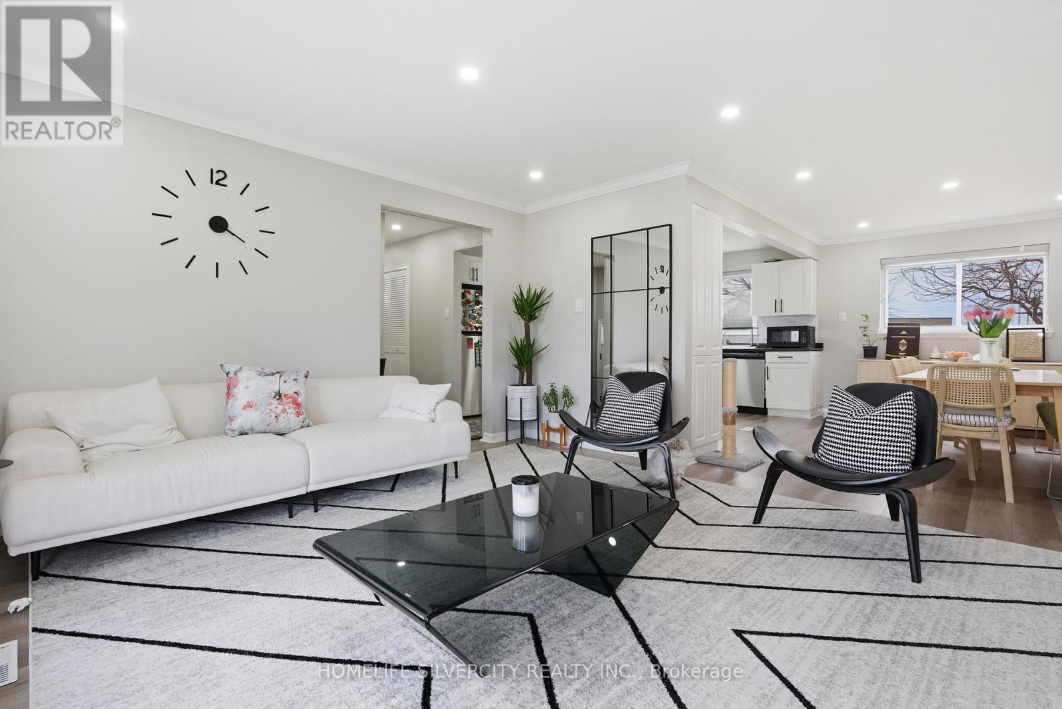
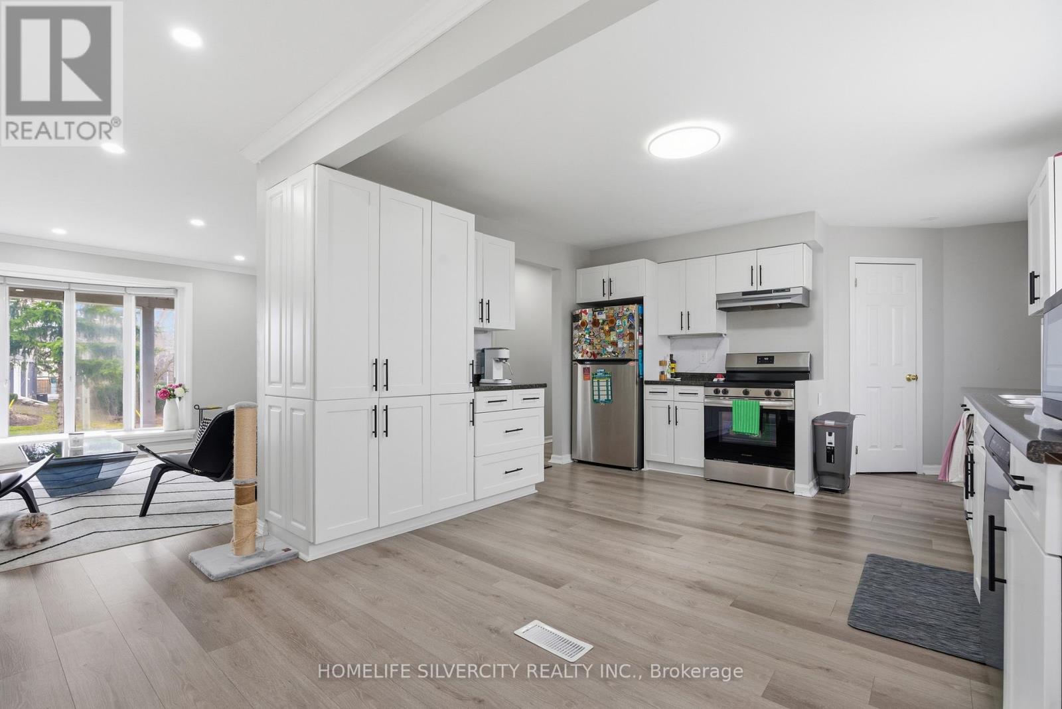
Motivated Seller ! Don't miss this one!!Newly renovated raised bungalow in the highly coveted South Oakville neighbourhood. This exceptional home offers 4+1 generously sized bedrooms and 3 beautifully updated bathrooms, designed to accommodate modern family living with both style and functionality.Situated on a quiet, family-friendly crescent, this property boasts a premium oversized lot (61.14 x 129.76), surrounded by mature trees and an enclave of impressive executive new builds, providing both privacy and prestige.Enjoy the perfect blend of tranquility and convenience, just moments from top-rated schools, parks, the lake, and all essential amenities.A rare opportunity to own in one of Oakville's most desirable communities. Tenants willing to stay or leave, they are cooperative.
Map data © OpenStreetMap contributors
No open houses are scheduled for this home.
Can't make it? Request a private viewing.
| Oct 13, 2026 | $1,349,000 | ▲ $150,000 |
| Sep 19, 2026 | $1,199,000 | First recorded price |
Price changes since Sep 19, 2026.
| Living room | Main level | 4.8 x 4.03 m |
| Cold room | Lower level | 6.8 x 1.68 m |
| Dining room | Main level | 3.9 x 2.99 m |
| Kitchen | Main level | 3.94 x 3.9 m |
| Primary Bedroom | Main level | 4.95 x 3.61 m |
| Bedroom 2 | Main level | 3.91 x 3.67 m |
| Bedroom 3 | Main level | 3.07 x 3.02 m |
| Bedroom 4 | Main level | 3.3 x 3 m |
| Bedroom 5 | Lower level | 4.42 x 3.25 m |
| Recreational, Games room | Lower level | 6.64 x 6.17 m |
| Laundry room | Lower level | 4.64 x 4.52 m |




