
 For sale 50
$1,299,000
4+1 bed4 bath1,100–1,500 sq ft
8 Culham Street
College Park, Oakville
18 days agoMLS® W13829052
RE/MAX REALTY SPECIALISTS INC.
598 Wildwood Drive
West, Oakville, Ontario L6K1V3
For sale· Added
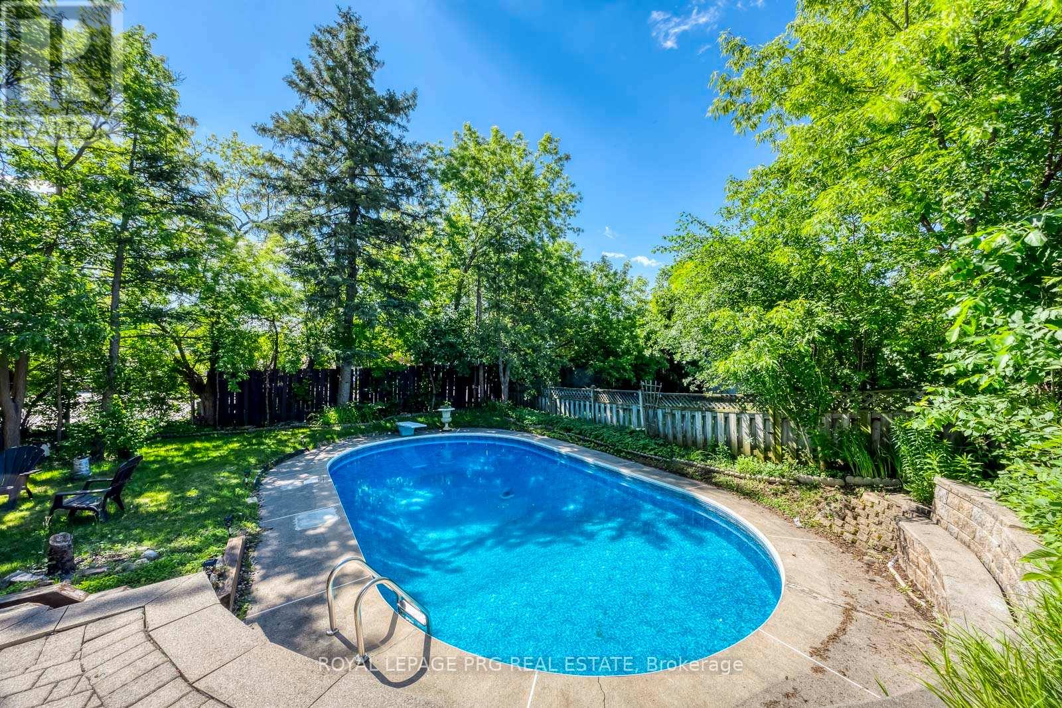
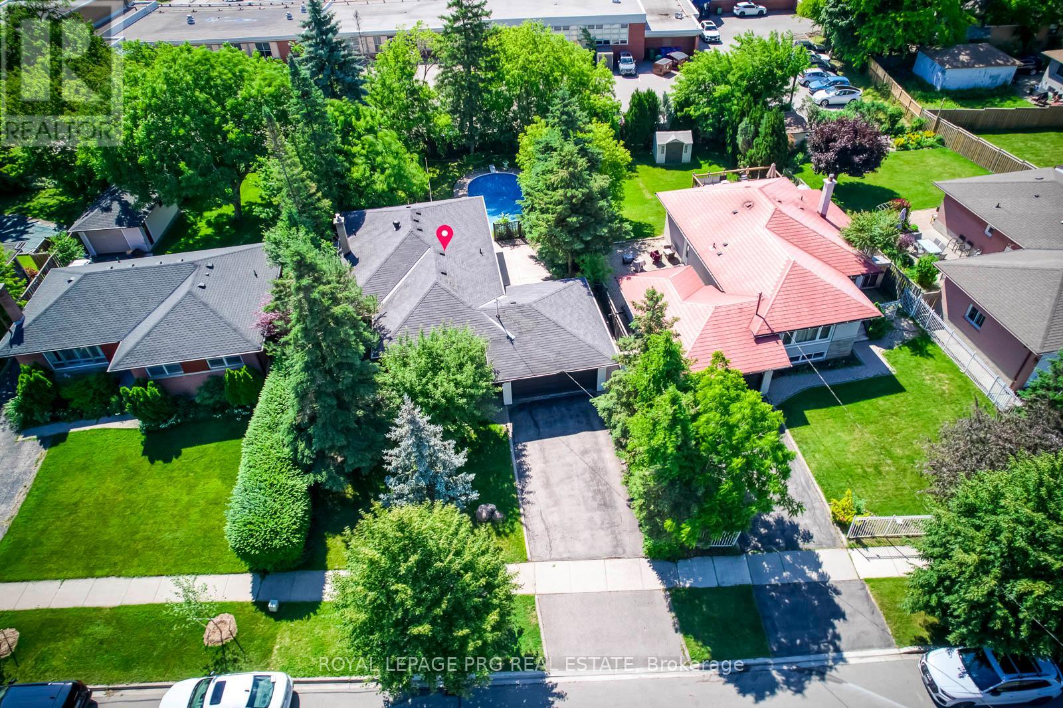
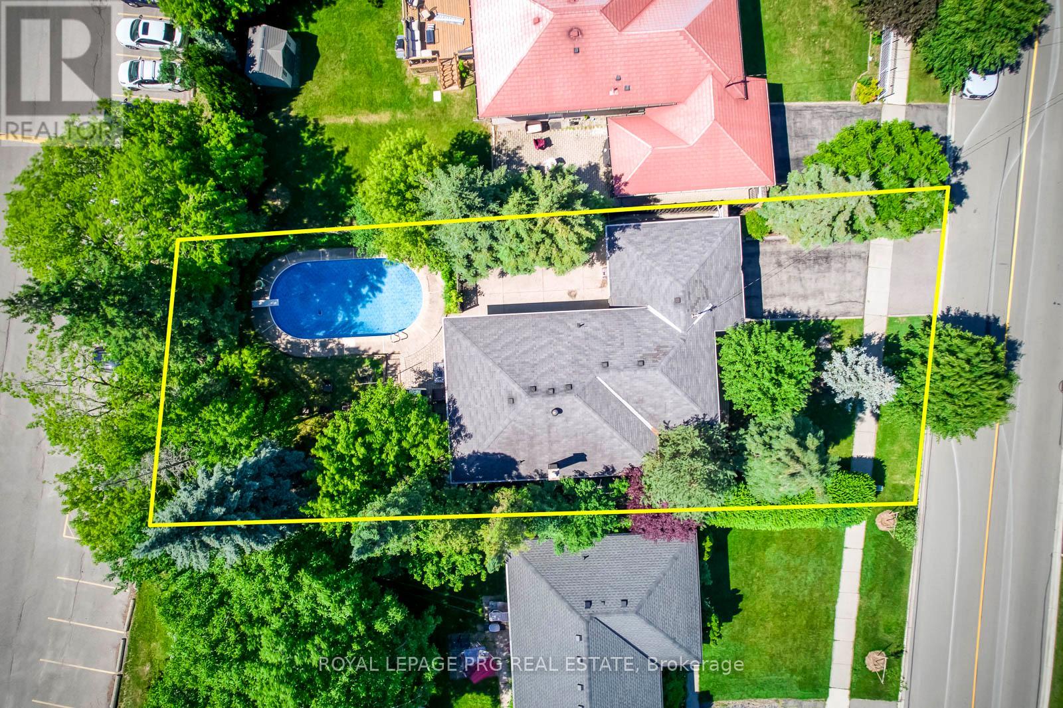
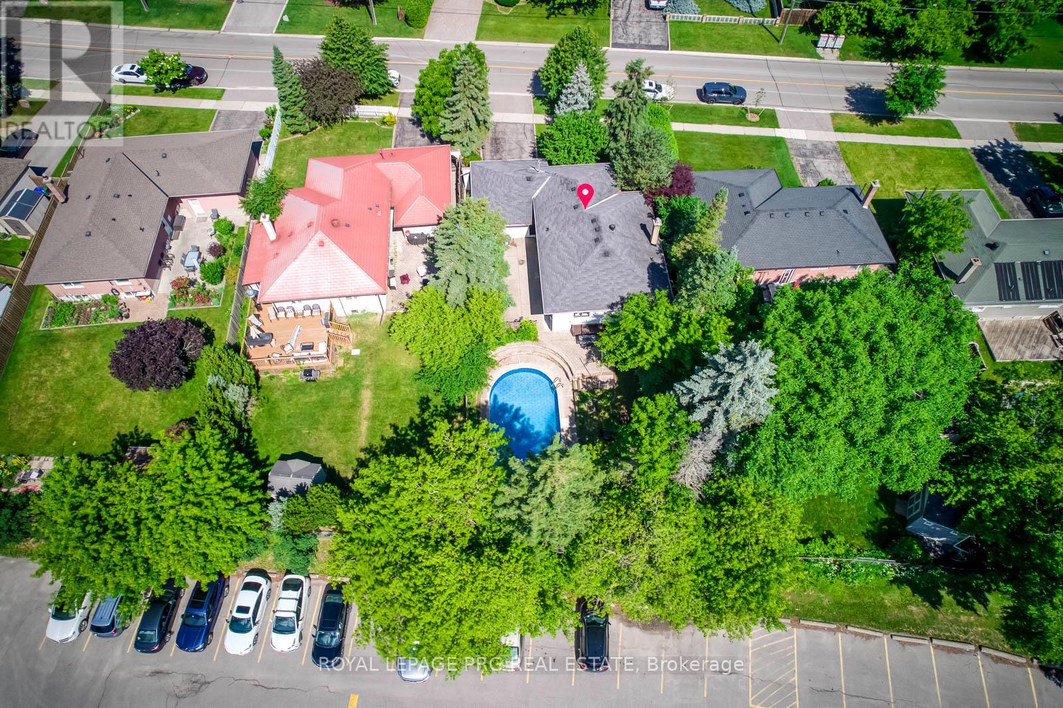
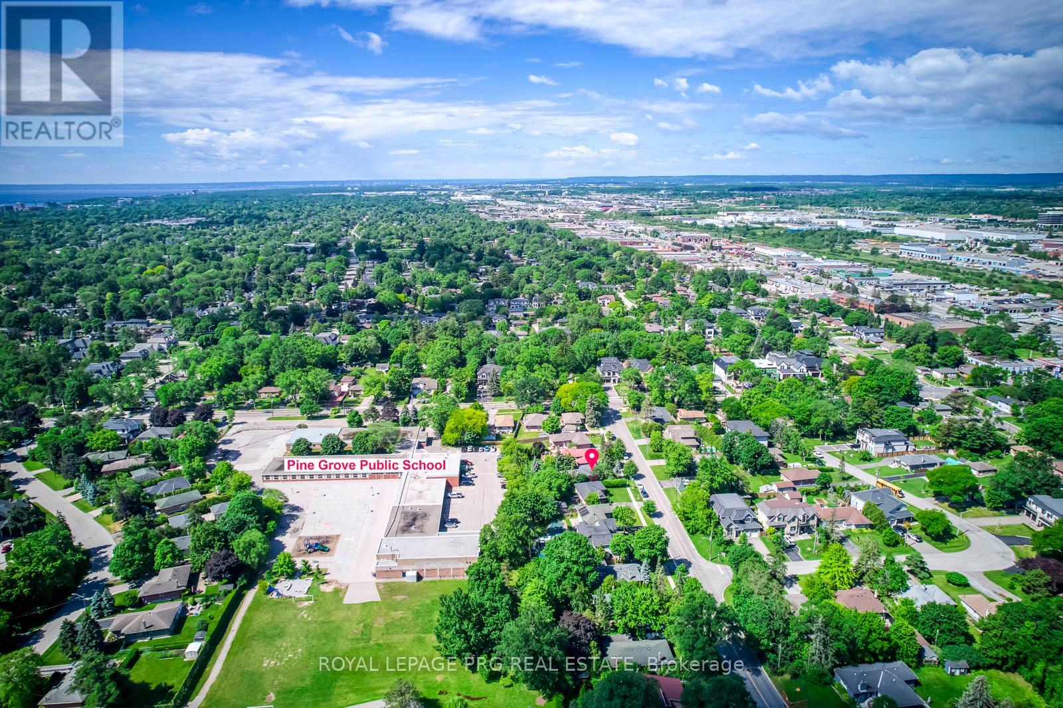
Some lots in south Oakville hold their ground quietly - this is one of them. Sitting on an oversized 60 x 139-foot parcel on the preferred side of Wildwood Drive, the property backs directly onto Pinegrove Public School, delivering rare privacy with no rear neighbours and a mature tree line that no landscaper can replicate.The fully fenced backyard centres on a heated in-ground pool - the kind of outdoor space that makes a home worth coming back to every evening.Inside, a fully renovated bungalow offers an open-concept main floor, modern kitchen, and generous natural light throughout. The finished lower level functions as a complete in-law suite with its own separate entrance, kitchenette, full bath, and a fourth bedroom with lookout windows - ideal for extended family or additional income potential.Location checks every box: three minutes to Appleby College, under five to Bronte GO and the QEW, a short ride to Kerr Village and Bronte Harbour.Opportunities like this - oversized lot, pool, privacy, and a walk to top-rated schools - surface rarely in this pocket of Oakville.
Map data © OpenStreetMap contributors
No open houses are scheduled for this home.
Can't make it? Request a private viewing.
| Foyer | Main level | 1.83 x 1.22 m |
| Utility room | Basement | 5.46 x 4.37 m |
| Living room | Main level | 5.46 x 3.53 m |
| Dining room | Main level | 3.33 x 2.54 m |
| Kitchen | Main level | 3.43 x 3.33 m |
| Primary Bedroom | Main level | 3.73 x 3.05 m |
| Bedroom 2 | Main level | 3.18 x 3.05 m |
| Bedroom 3 | Main level | 3.15 x 2.83 m |
| Recreational, Games room | Basement | 7.7 x 3 m |
| Kitchen | Basement | 0 x 3.38 m |
| Eating area | Basement | 4.7 x 3.38 m |




