 For rent 50
$2,795/mo
2 bed2 bath700–799 sq ft
2475 Old Bronte Road #412
Westmount, Oakville
1 month agoMLS® W13695344
RE/MAX EXPERTS
65 Speers Road #1204
Central, Oakville, Ontario L6K0J1
For rent· Added
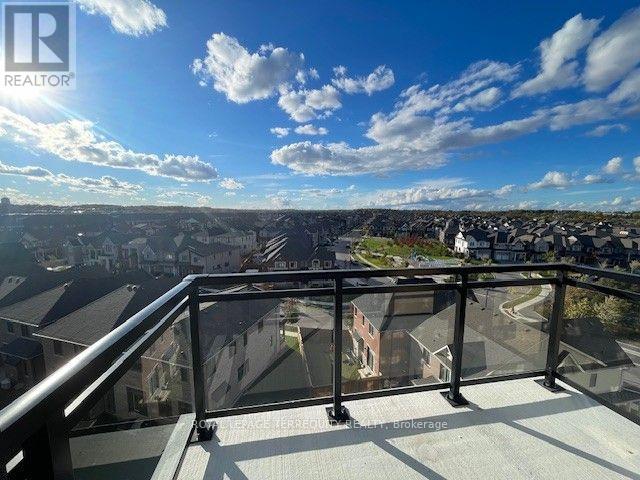
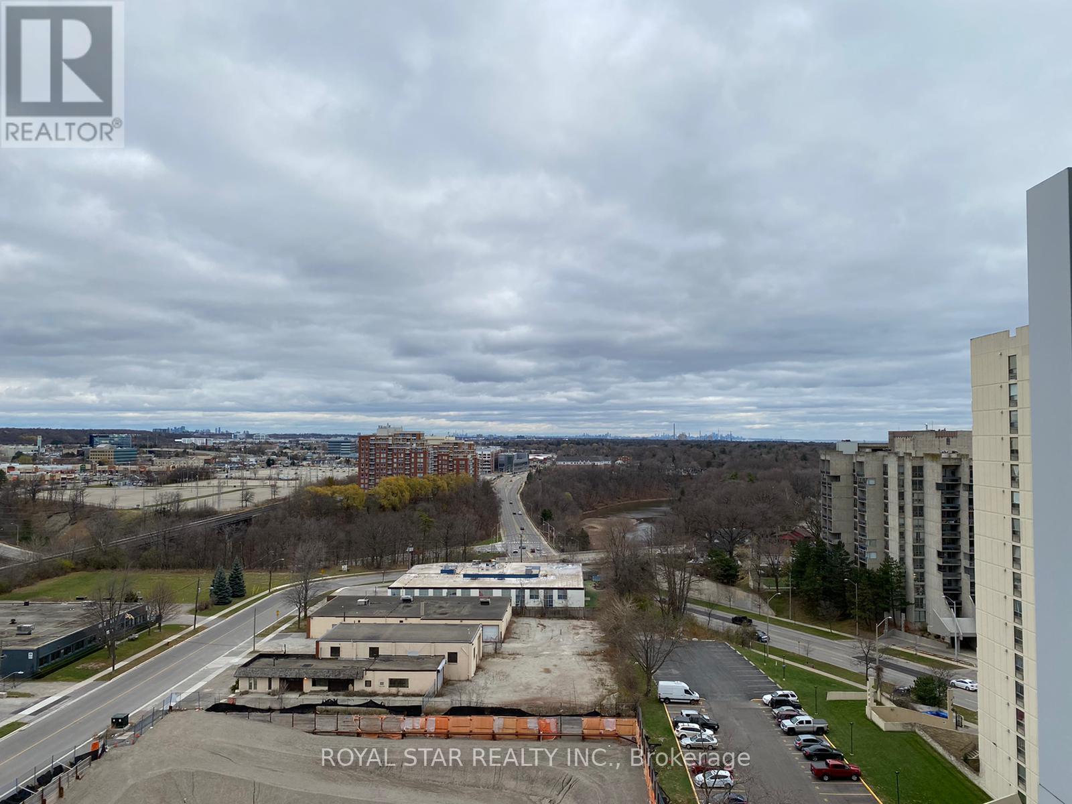
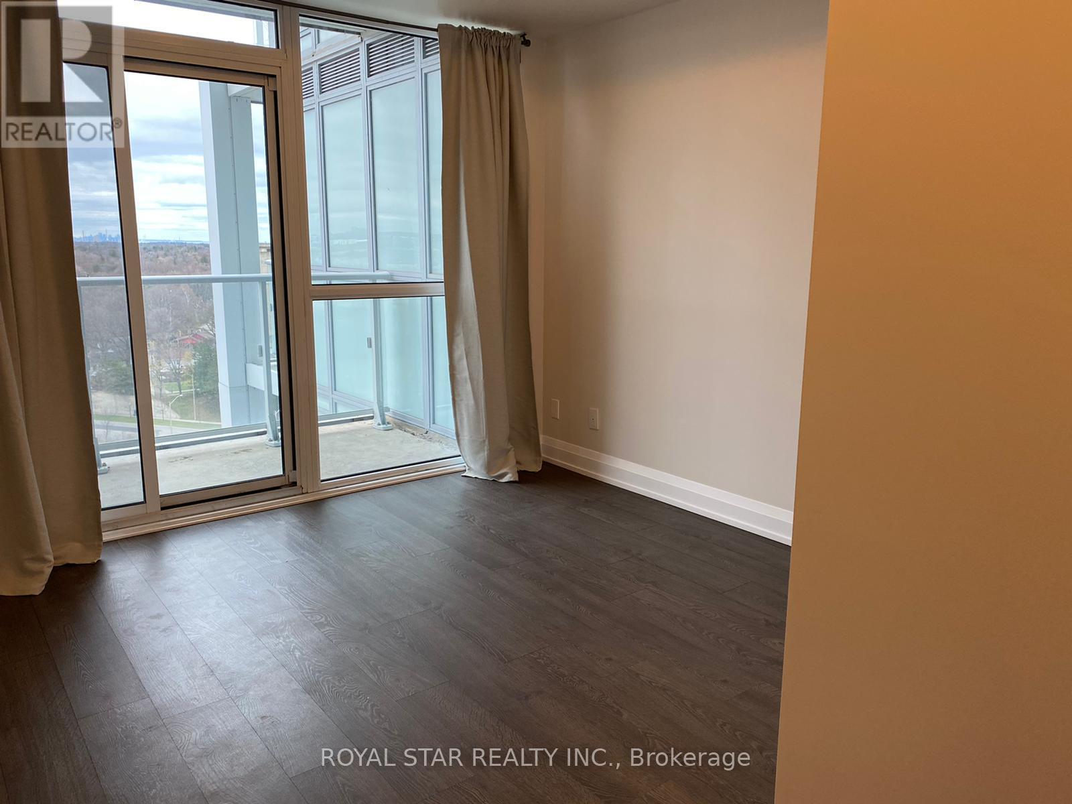
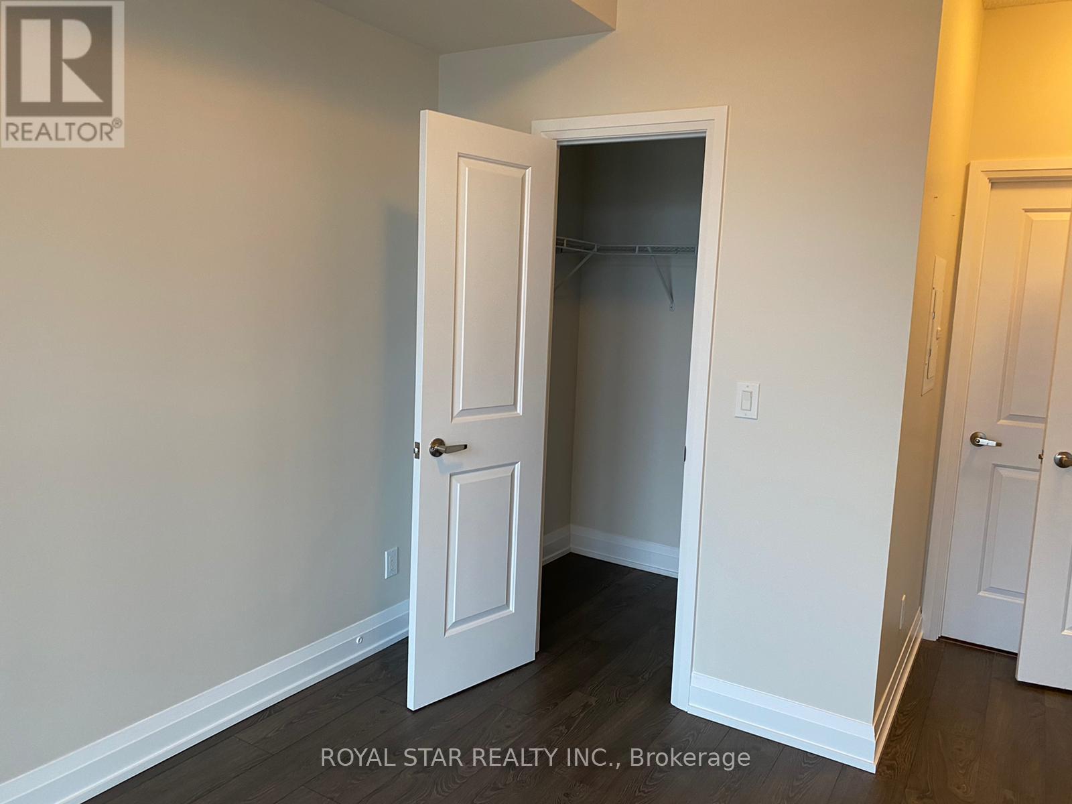
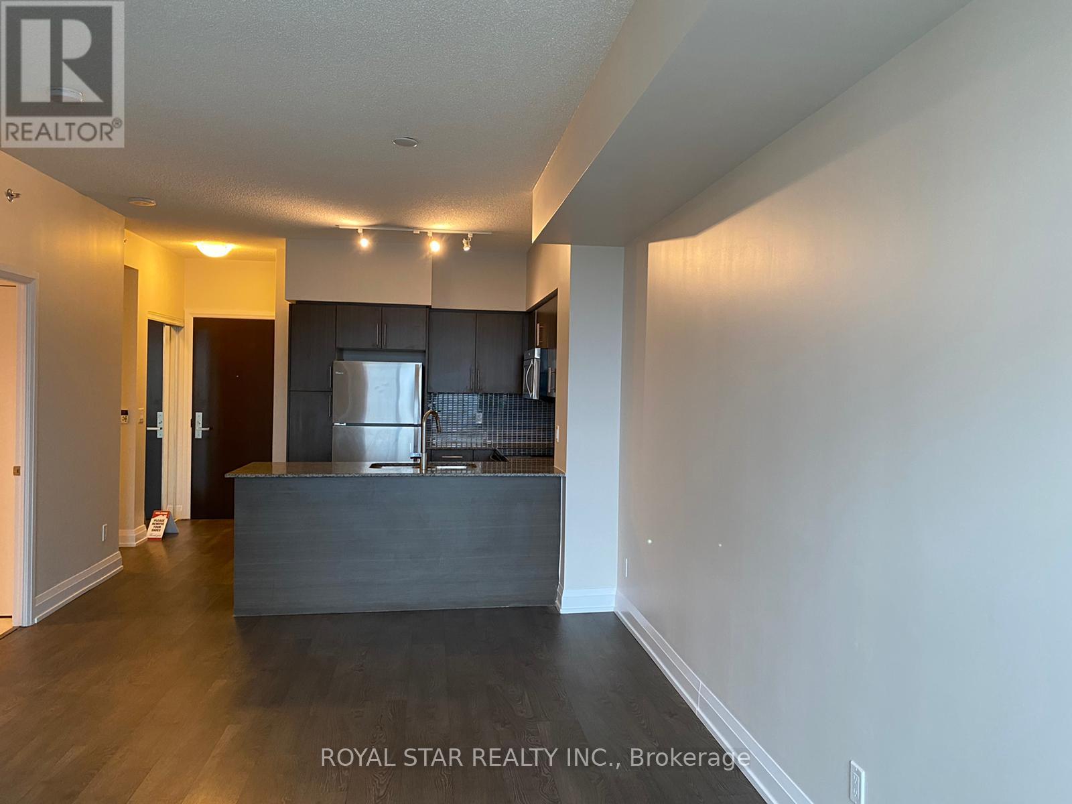
Prestige Rain Condo, well kept, Super Clean, One Bedroom Plus One Den (can be used as babie's Bedroom), Close To Go Station. Engineered Wood Floors & 9 Ft Ceiling Thru' Out. Large Kitchen With Granite Counter & Stainless Steel Appliances. Separate Open Concept Den Can Be Used As 2nd Bedroom. Walk Out To Balcony From Living Rm & Bedroom. Master Attached To Washroom, One Parking P2-1 And Locker P2-146 Included, Gym, Pool, Meeting Room, Entertainment Room, Etc., Tenant to pay all the utilities, Looking for AAA Tenant, No Smoking, No Pets, Possession Dec 1, 2025.
Map data © OpenStreetMap contributors
No open houses are scheduled for this home.
Can't make it? Request a private viewing.
| Living room | Ground level | 5.85 x 3.41 m |
| Dining room | Ground level | 5.85 x 3.41 m |
| Kitchen | Ground level | 3.29 x 2.43 m |
| Primary Bedroom | Ground level | 3.29 x 3.05 m |
| Den | Ground level | 2.29 x 1.85 m |