
$689,900
2609 Oil Heritage Road
Oil Springs, Ontario N0N1P0
For sale· Added
About this home
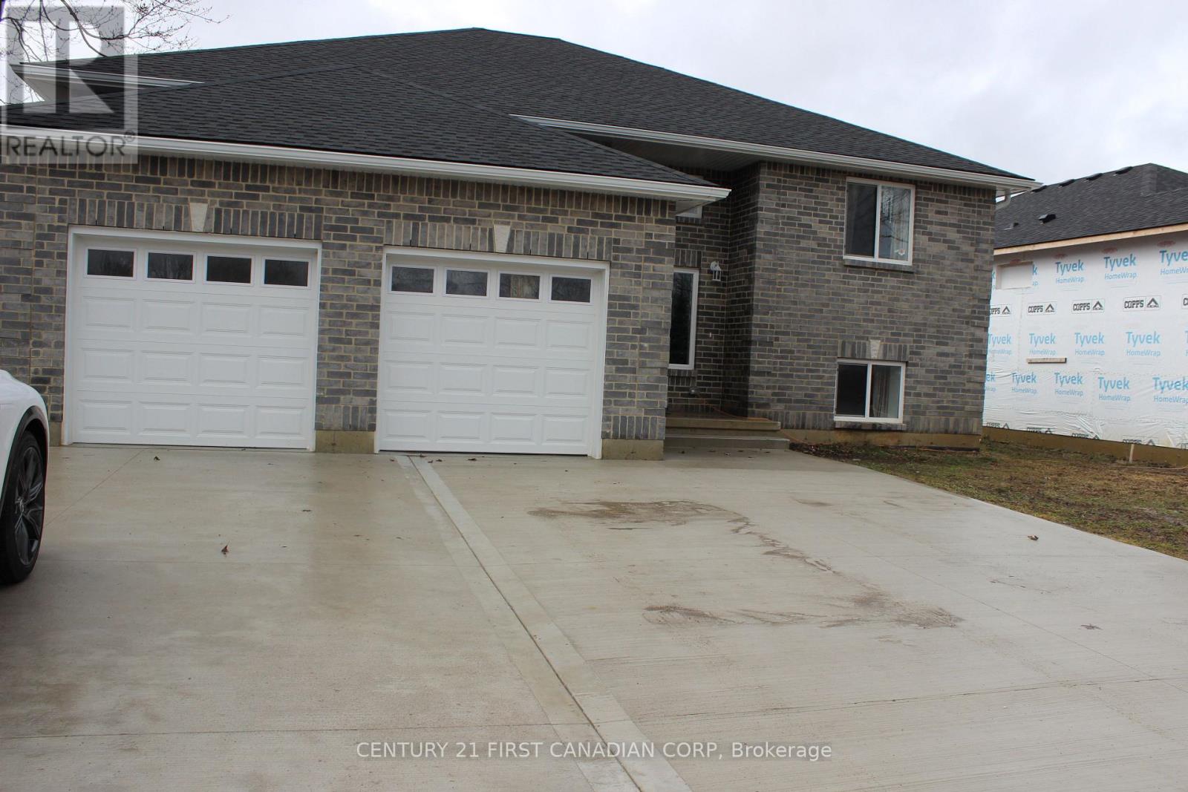
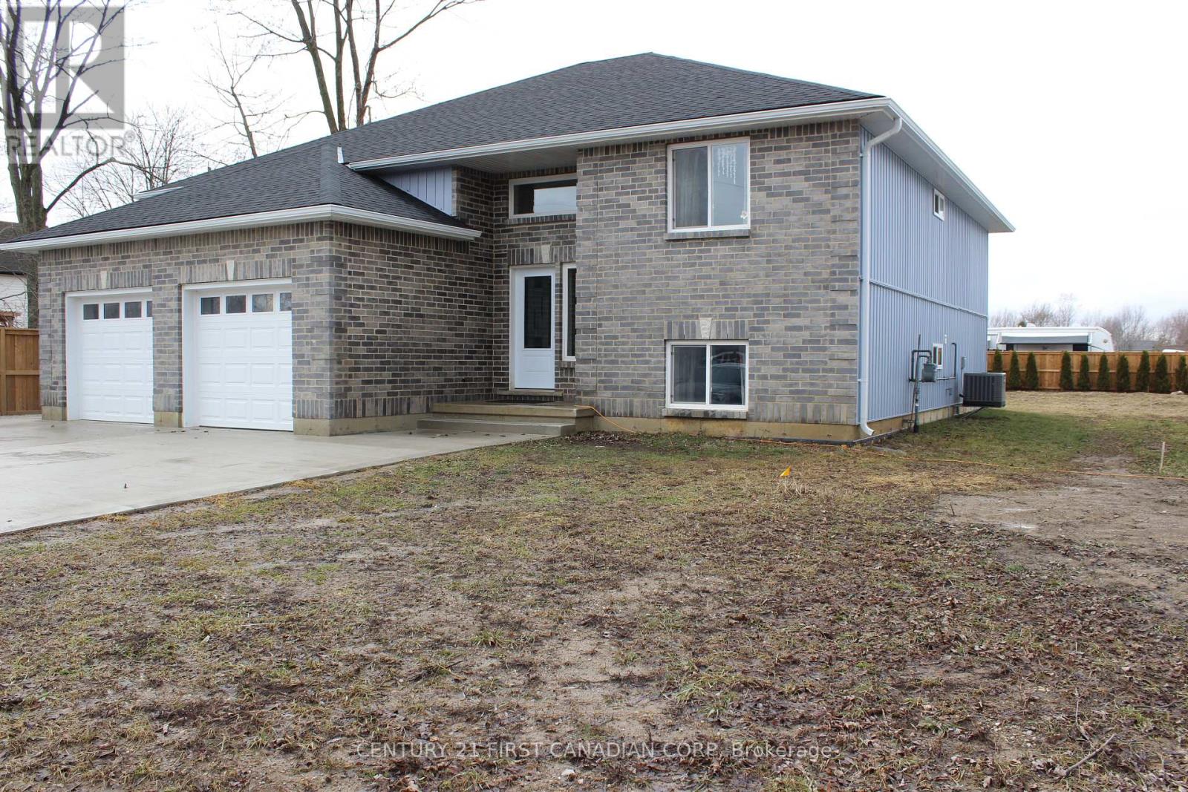
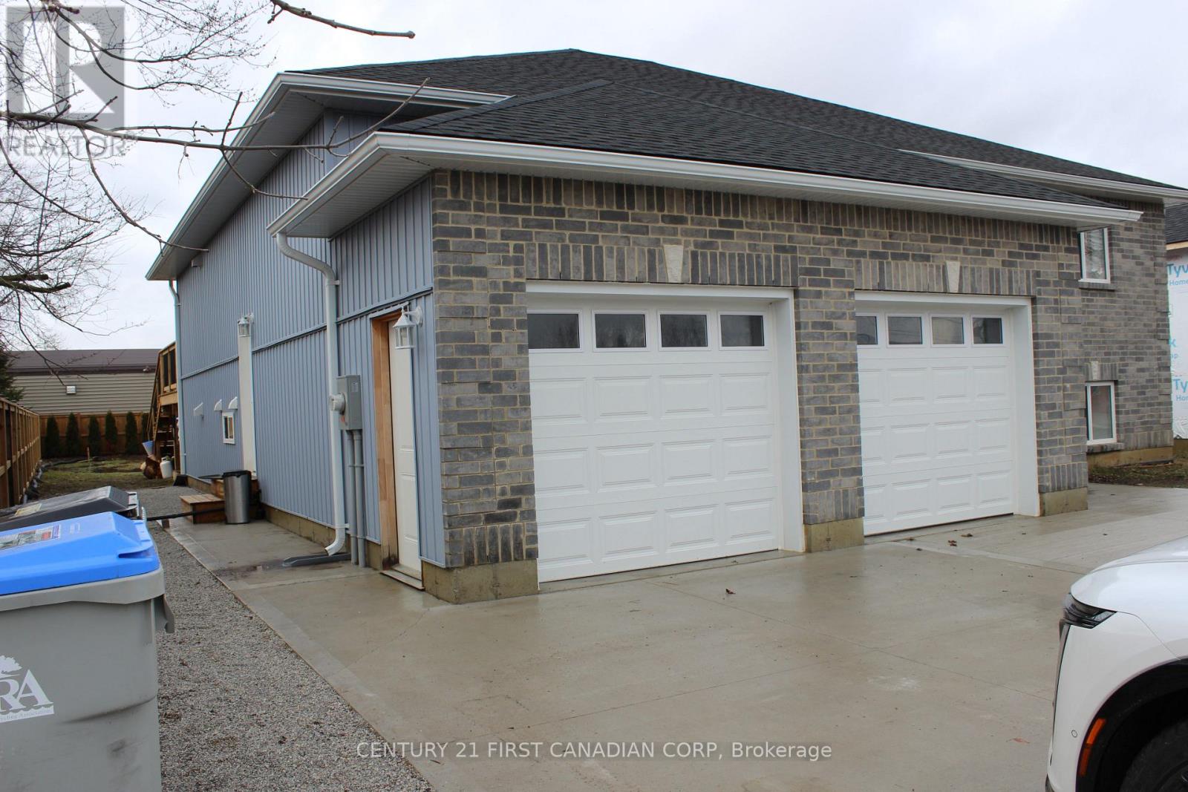
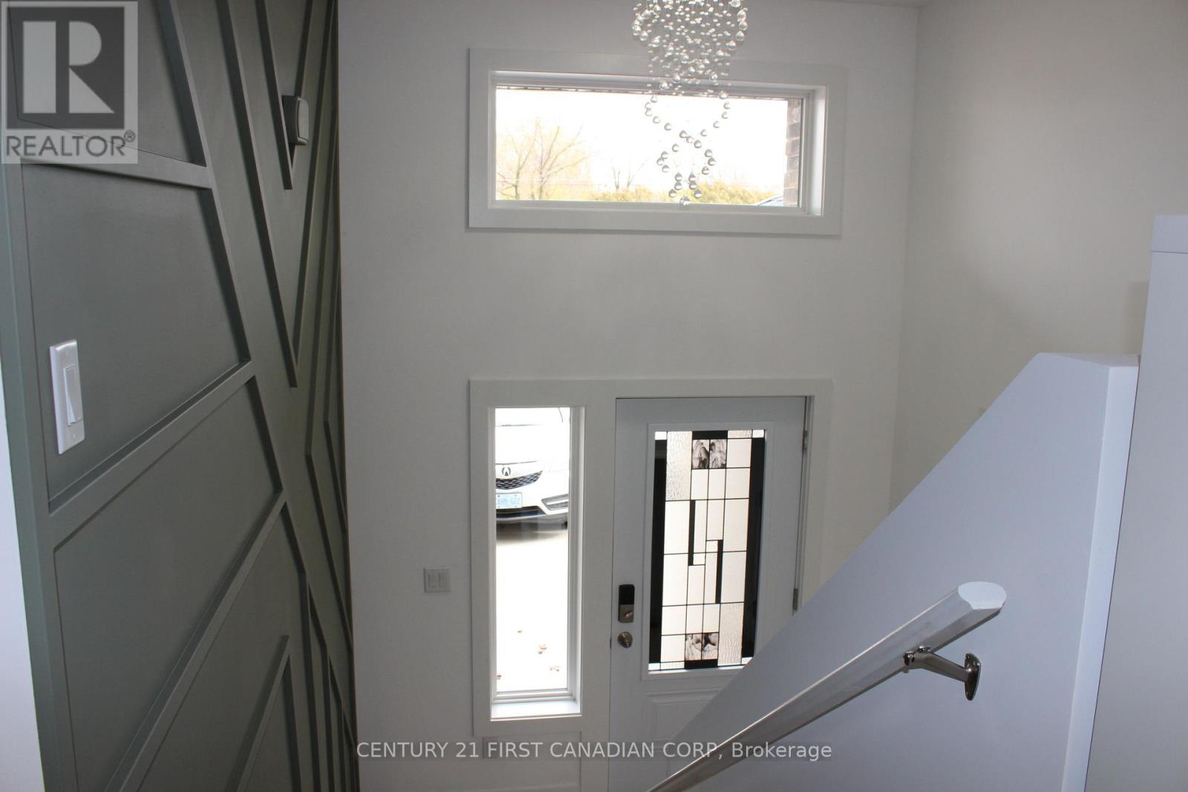
Welcome to this custom-built raised ranch located in a peaceful rural setting just minutes from Petrolia, in the historic community of Heritage Oil Springs. Thoughtfully designed with multi-generational living in mind, this unique home offers exceptional flexibility and quality construction throughout.The home features a fully legal lower-level unit with higher ceilings, a separate entrance, its own kitchen, and private laundry, making it ideal for extended family, guests, or potential rental income. The lower level has been fully fire-rated and built with sound insulation, providing safety, privacy, and comfort between living spaces.The bright main floor offers an open-concept layout filled with natural light, featuring a spacious kitchen, convenient main-floor laundry, and comfortable living and dining areas with access to the large backyard, perfect for outdoor enjoyment and entertaining.Additional highlights include an oversized double-car garage and a massive concrete driveway with parking for up to five vehicles, providing plenty of space for family and visitors.Located in a quiet rural community near Petrolia, this home offers the perfect balance of country living with convenient access to nearby amenities. A rare opportunity for families seeking space, versatility, and quality construction in a charming historic area.
Location
Map data © OpenStreetMap contributors
Upcoming open housesSee all Oil Springs open houses
No open houses are scheduled for this home.
Can't make it? Request a private viewing.
Property details
Listing
- MLS® number
- X12865072
- Added
- Mar 10, 2026 ()
- Updated
- Apr 24, 2026 ()
- Info refreshed
Overview
- Property type
- Single Family
- Building type
- Detached
- Style
- Raised bungalow
- Storeys
- 1
- Ownership
- Freehold
Inside
- Bedrooms
- 2+2
- Bathrooms
- 2
- Heating
- Forced air, Natural gas
- Cooling
- Central air conditioning, Air exchanger
- Fireplace
- Yes
- Flooring
- Laminate, Ceramic
- Appliances
- Washer, Refrigerator, Water meter, Dishwasher, Stove, Dryer, Garage door opener, Garage door opener remote(s)
- Features
- Flat site, Carpet Free, Sump Pump, In-Law Suite
Building
- Basement
- Full, Apartment in basement, Separate entrance
- Exterior
- Vinyl siding, Brick Veneer
- Foundation
- Poured Concrete
- Parking
- Attached Garage, Garage · 7 spaces
- Amenities
- Fireplace(s)
- Security
- Smoke Detectors
Land
- Lot size
- 66 x 145 ft
- Lot notes
- 74.27x162.8x74.27x161.96
- Fencing
- Partially fenced, Fenced yard
- Zoning
- R1
Services
- Water
- Municipal water
- Sewer
- Sanitary sewer
Location
- Cross streets
- Oil Springs Line
- Directions
- 402 W to Rd 8 South to Rd 4 west to Rd 21 South, house on the right side.
Running costs
- Annual property tax (2025)
- $4,175
Rooms
| Living room | Main level | 9.85 x 4.6 m |
| Foyer | Main level | 2.5 x 1.8 m |
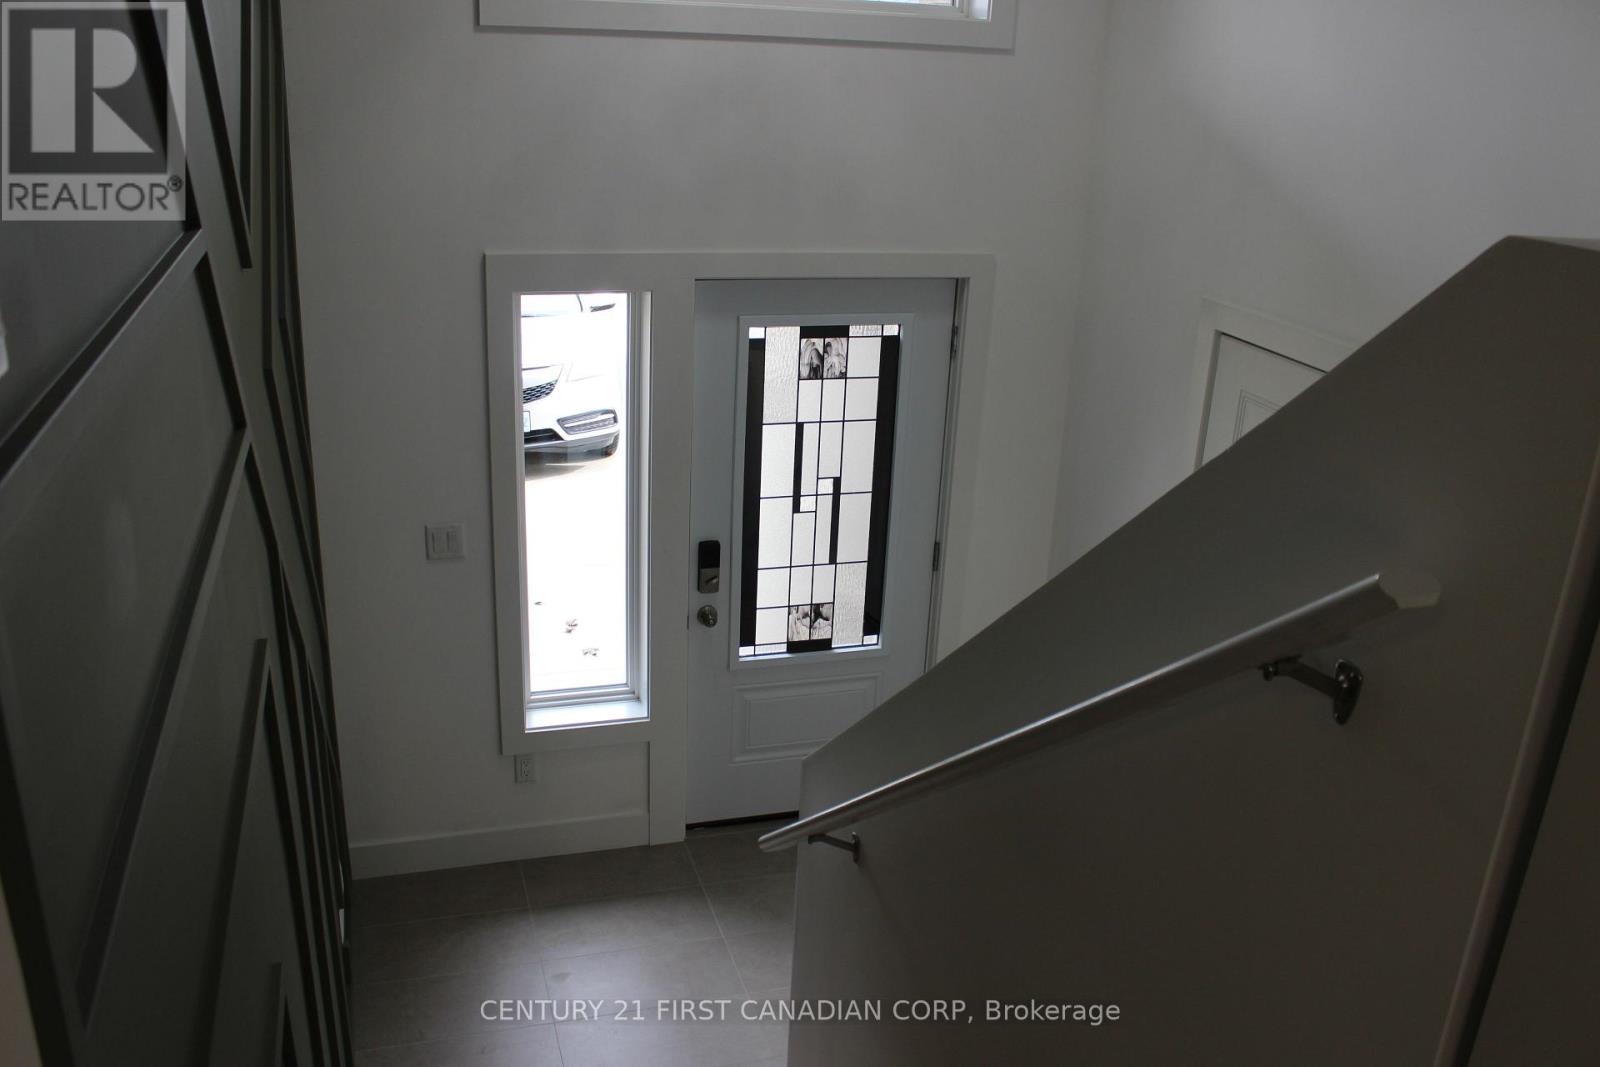
| Foyer | Lower level | 3.1 x 1.28 m |
| Kitchen | Main level | 4.6 x 4.6 m |
| Bedroom | Main level | 3.45 x 3.45 m |
| Bedroom 2 | Main level | 3.7 x 3.75 m |
| Laundry room | Main level | 2.83 x 3.2 m |
| Living room | Lower level | 9.15 x 4.57 m |
| Kitchen | Lower level | 4.75 x 4.75 m |
| Bedroom 3 | Lower level | 4.26 x 3.57 m |
| Bedroom 4 | Lower level | 4.26 x 3.41 m |
| Laundry room | Lower level | 2.68 x 1.76 m |