 For sale 69
$449,900
2 bed1 bath1,100–1,500 sq ft
35a Fir Street
Onaping
14 days agoMLS® 2130662
CENTURY 21 SELECT REALTY LTD, BROKERAGE
Lot#1 57 Fraser Avenue
Onaping, Ontario P0M2R0
For sale· Added
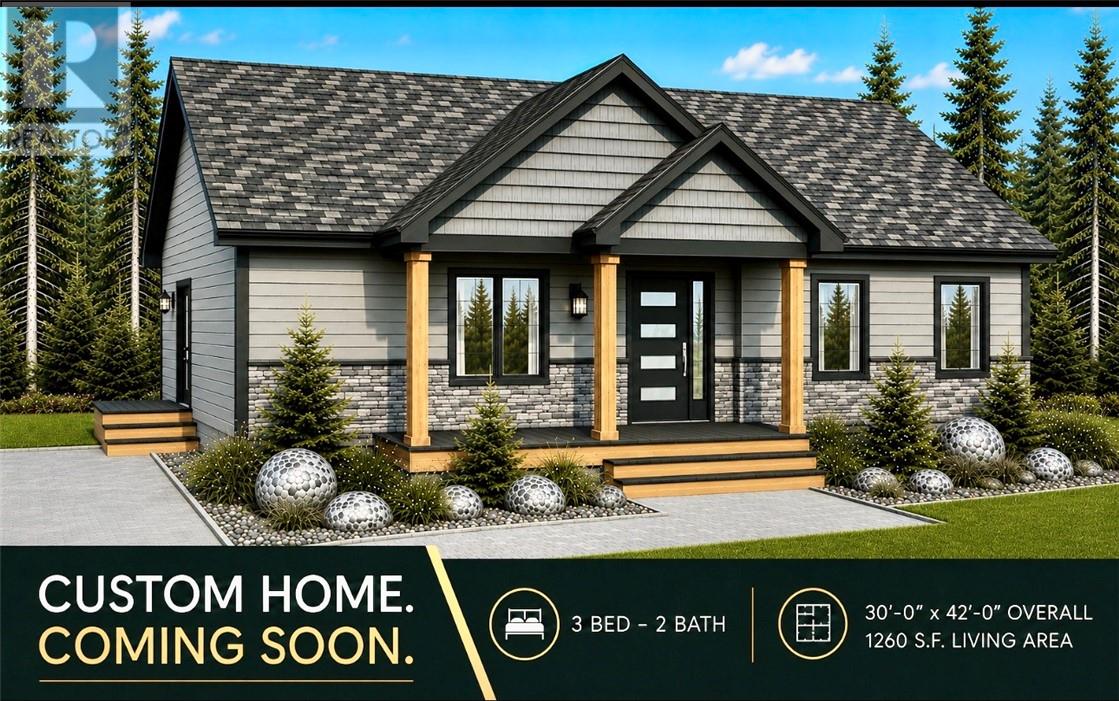
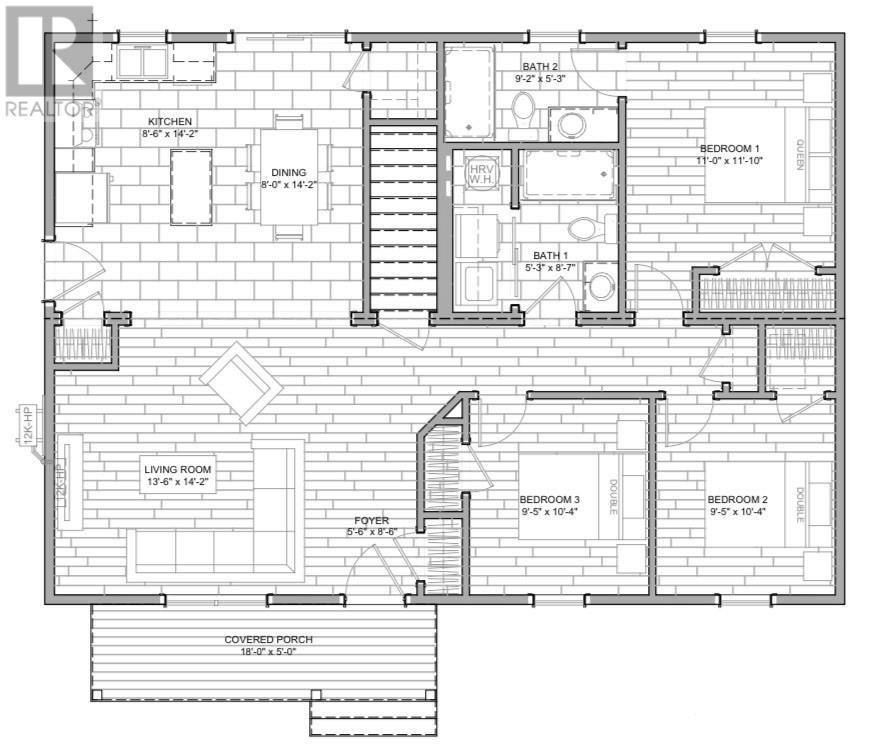
TO BE BUILT - This beautifully designed 3-bedroom, 2-bath bungalow offers the perfect blend of modern style, comfort, and functionality. Featuring an open-concept layout, the spacious kitchen flows seamlessly into the dining and living areas. The kitchen boasts a large island with seating, ample cabinetry, and thoughtful workspace design. The primary bedroom includes generous closet space and convenient access to a private ensuite bathroom, while two additional bedrooms provide flexibility for family, guests, or a home office. The home also includes a full unfinished basement, offering endless potential for future development—create additional living space, a recreation room, home gym, workshop, or extra storage to suit your needs. Outside, the charming covered front porch and striking curb appeal with modern siding, stone accents, and elegant architectural details make this home stand out. Surrounded by snowmobile and ATV trails, this home is just a short drive to Windy Lake to swim, fish, or hike at High Falls...perfect for all nature lovers. Don’t miss your chance to own this stylish, thoughtfully designed new build in Onaping.
Map data © OpenStreetMap contributors
No open houses are scheduled for this home.
Can't make it? Request a private viewing.
| Bedroom | Main level | 10'4 x 9'5 |
| 4pc Ensuite bath | Main level | 5'3 x 9'2 |
| Foyer | Main level | 8'6 x 5'6 |
| Dining room | Main level | 14'2 x 8' |
| 4pc Bathroom | Main level | 8'7 x 5'3 |
| Bedroom | Main level | 10'4 x 9'5 |
| Primary Bedroom | Main level | 11'10 x 11' |
| Living room | Main level | 14'2 x 13'6 |
| Kitchen | Main level | 14'2 x 8'6 |