
$187,000
104 Government Road #Opasatika
Opasatika, Ontario P0L1Z0
For sale· Added
About this home
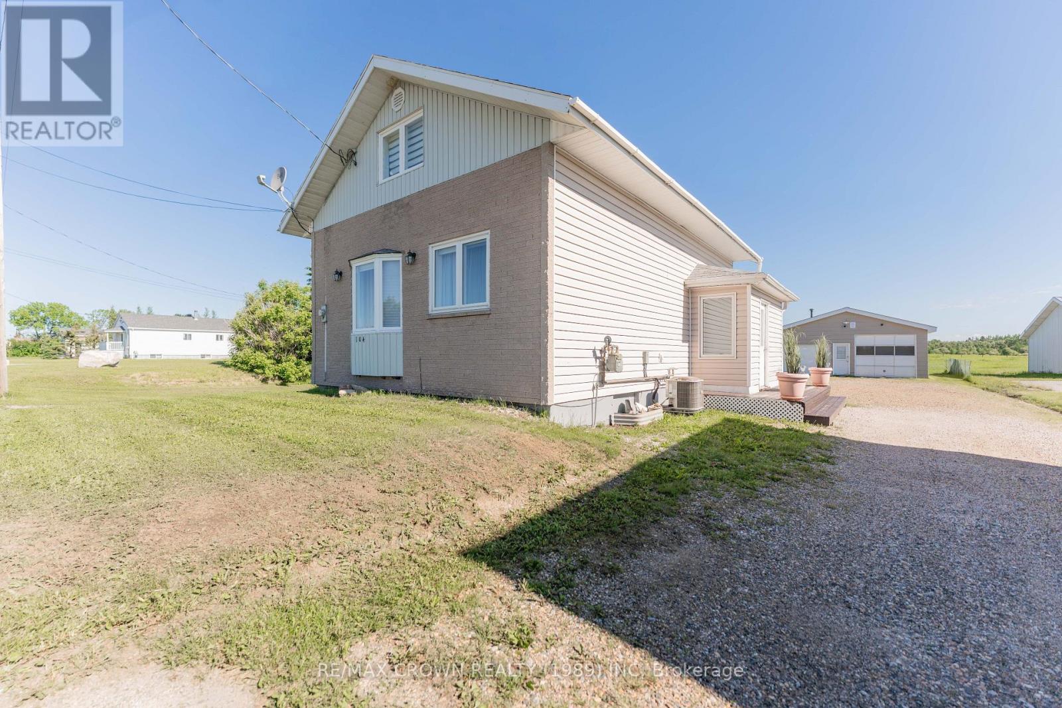
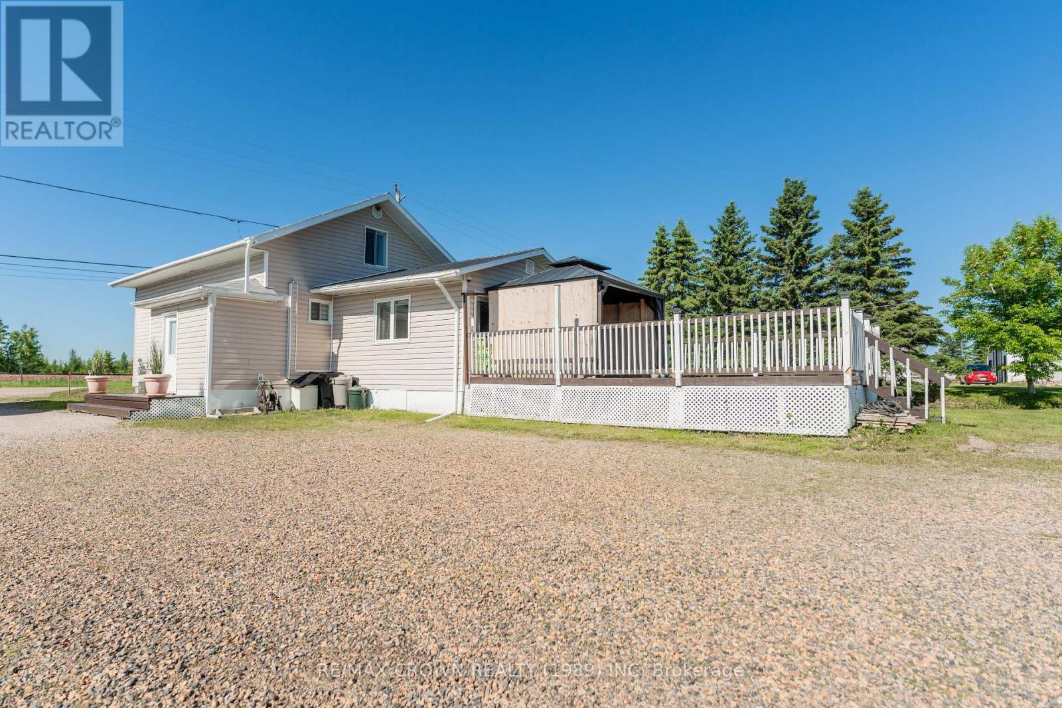
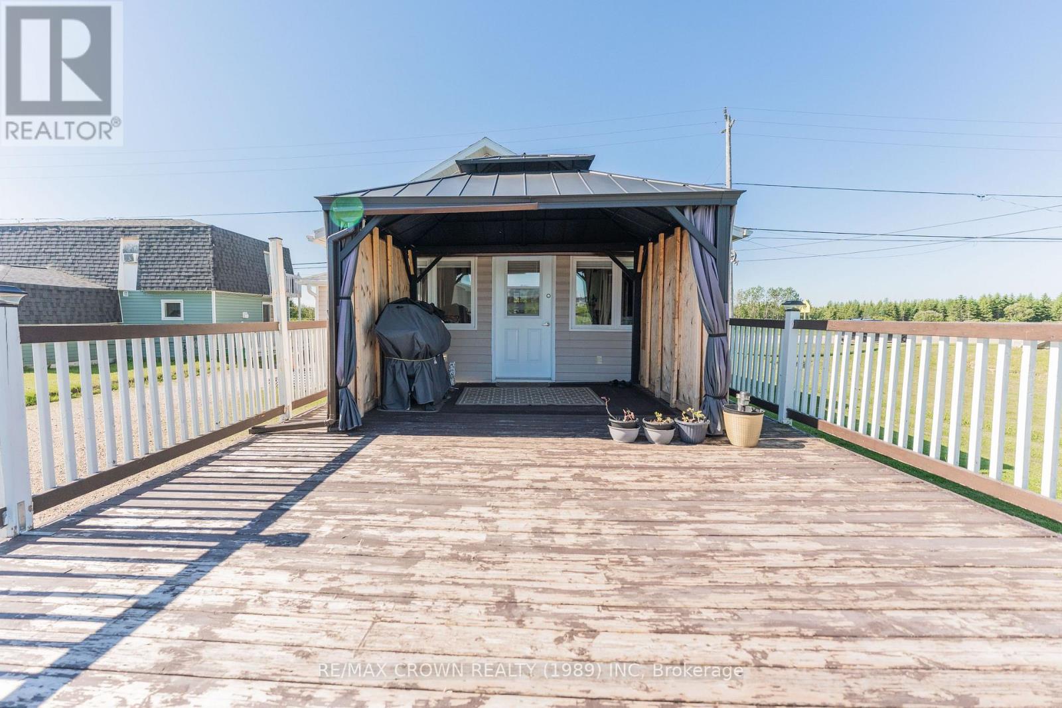
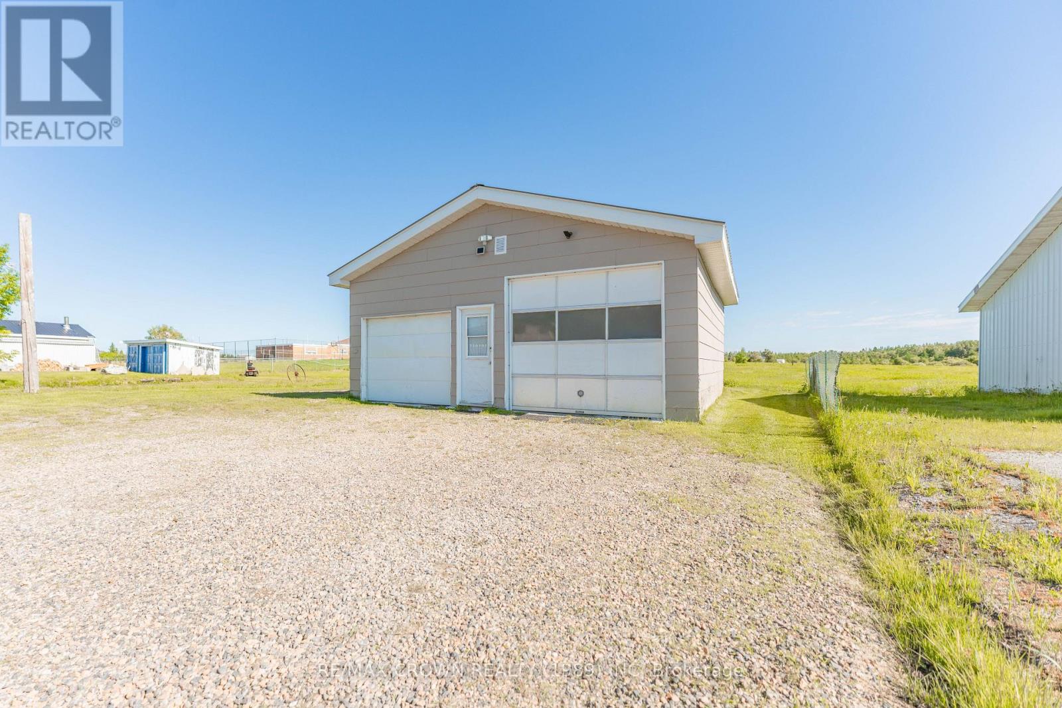
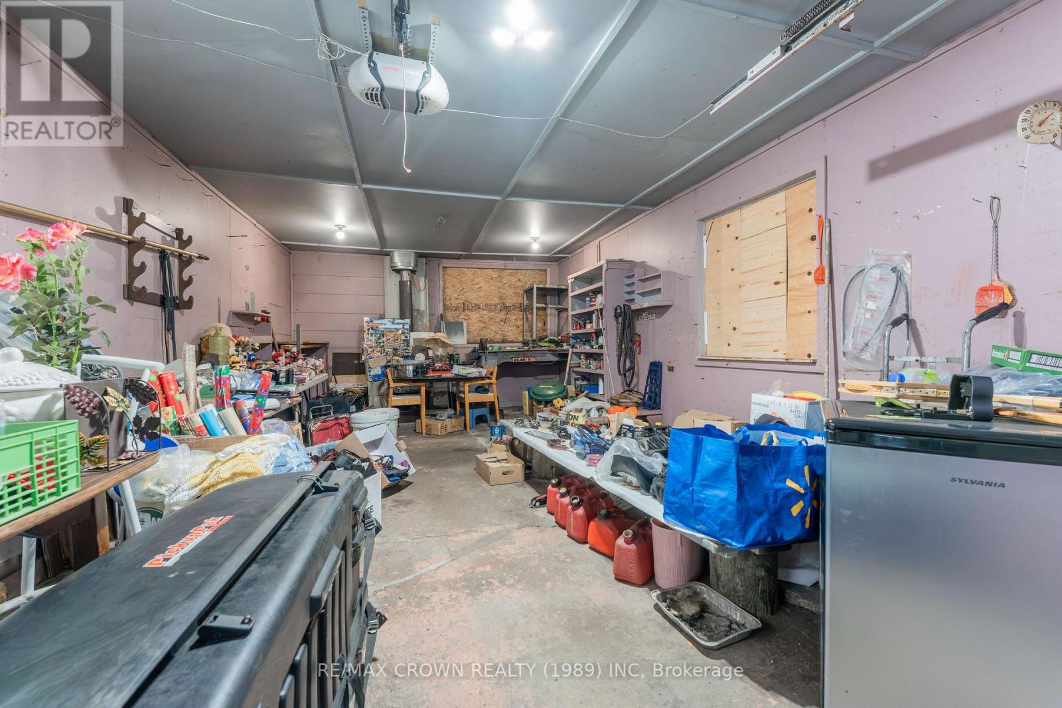
Welcome to this spacious 1,506 sq. ft. 1.5-storey home offering 3 bedrooms, 2 bathrooms, and the potential for a 4th bedroom. This home also features a detached 26.5' x 26.5' garage divided into two separate sections, providing plenty of space for parking, storage, or a workshop. Enter through the convenient side entrance into a welcoming foyer that leads to the main living area. The bright kitchen showcases charming brick accents and opens to the dining area, where large windows fill the space with natural light. The cozy living room features warm wood accents and a door leading to the spacious back deck, creating the perfect setting for entertaining or relaxing outdoors. The main floor also includes a comfortable bedroom and a beautifully updated 4-piece bathroom. Upstairs, you'll find two generously sized bedrooms along with a convenient linen closet on the landing for added storage. The finished basement offers even more living space with a large rec room, utility room, a versatile room with potential to serve as a fourth bedroom, and a combined 3-piece bathroom and laundry area. Step outside to enjoy the 17' x 24.5' back deck complete with an 11.5' x 9.5' gazebo-an ideal space for summer gatherings or quiet evenings. Additional features include central air conditioning (2022), a forced-air furnace (2015), a 100-amp breaker panel, and two sump pumps in the basement for added peace of mind. Between August 2023 and February 2024, several updates have enhanced the home, including painting everywhere, a wrap-around tub and shower, new fixtures and toilet in the main floor bathroom, new carpet on the stairs and throughout the basement, new flooring on the upper landing, updated wallpaper upstairs, and a new toilet and sink in the basement bathroom. This well-maintained property offers comfortable living with functional space both inside and out, making it an excellent opportunity for families or anyone looking to enjoy small-town living in Opasatika.
Location
Map data © OpenStreetMap contributors
Upcoming open housesSee all Opasatika open houses
No open houses are scheduled for this home.
Can't make it? Request a private viewing.
Property details
Listing
- MLS® number
- T13515364
- Added
- Jul 2, 2026 ()
- Updated
- Jul 31, 2026 ()
- Info refreshed
Overview
- Property type
- Single Family
- Building type
- Detached
- Storeys
- 1.5
- Ownership
- Freehold
Inside
- Bedrooms
- 3
- Bathrooms
- 2
- Heating
- Forced air, Natural gas
- Cooling
- Central air conditioning
- Fireplace
- No
- Flooring
- Wood
- Appliances
- Washer, Refrigerator, Gas stove(s), Dryer, Freezer, Blinds, Window Coverings
- Features
- Sump Pump
Building
- Basement
- Full
- Exterior
- Vinyl siding, Brick Facing
- Foundation
- Block
- Parking
- Detached Garage, Garage · 5 spaces
Land
- Lot size
- 50.7 x 140 ft
- Zoning
- Residential
Services
- Water
- Municipal water
- Sewer
- Sanitary sewer
- Utilities
- Sewer, Electricity, Cable
Location
- Cross streets
- Highway 11 and St-Antoine
- Directions
- North side of Highway 11 east of St-Antoine.
Running costs
- Annual property tax
- $1,449
Rooms
| Kitchen | Main level | 3.46 x 5.92 m |
| Dining room | Main level | 2.91 x 3.45 m |
| Living room | Main level | 4.72 x 4.65 m |
| Bedroom 2 | Main level | 2.87 x 4.07 m |
| Primary Bedroom | Second level | 4.57 x 4.94 m |
| Bedroom 3 | Second level | 3.02 x 4.89 m |
| Recreational, Games room | Basement | 2.91 x 4.05 m |
| Utility room | Basement | 3.92 x 4.7 m |
| Other | Basement | 3.16 x 4.98 m |