 For sale 50
$675,000
5 bed3 bath700–1,100 sq ft
28 Hillside Drive
Orangeville
8 days agoMLS® W13860450
REAL BROKER ONTARIO LTD.
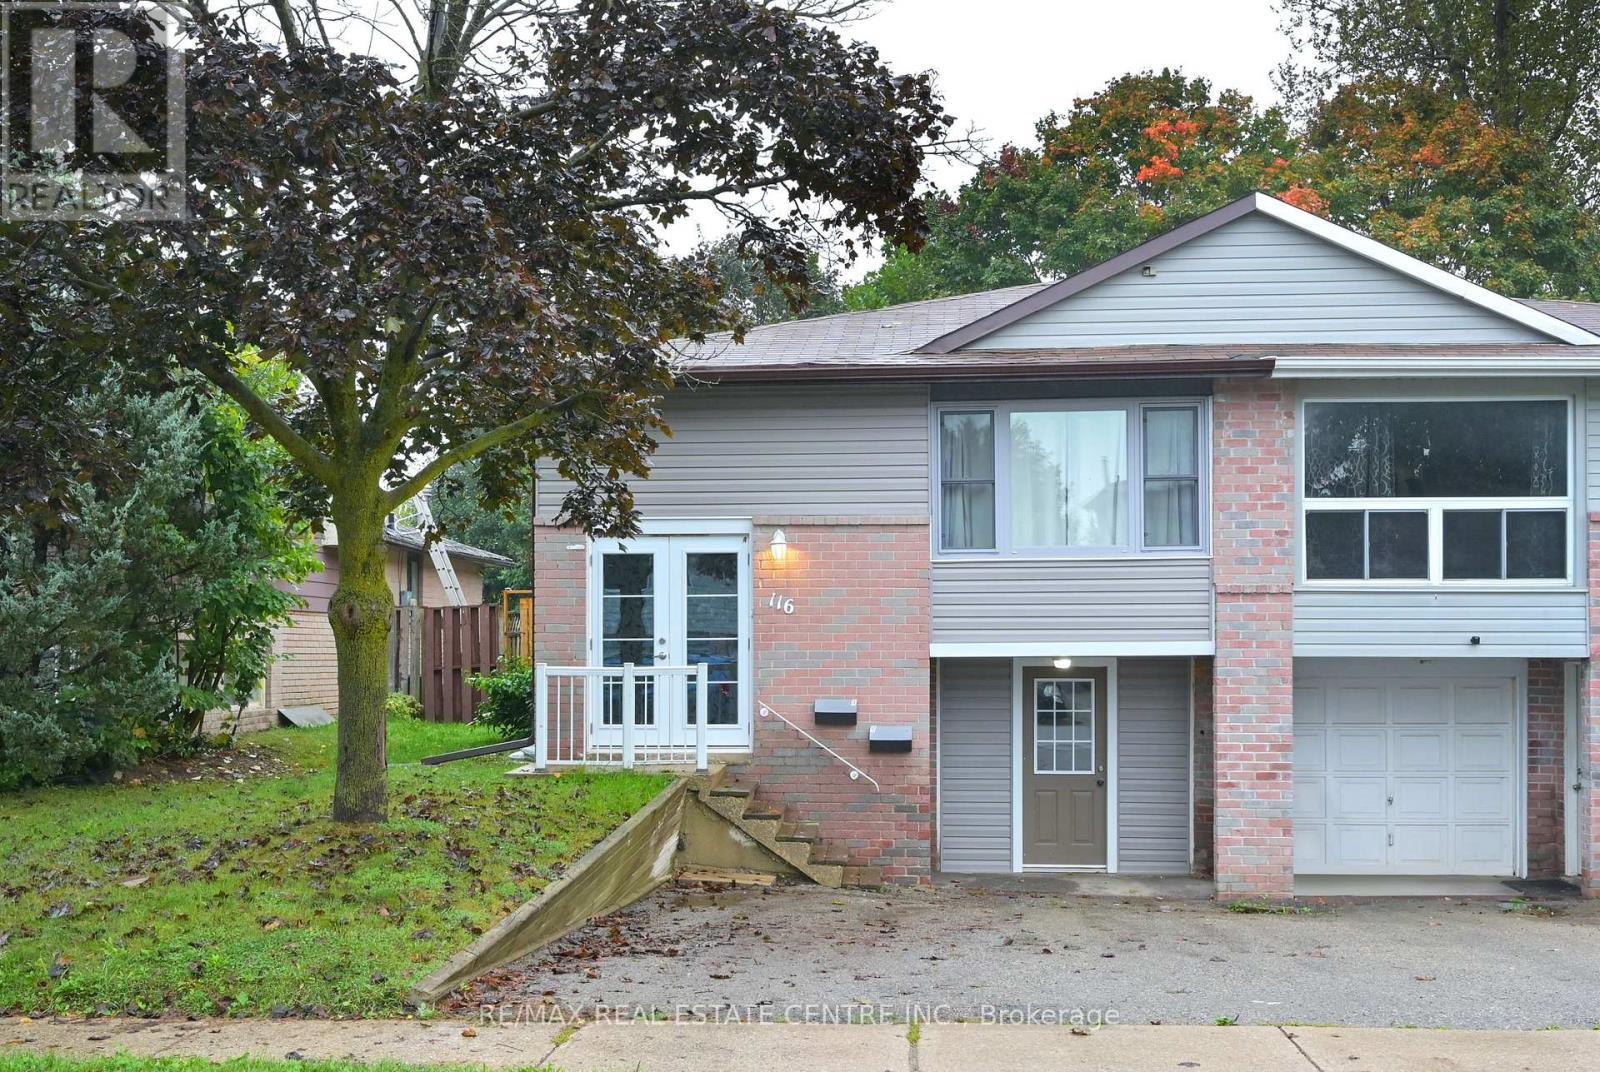
116 Burbank Crescent
Orangeville, Ontario L9W3H8
For sale· Added
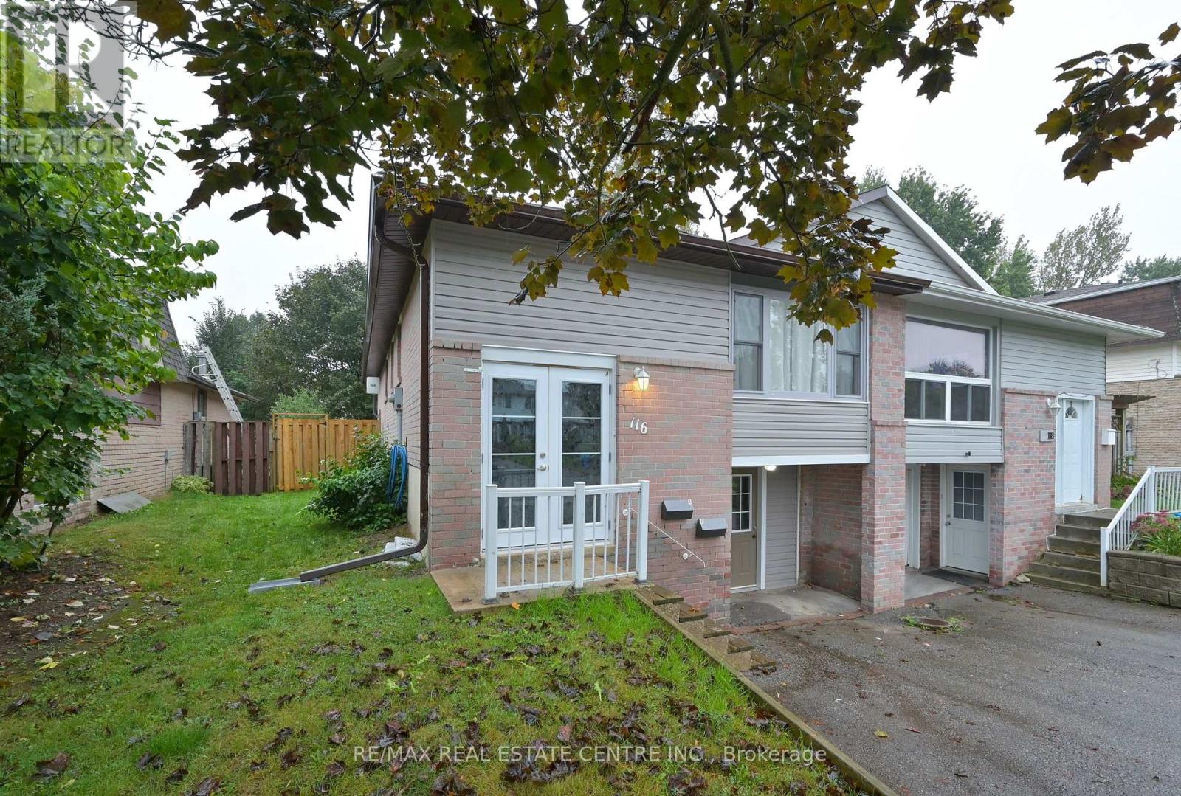
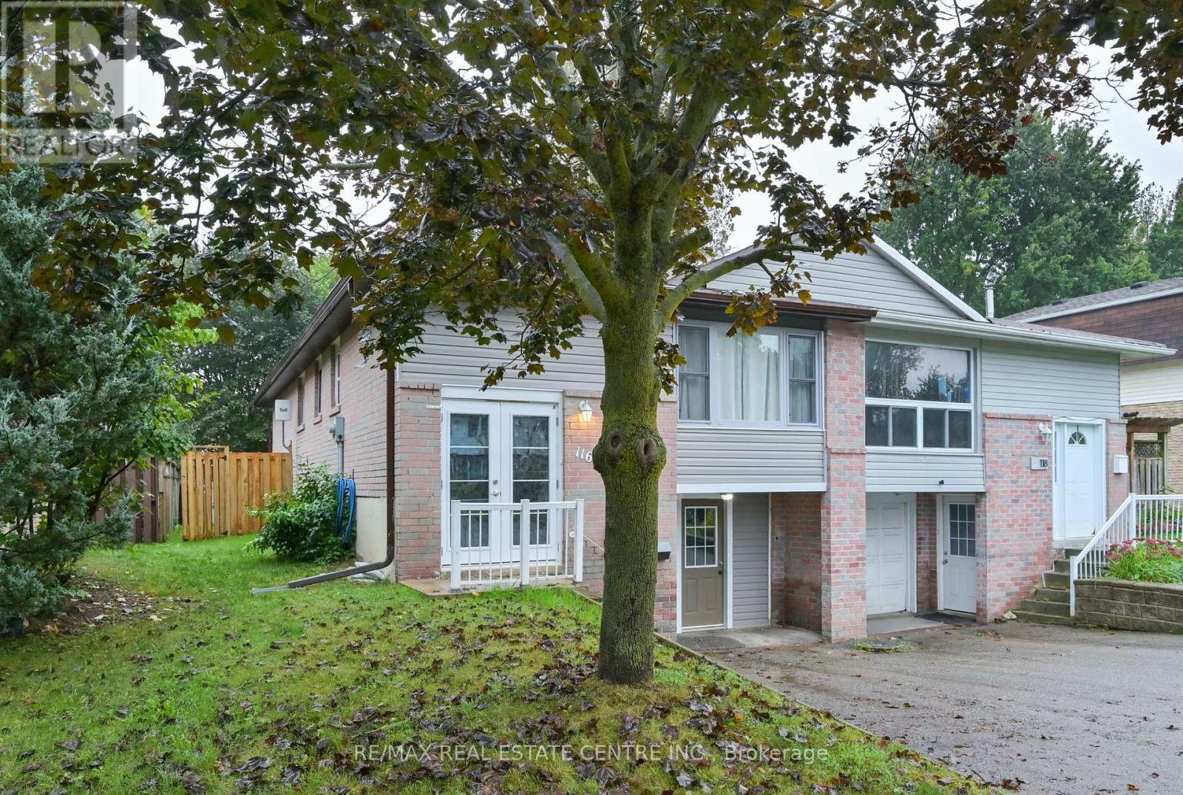
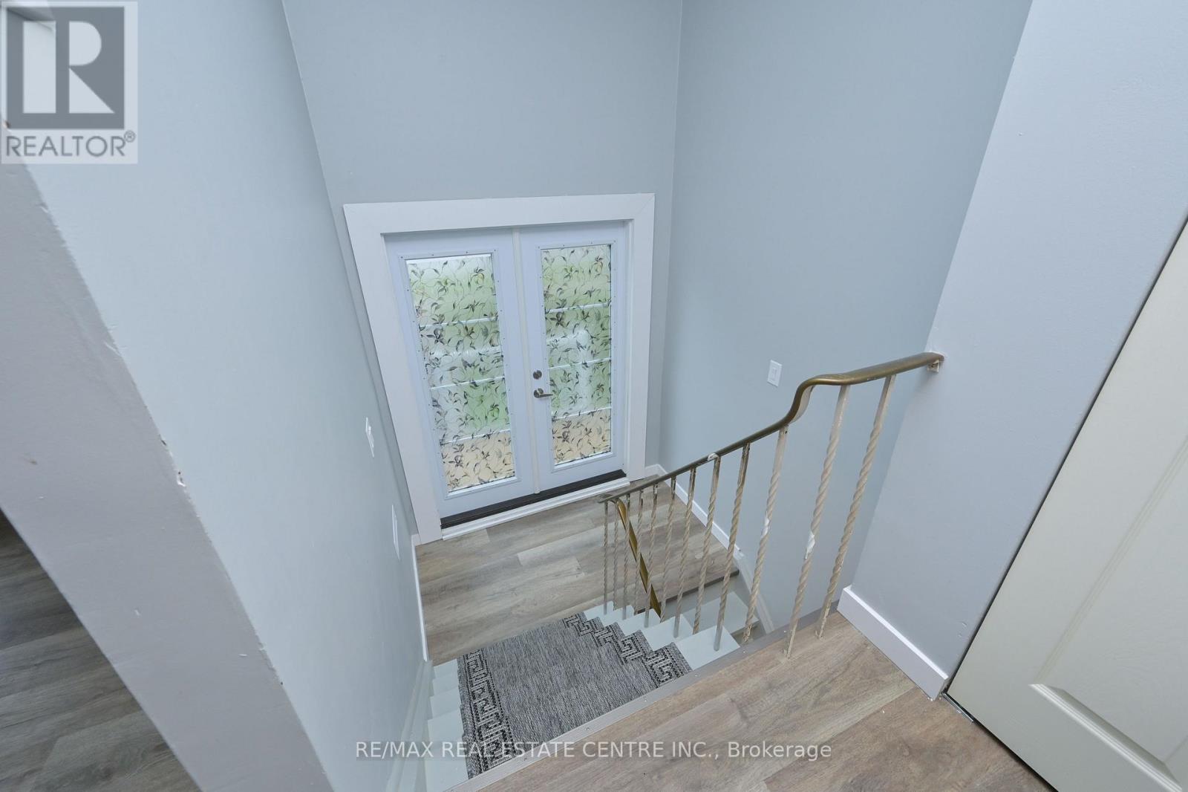
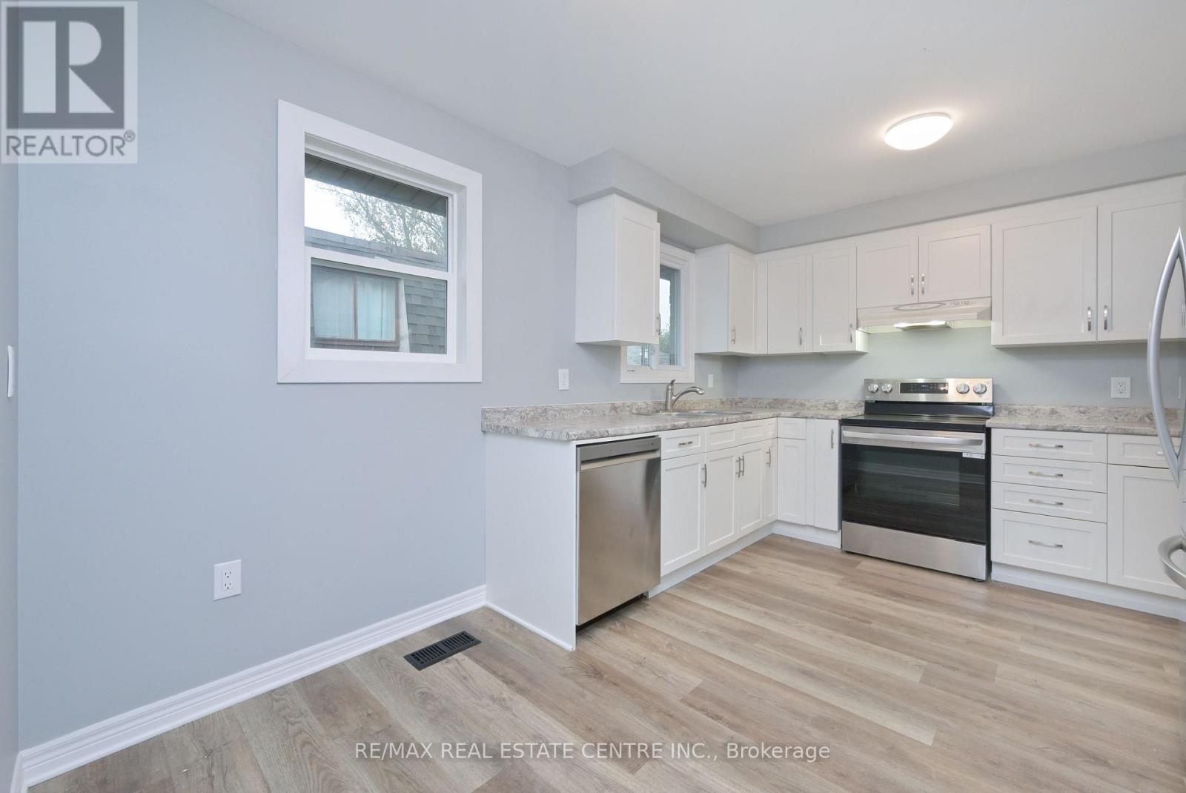
Discover the possibilities in this modern, updated, centrally located home. Close proximity to schools, parks, shopping, and transit offering easy access to everything you need! The main floor of this raised bungalow presents three generously sized bedrooms with ample closets, bright and airy living space, comfortable sized dining area, modern, eat-in kitchen with updated cabinetry, plenty of counter space and stainless steel appliances. The lower level is a spacious, one bedroom in-law suite with private amenities and separate entrance, offering comfort and convenience for extended family or guests. Private backyard with space for outdoor activities, gardening, or relaxing on the deck. Enjoy the added benefit of an attached garage with plenty of storage space. Offering comfort and modern design with the added bonus of a fully finished basement living area, this home is perfect for multi-generational living or as an income-generating property. Don't miss the opportunity to own this freshly renovated home with a versatile auxiliary suite!
Map data © OpenStreetMap contributors
No open houses are scheduled for this home.
Can't make it? Request a private viewing.
| Kitchen | Main level | 4.35 x 3.27 m |
| Bathroom | Lower level | 2.12 x 1.85 m |
| Laundry room | Lower level | 2.06 x 1.86 m |
| Dining room | Main level | 2.69 x 2.85 m |
| Living room | Main level | 5.09 x 4.15 m |
| Primary Bedroom | Main level | 4.21 x 3.27 m |
| Bedroom 2 | Main level | 4.21 x 2.86 m |
| Bedroom 3 | Main level | 2.77 x 3.26 m |
| Bathroom | Main level | 2.78 x 1.79 m |
| Kitchen | Lower level | 4.07 x 2.91 m |
| Living room | Lower level | 3.9 x 3.25 m |
| Bedroom | Lower level | 3.27 x 2.74 m |