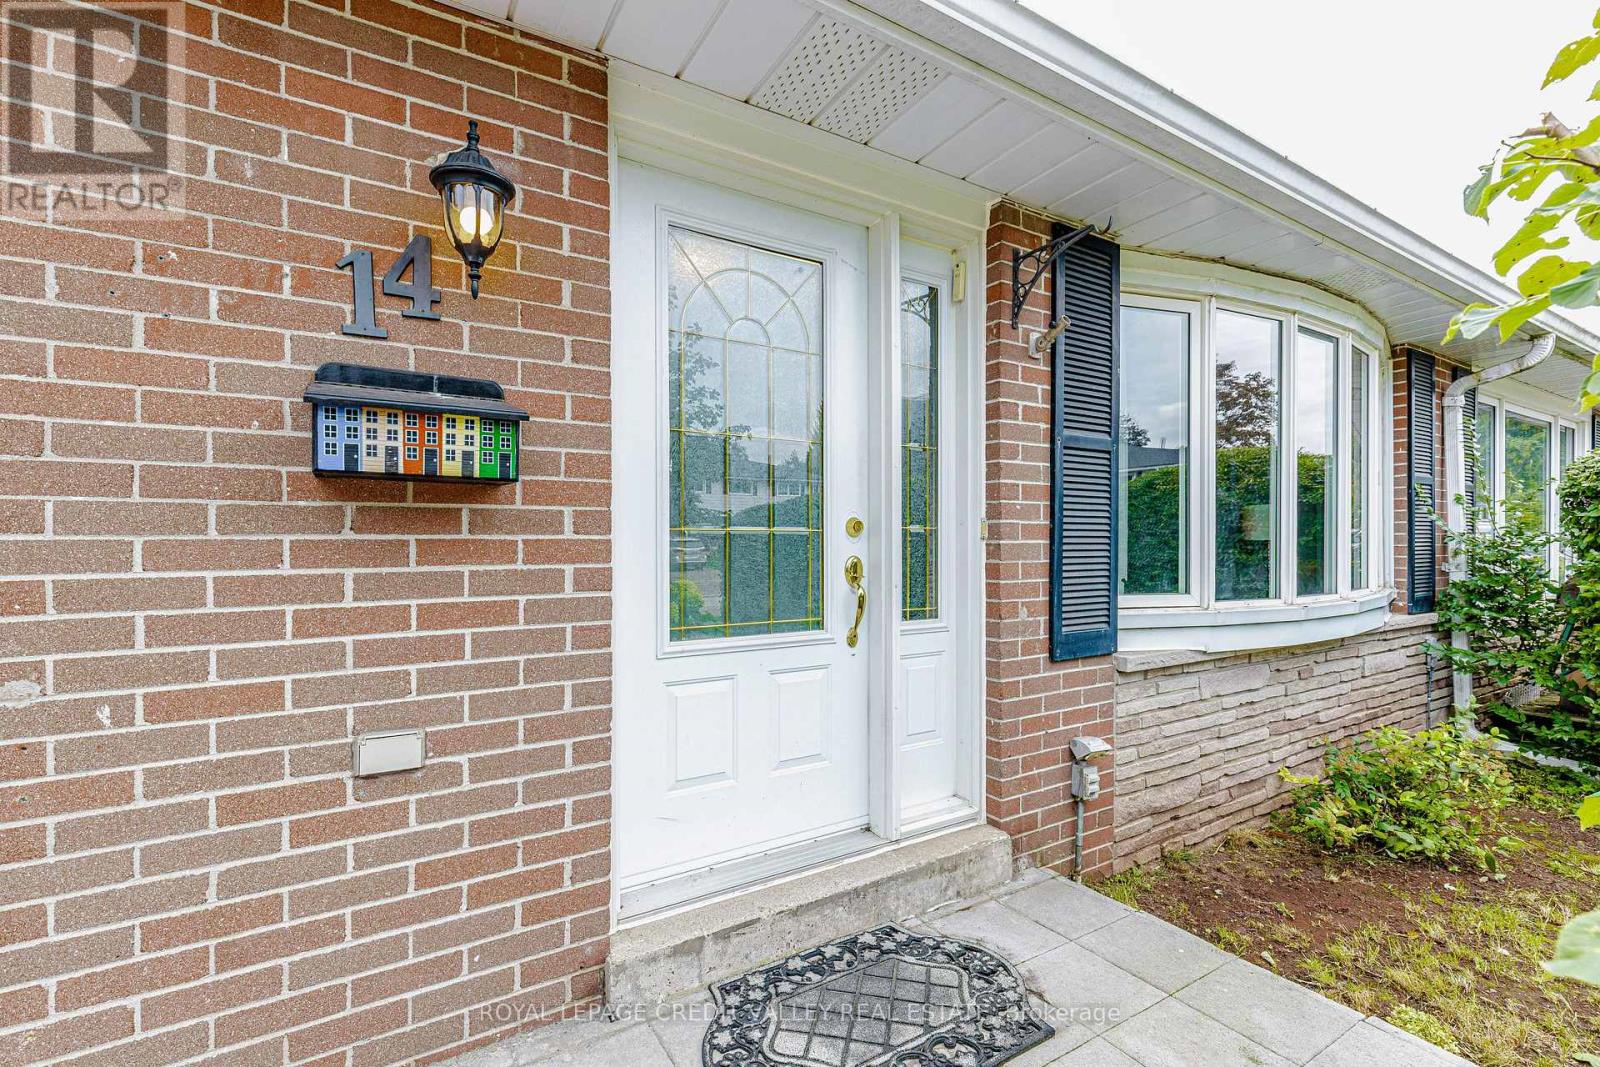
 For sale 50
$675,000
5 bed3 bath700–1,100 sq ft
28 Hillside Drive
Orangeville
8 days agoMLS® W13860450
REAL BROKER ONTARIO LTD.
14 Carlton Drive
Orangeville, Ontario L9W2X9
For sale· Added
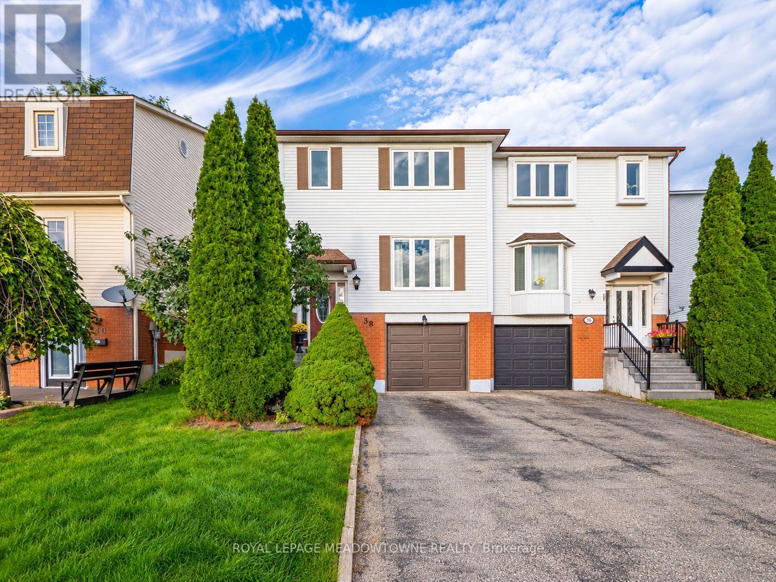
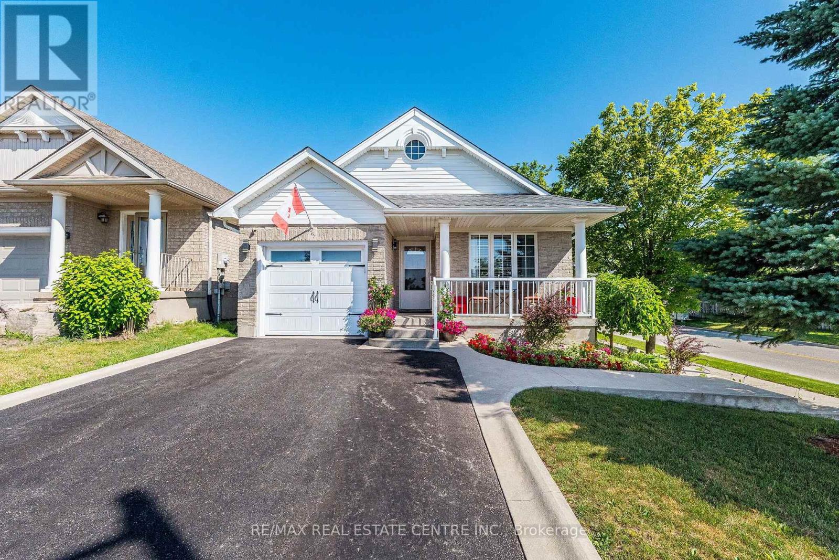
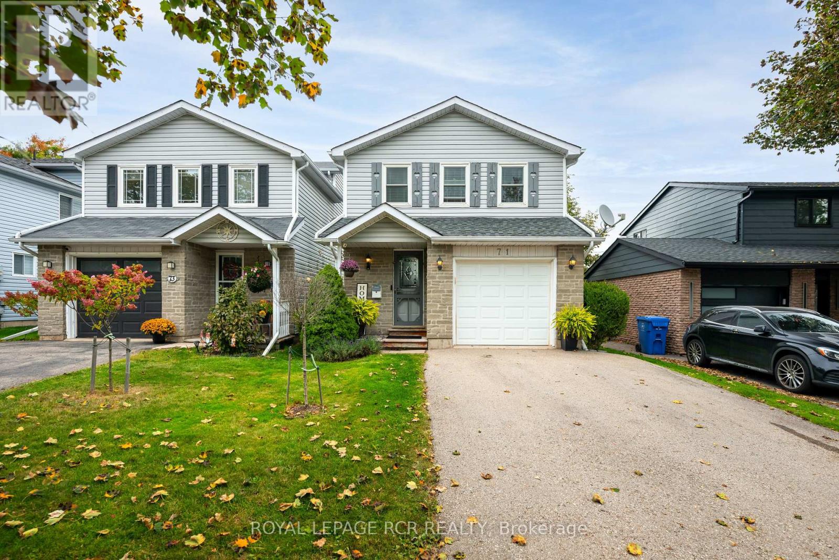
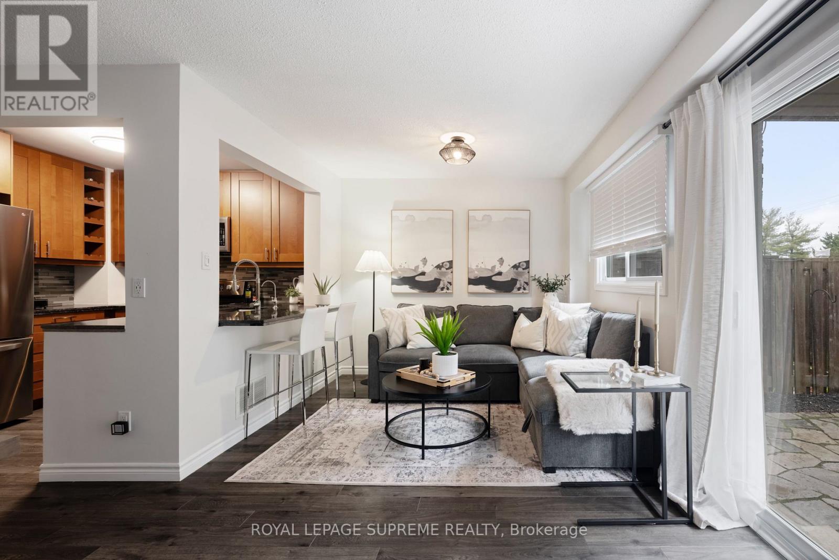
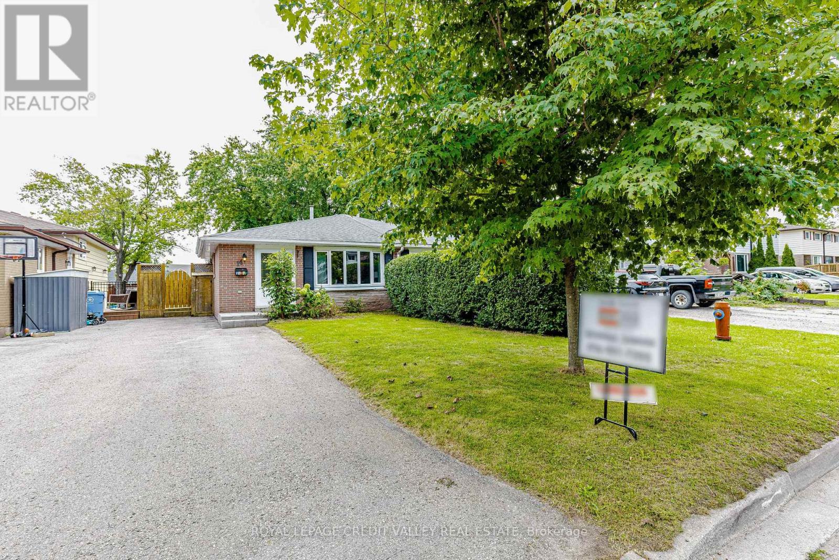
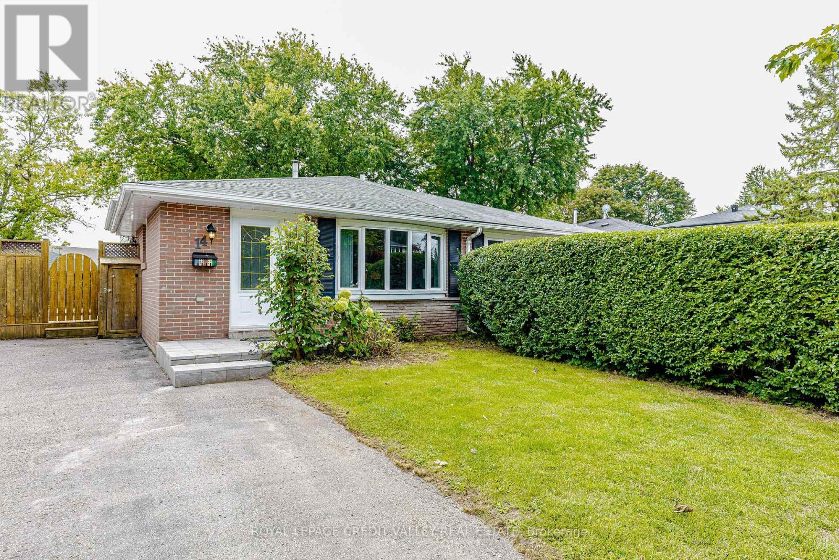
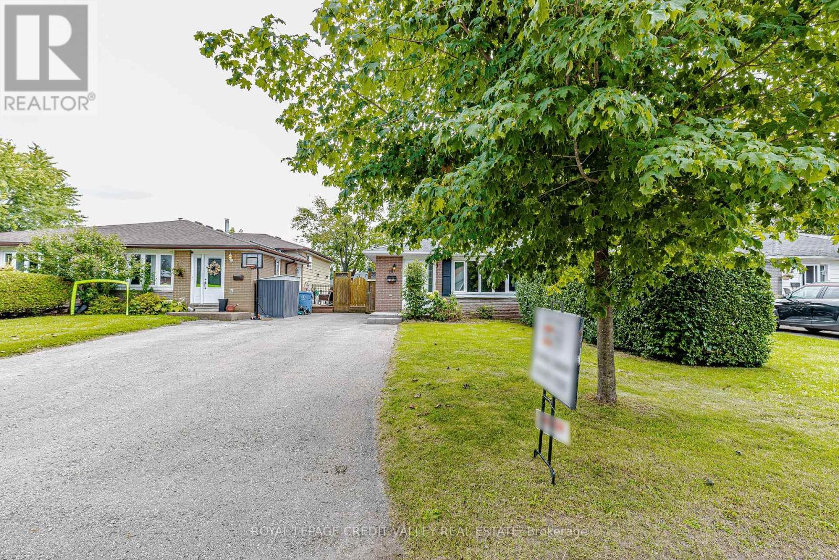
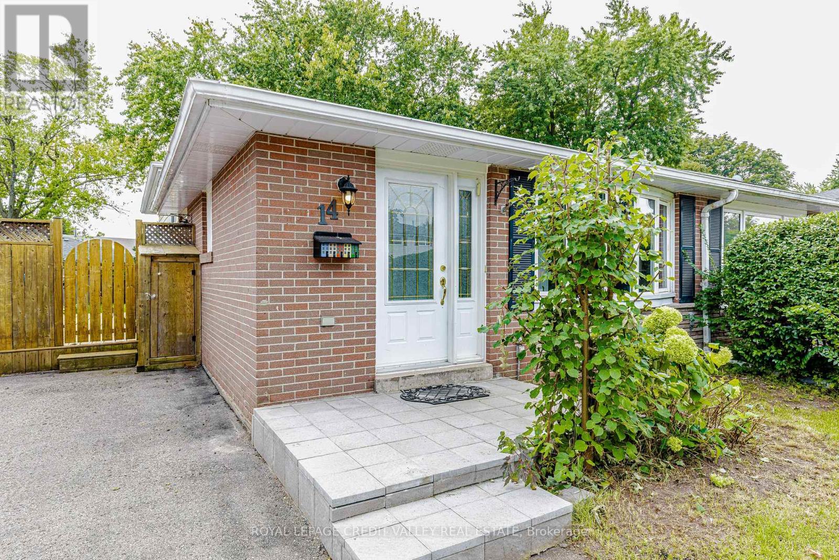
Welcome to this beautifully maintained 3-bedroom semi-detached home in Orangeville! Featuring hardwood floors, plenty of closet and storage space, a bright and functional layout, and a separate laundry room for added convenience. The finished basement provides valuable additional livingspace, complete with above-grade windows for natural light. Enjoy the fully fenced yard with a garden shed, perfect for kids, dogs, gardening, or relaxing outdoors. Ideally located within walking distance to local parks, schools, shopping, restaurants, and everyday amenities. A wonderful opportunity for families looking for a comfortable home in a convenient, community oriented neighbourhood
Map data © OpenStreetMap contributors
No open houses are scheduled for this home.
Can't make it? Request a private viewing.
| Kitchen | Main level | 2.41 x 2.39 m |
| Living room | Main level | 5.87 x 3.72 m |
| Dining room | Main level | 3.38 x 2.78 m |
| Primary Bedroom | Second level | 4.12 x 3.51 m |
| Bedroom 2 | Second level | 3.51 x 2.26 m |
| Bedroom 3 | Second level | 2.77 x 2.69 m |
| Recreational, Games room | Lower level | 6.16 x 5.74 m |
| Laundry room | Lower level | 3.2 x 2.26 m |