 For sale 50
$589,900
3 bed1 bath1,100–1,500 sq ft
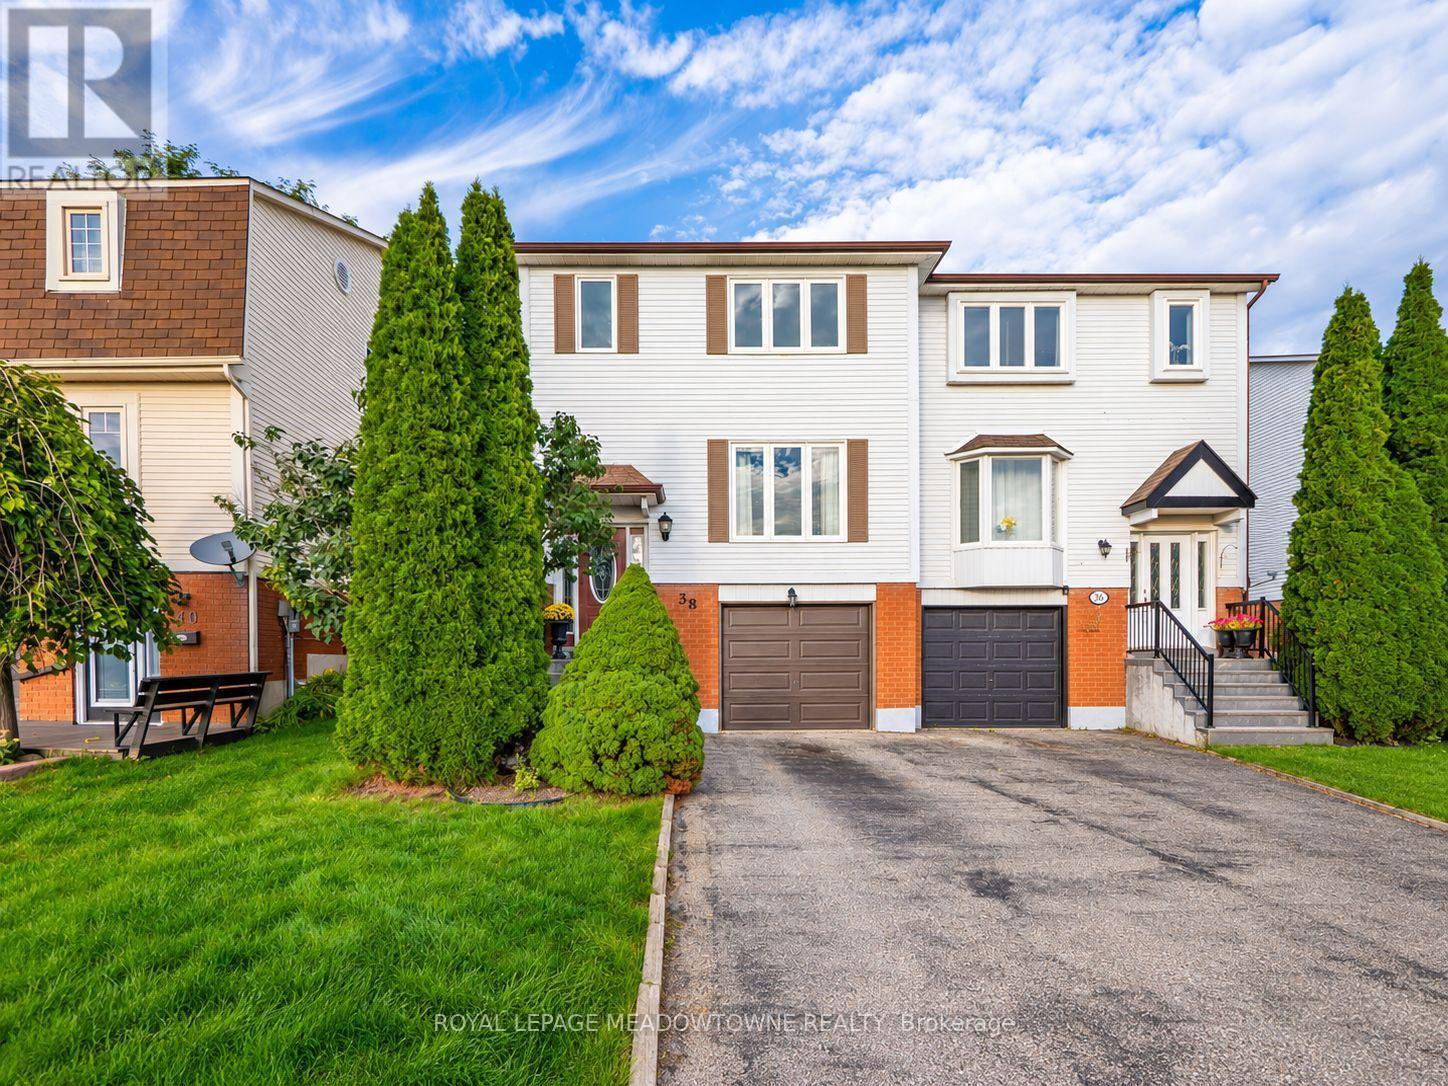
38 Lakeview Court
Orangeville
21 days agoMLS® W13815048
ROYAL LEPAGE MEADOWTOWNE REALTY
2 Front Street
Orangeville, Ontario L9W1M5
For sale· Added
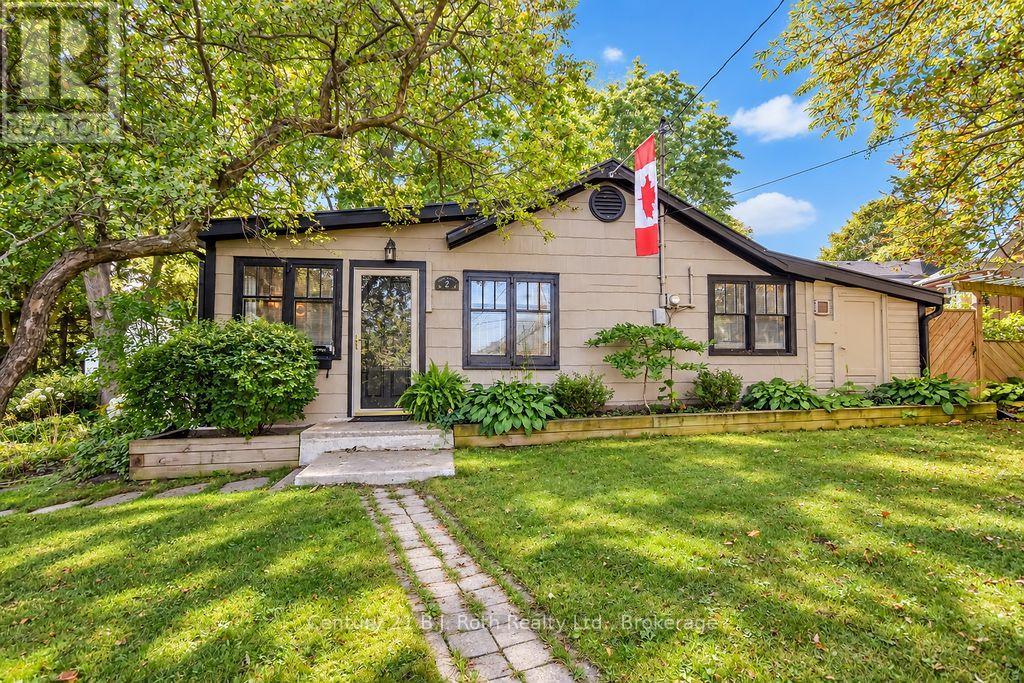
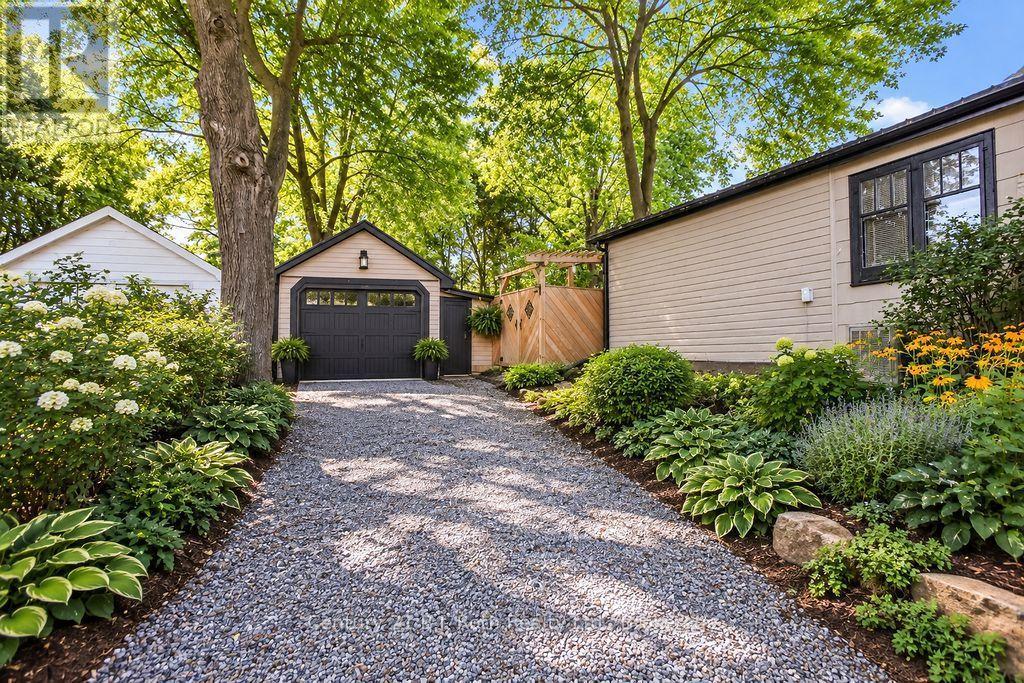
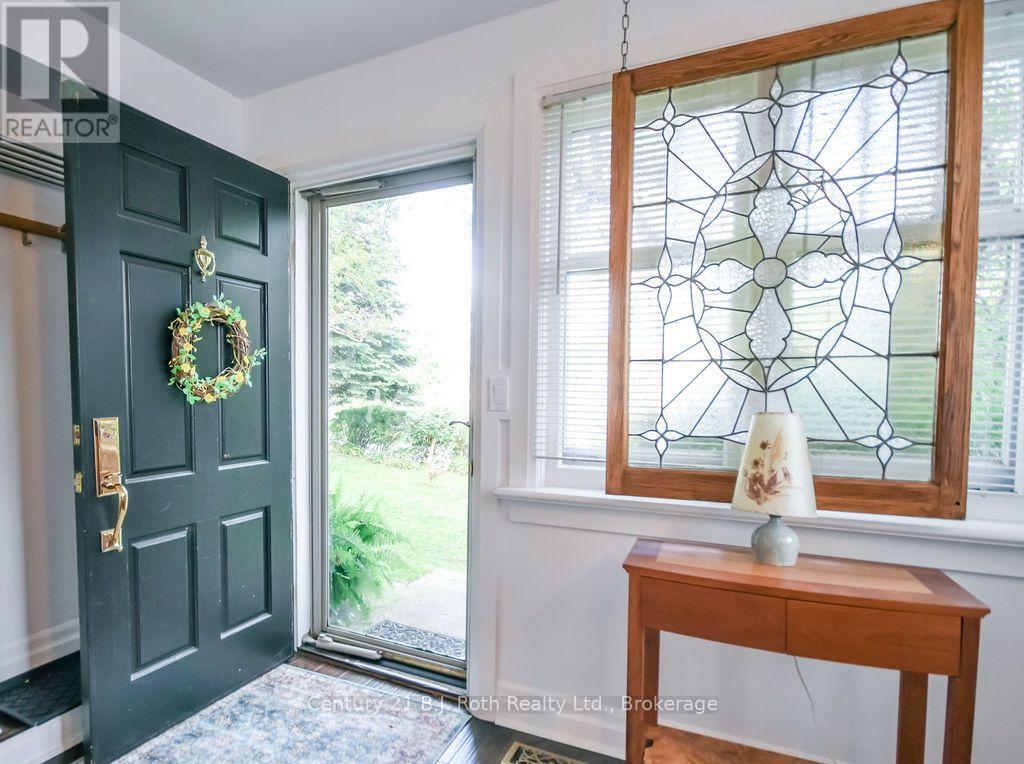
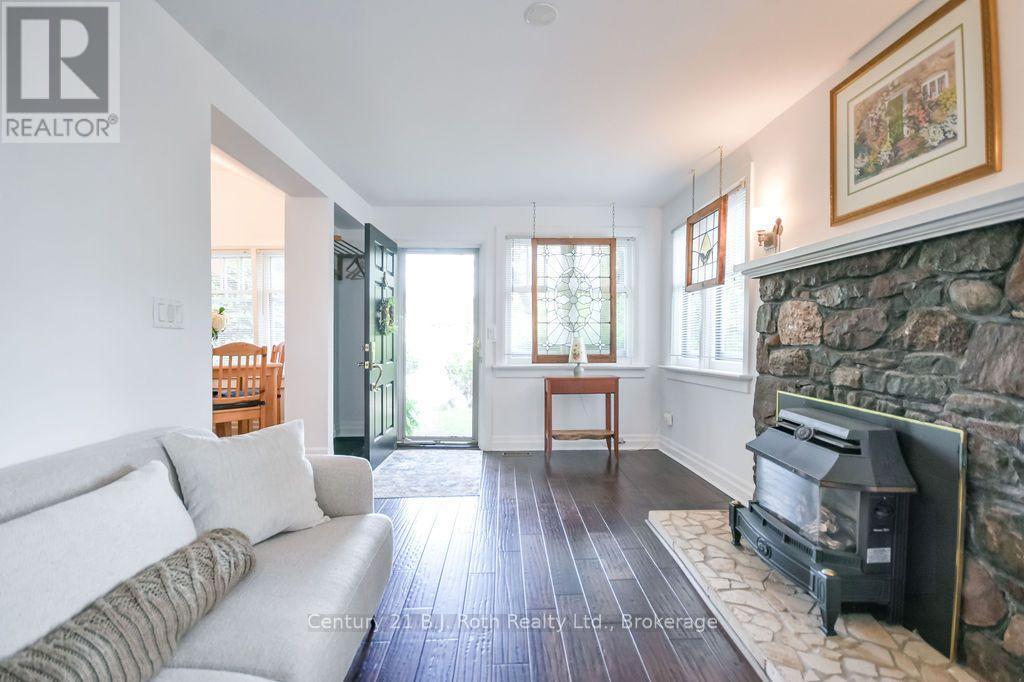
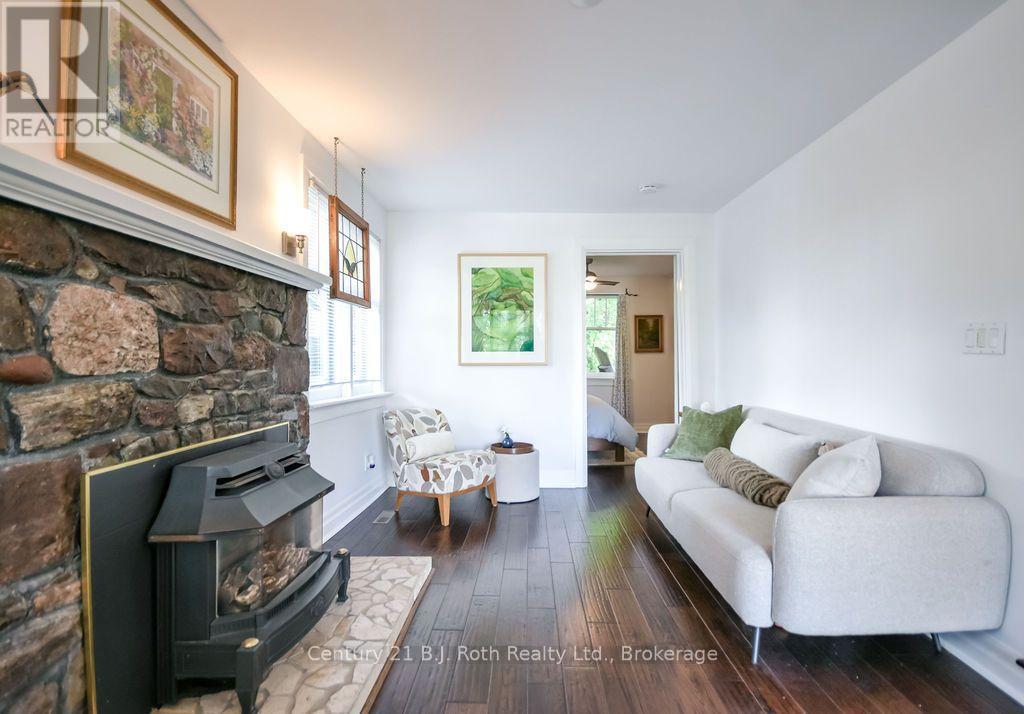
Charming, Historic, Cottage-Style Home Across from Mill Creek! Brimming with character and old-world charm, this beautiful home is perfectly situated across from picturesque Mill Creek. Offering two bedrooms and one bathroom, this inviting property is full of warmth and personality, with a cosy gas fireplace, convenient walk-in pantry at the rear of the home, and a spacious, private backyard. Beautiful gardens adorn the property, creating a lovely setting to relax, entertain, and enjoy the outdoors. A detached garage provides valuable storage space, while the convenient location puts everyday amenities close at hand.The primary bedroom is a true highlight, featuring fantastic built-in closets that combine style and functionality. From its charming architectural details to its lush gardens and peaceful outdoor spaces, this delightful home is huge on charm and wonderfully easy to love. (*Floor Plans in photos)
Map data © OpenStreetMap contributors
No open houses are scheduled for this home.
Can't make it? Request a private viewing.
| Kitchen | Main level | 2.61 x 3.18 m |
| Dining room | Main level | 3.03 x 3.44 m |
| Living room | Main level | 3.14 x 5.32 m |
| Primary Bedroom | Main level | 3.89 x 4.64 m |
| Bedroom 2 | Main level | 3.27 x 4.34 m |
| Pantry | Main level | 1.82 x 1.75 m |
| Laundry room | Main level | 5.32 x 1.81 m |
| Bathroom | Main level | 2.27 x 1.97 m |