 For sale 50
$589,900
3 bed1 bath1,100–1,500 sq ft
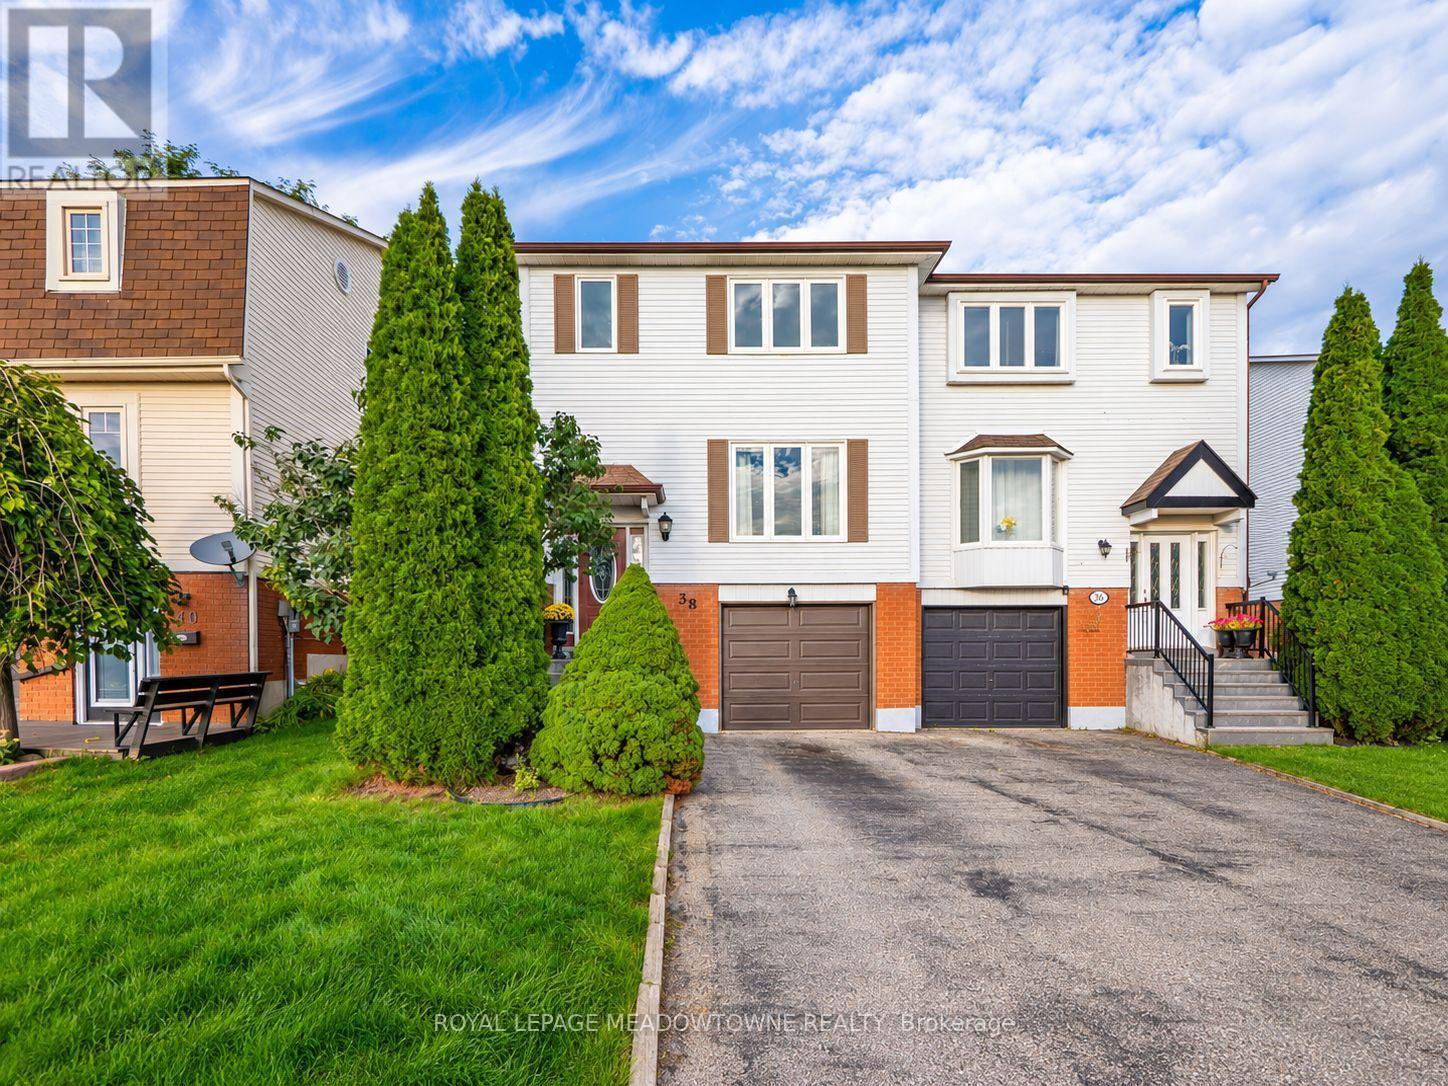
38 Lakeview Court
Orangeville
21 days agoMLS® W13815048
ROYAL LEPAGE MEADOWTOWNE REALTY
26 Cardwell Street
Orangeville, Ontario L9W2V6
For sale· Added
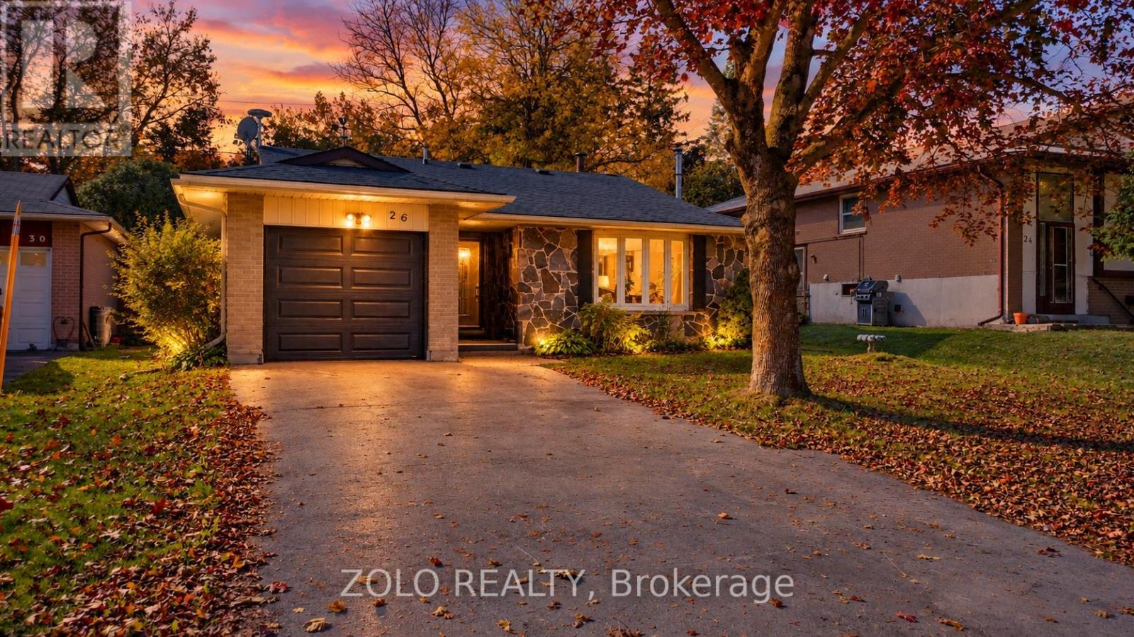
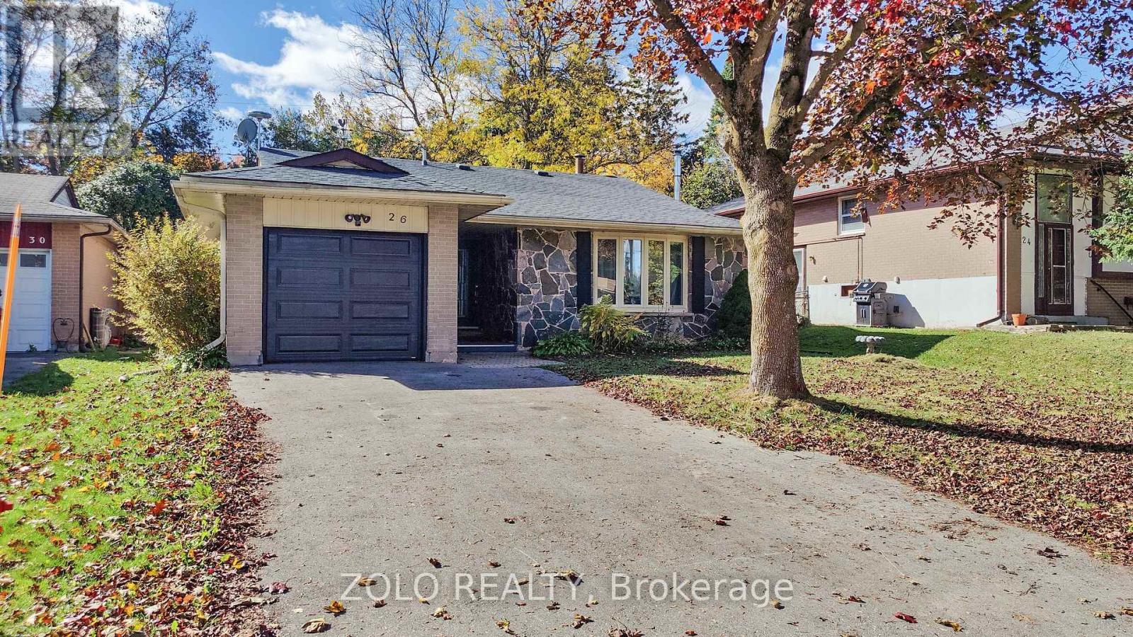
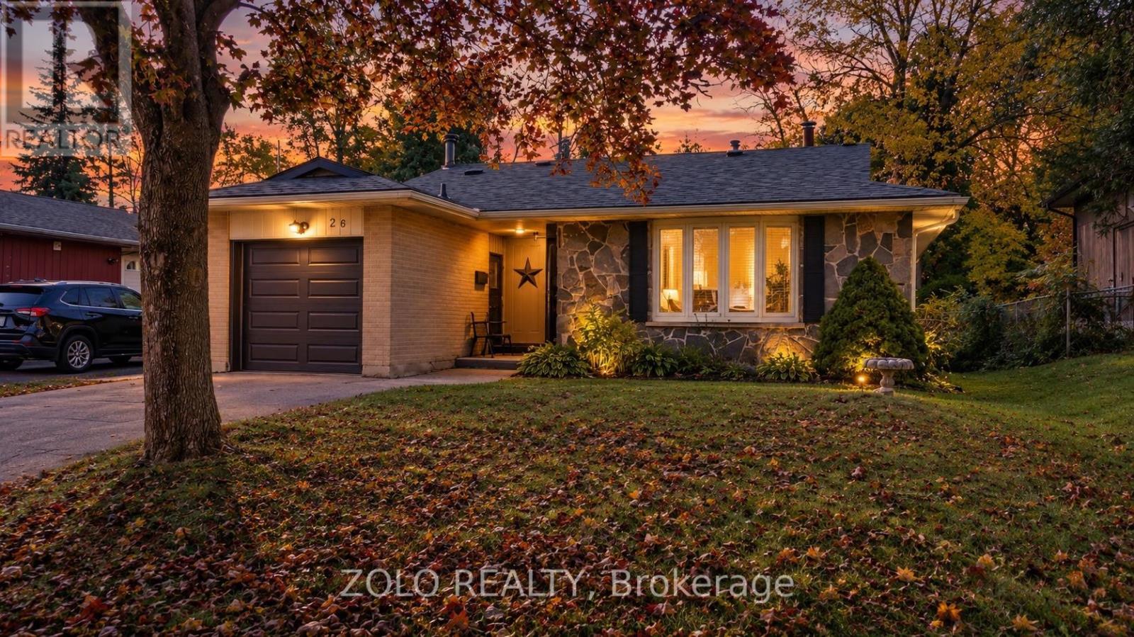
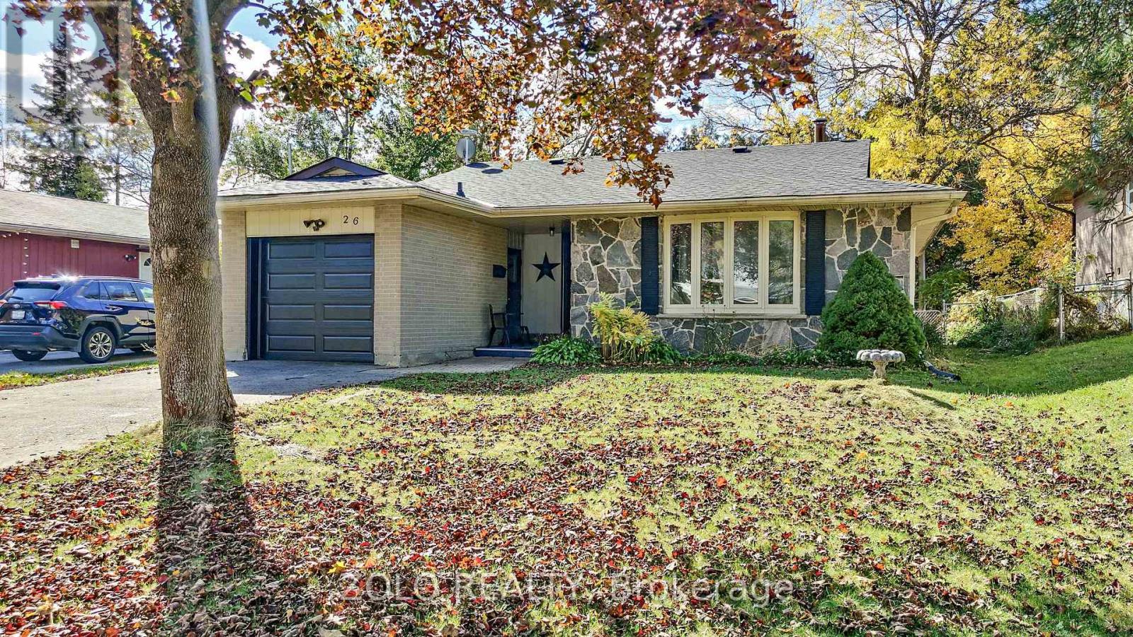
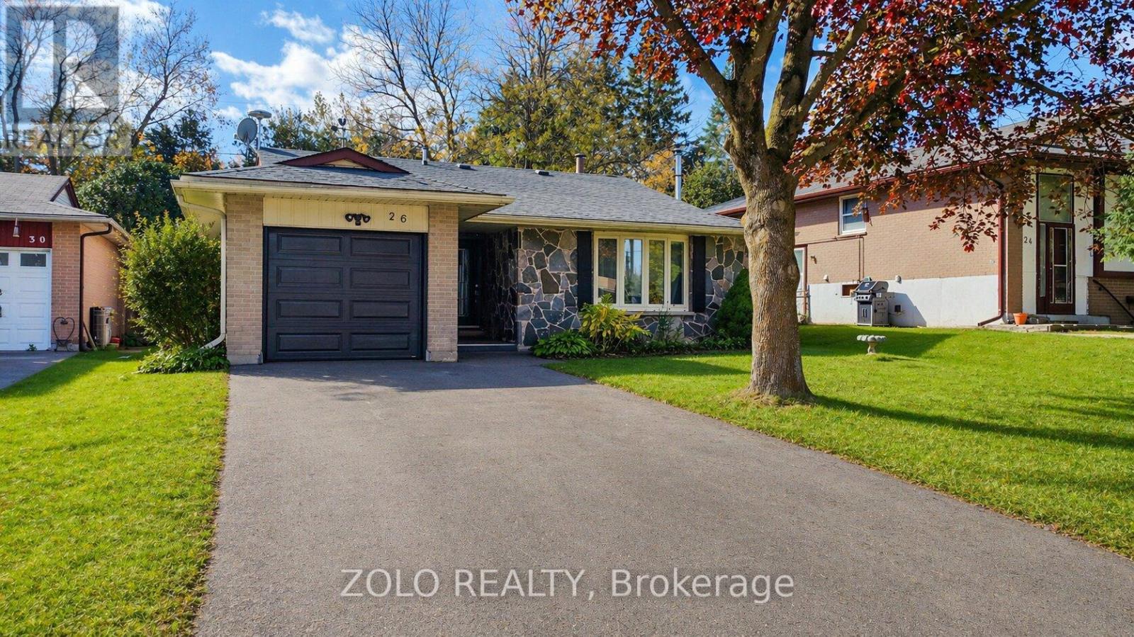
Exceptional Freehold Value in South Orangeville .......Why compromise on narrow lots or monthly condo fees when you can own a fully detached brick bungalow on a premium 50 x 109 ft lot ?.......Welcome to 26 Cardwell street -- a solid , well-maintained home offering unmatched versatility for first-time buyers, downsizers, or savvy investors. Featuring 3 spacious main-floor bedrooms with hardwood floors, bright open-concept living area, and an updated kitchen with stone countertops and walk-out access to the yard.....The fully finished lower level features a massive recreation room and flexible living spaces, offering incredible in-law suit, multiple-generational, or income-helper potential......Major capital updates are already complete: Roof (2023), Basement Windows (2023) and updated entry/patio doors......Rare wide driveway with NO SIDEWALK accommodates parking for up to 5 vehicles including the attached garage......Unbeatable location, minutes to schools, parks, shopping, hospital, and swift Hwy 10/9 commuter routes......Exceptional Value in Dufferin County..... Note: Some photos are virtually staged/concept renderings to illustrate potential layout options
Map data © OpenStreetMap contributors
No open houses are scheduled for this home.
Can't make it? Request a private viewing.
| Kitchen | Main level | 4.57 x 2.73 m |
| Laundry room | Lower level | 4.21 x 2.47 m |
| Living room | Main level | 5.29 x 2.73 m |
| Dining room | Main level | 2.74 x 2.67 m |
| Primary Bedroom | Main level | 4.27 x 3.33 m |
| Bedroom 2 | Main level | 4.36 x 2.72 m |
| Bedroom 3 | Main level | 2.72 x 2.71 m |
| Recreational, Games room | Lower level | 6.38 x 4.46 m |
| Other | Lower level | 4.18 x 3.39 m |
| Other | Lower level | 3.28 x 2.28 m |
| Other | Lower level | 3.27 x 2.79 m |