 For sale 50
$675,000
5 bed3 bath700–1,100 sq ft
28 Hillside Drive
Orangeville
8 days agoMLS® W13860450
REAL BROKER ONTARIO LTD.
27 Rustic Crescent
Orangeville, Ontario L9W1T1
For sale· Added
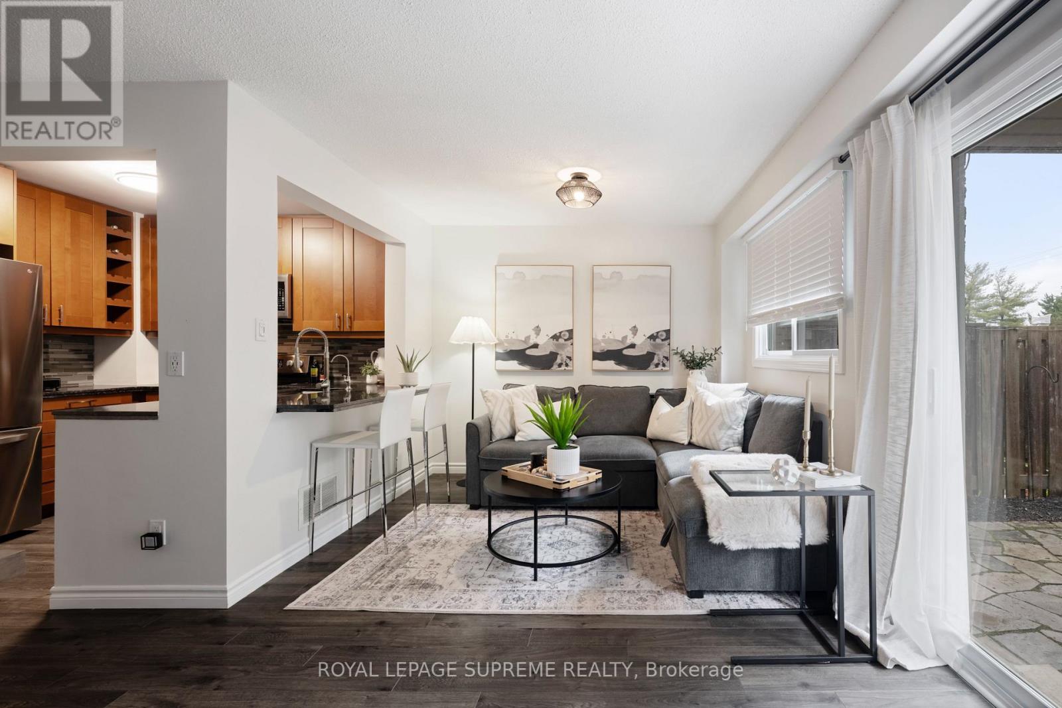
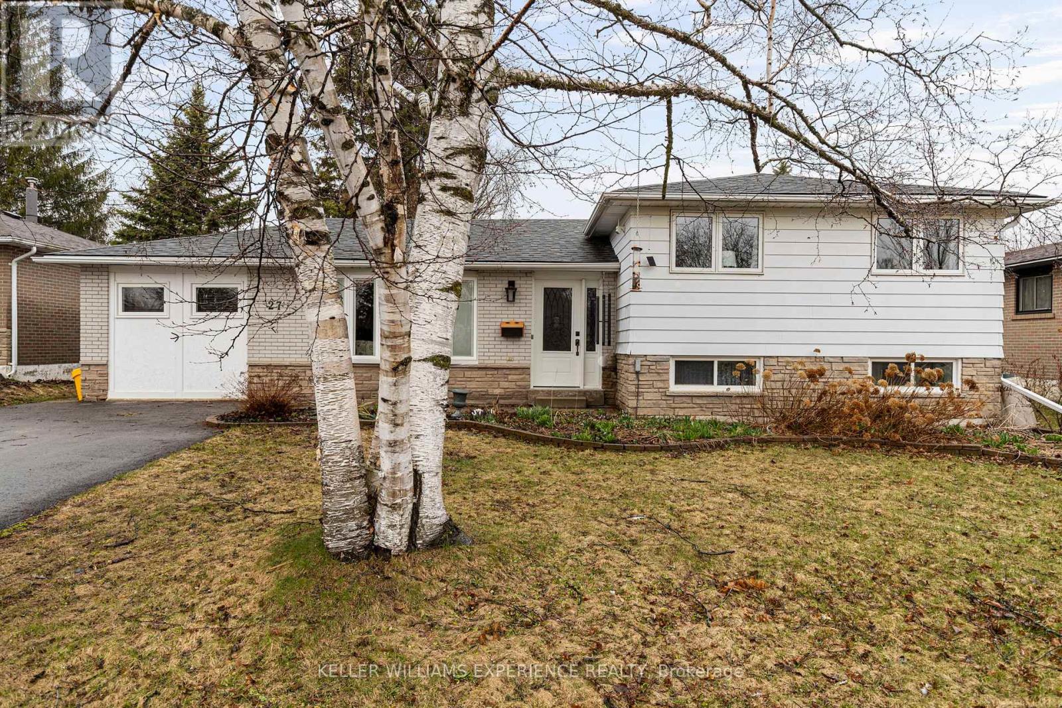

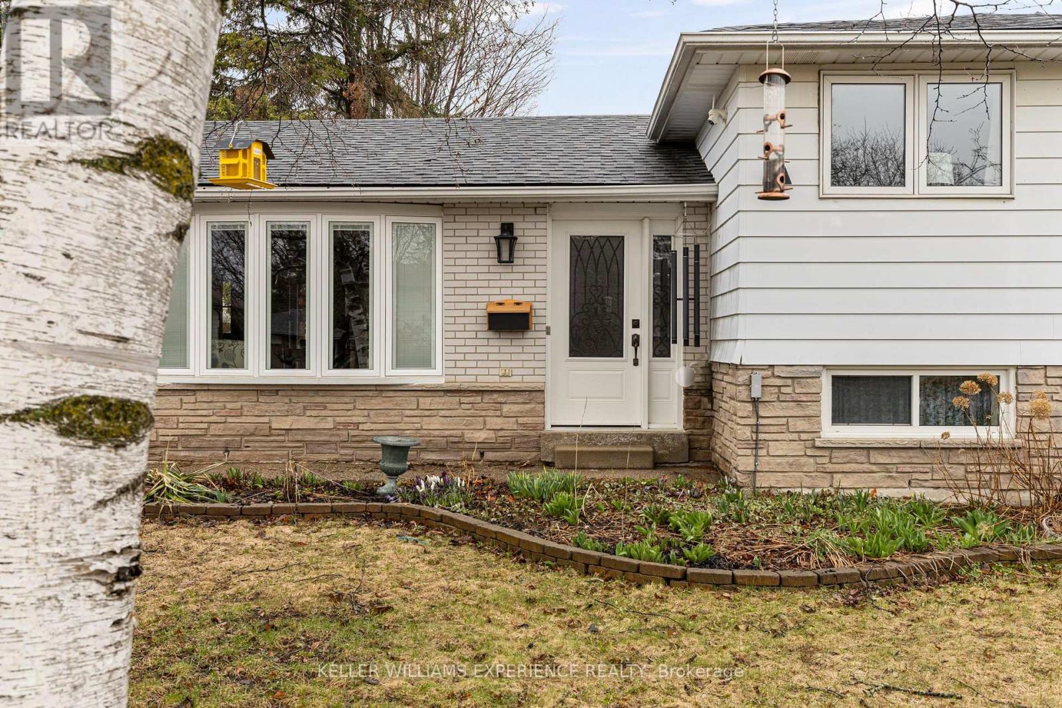
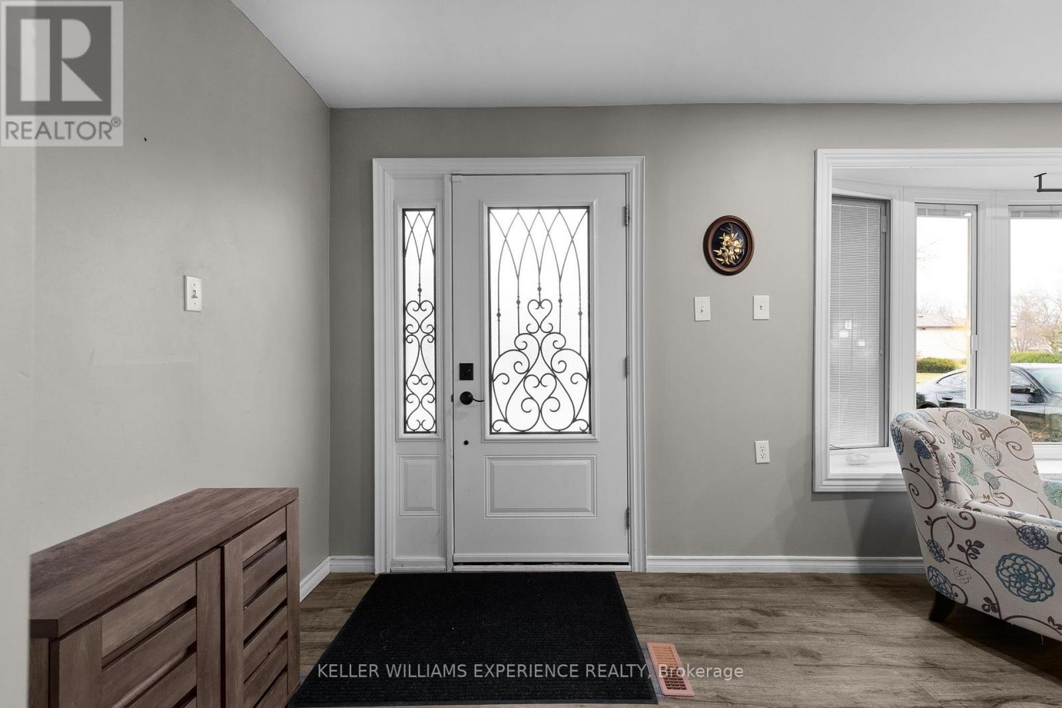
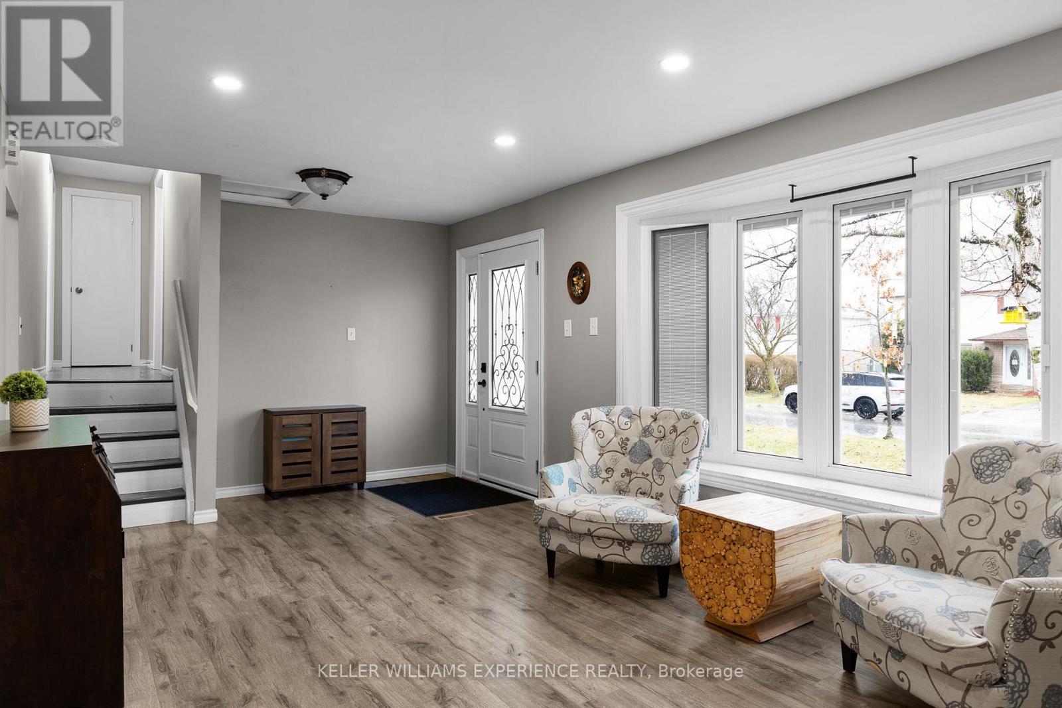
Spacious. Versatile. Connected. Welcome to 27 Rustic Street in the heart of Orangeville-a beautifully maintained 3-level side split offering exceptional space, flexibility, and lifestyle. Ideally located within walking distance to schools and parks, and just minutes to shopping, recreation facilities, and downtown, this home also provides convenient access to Highways 9 and 10 for an easy commute.This thoughtfully designed home features 4 bedrooms and multiple living areas, ideal for growing families or multi-generational living. The garage has been converted to expand the main living space, creating an oversized living room along with a functional laundry/mudroom offering direct access to the backyard.The kitchen is well-appointed with stainless steel appliances, including a gas stove, and flows seamlessly into the dining area with a walk-out to the backyard deck-perfect for everyday living and entertaining.Upstairs, the primary suite has been reconfigured from two bedrooms into a spacious retreat complete with his and hers closets.The lower level offers excellent in-law potential with a separate entrance, two additional bedrooms, a 3-piece bathroom, and a laundry hookup. A second lower level with approximately 5-foot ceilings provides additional versatile space for storage or future use.Set on a fully fenced lot, the backyard is designed for both function and enjoyment. A fantastic opportunity to own a versatile home in a family-friendly community, offering both comfort and convenience in one of Orangeville's most desirable locations.
Map data © OpenStreetMap contributors
No open houses are scheduled for this home.
Can't make it? Request a private viewing.
| Dining room | Main level | 2.5 x 2.4 m |
| Kitchen | Main level | 3.75 x 2.6 m |
| Laundry room | Main level | 2.76 x 2.47 m |
| Bedroom 4 | Lower level | 4.19 x 2.72 m |
| Other | Sub-basement | 5.08 x 3.4 m |
| Living room | Main level | 9.48 x 3.29 m |
| Bedroom 2 | Second level | 2.9 x 209 m |
| Bedroom 3 | Lower level | 5.2 x 2.3 m |
| Other | Sub-basement | 5.08 x 2.1 m |
| Primary Bedroom | Second level | 5.74 x 3.6 m |