 For sale 50
$1,175,000
4 bed4 bath2,000–2,500 sq ft
119 Oak Ridge Drive
Orangeville
29 days agoMLS® W13778264
RE/MAX REAL ESTATE CENTRE INC.
300 A Broadway
Orangeville, Ontario L9W1L3
For sale· Added
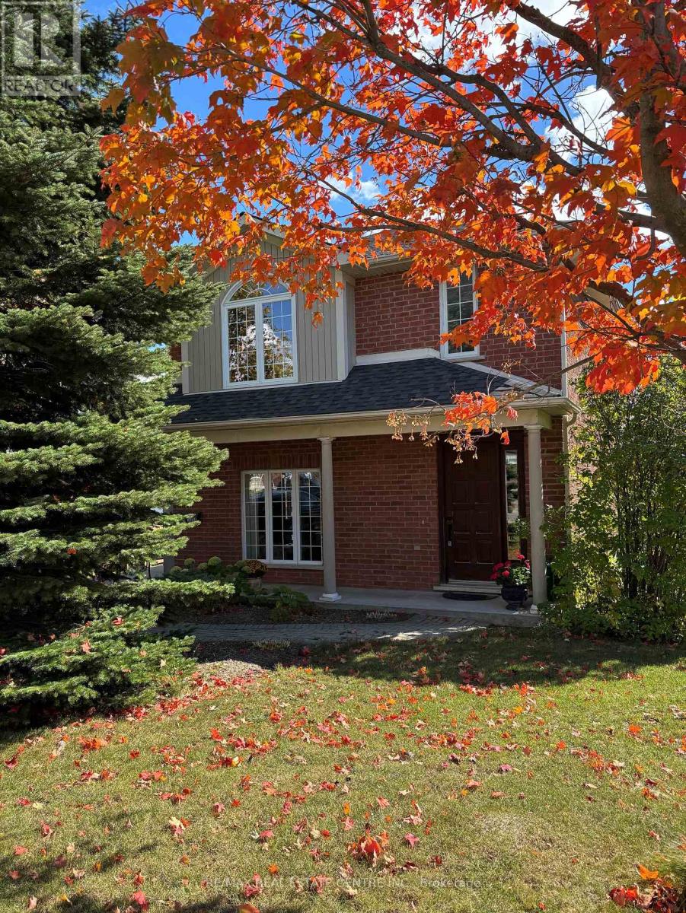
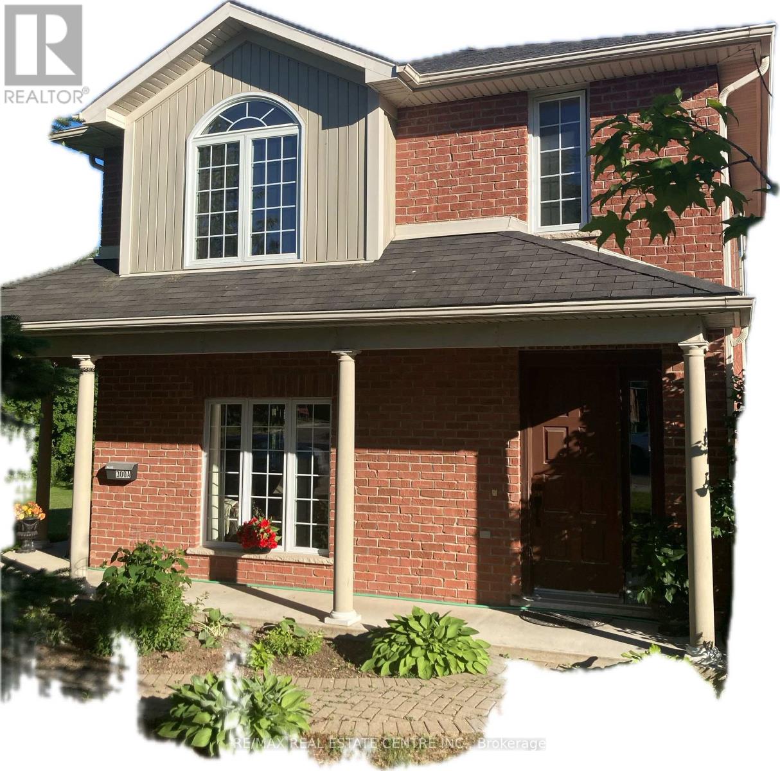
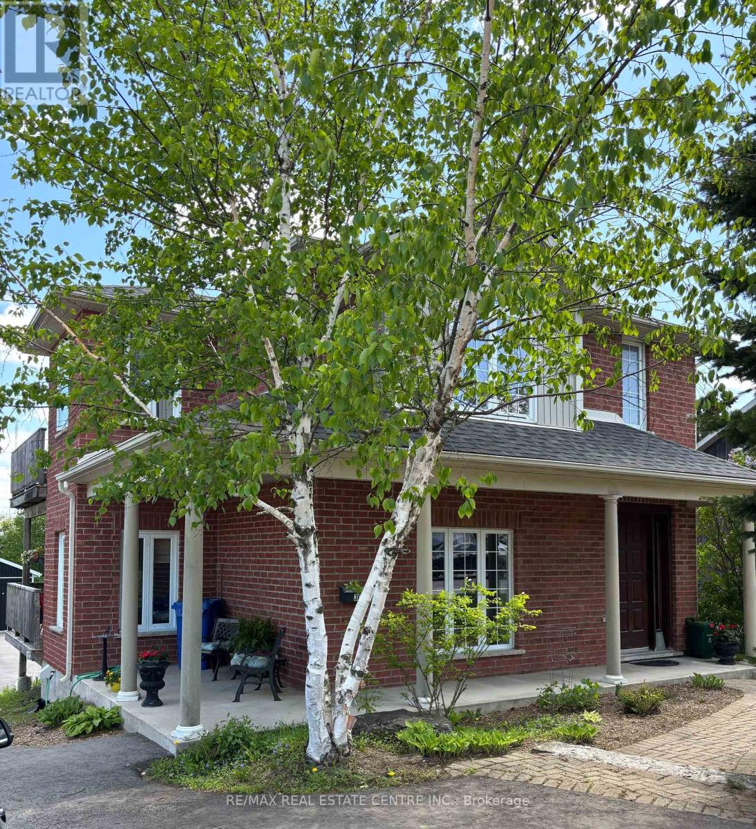
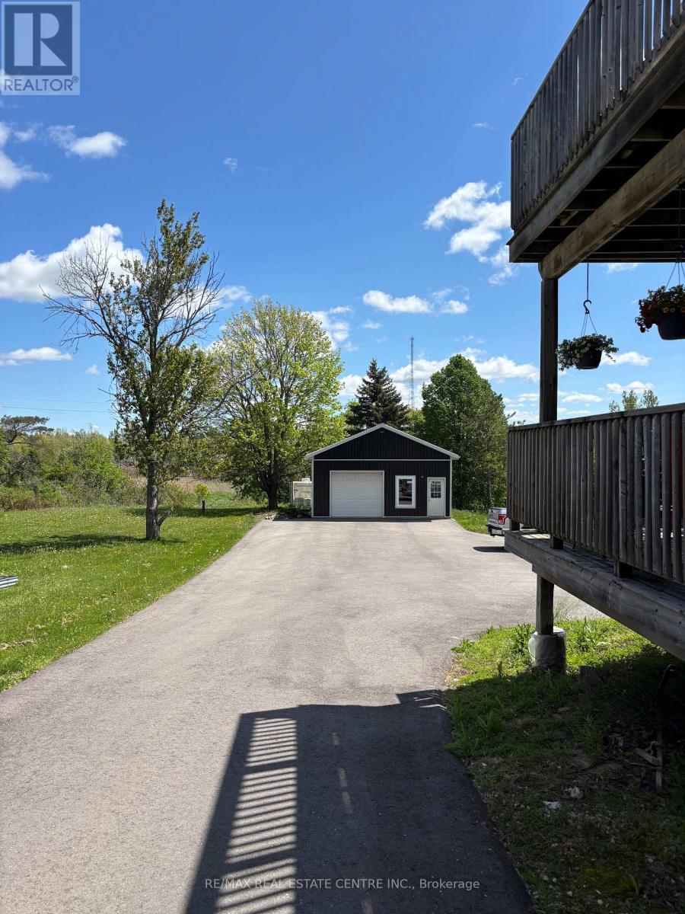
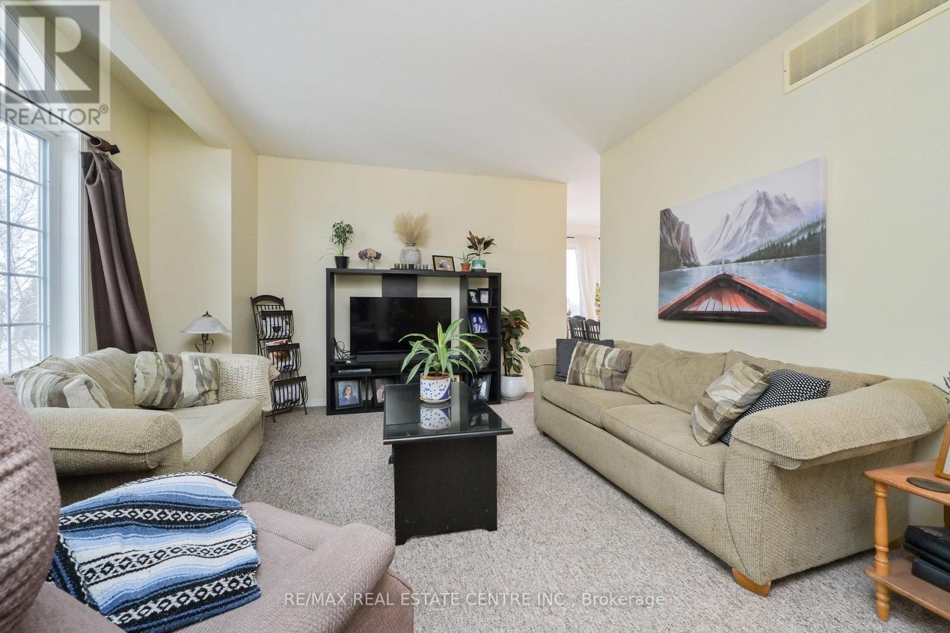
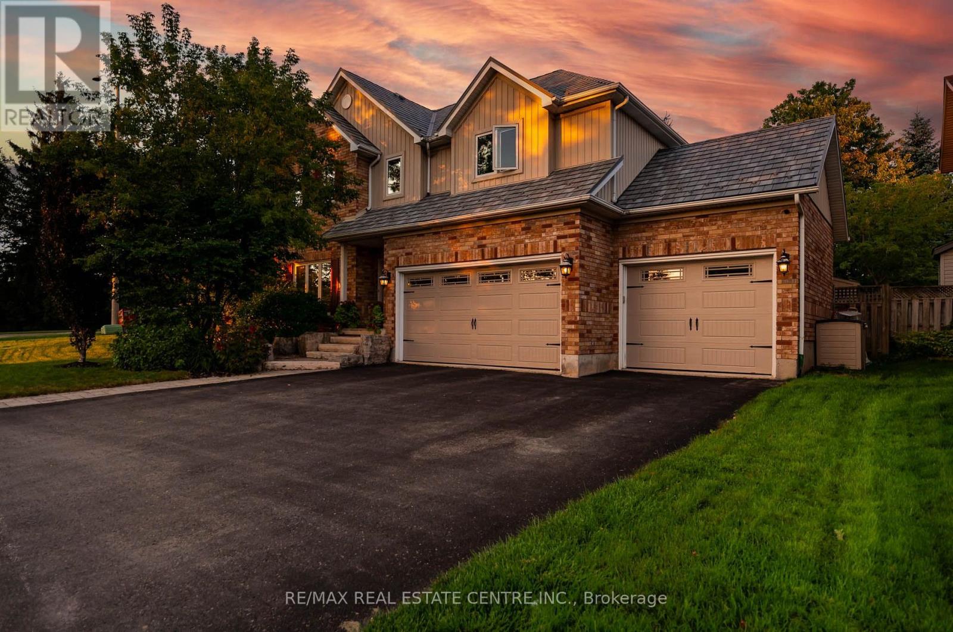
Exceptional opportunities with this legal and well maintained duplex in a great Broadway location. Close to all amenities Orangeville has to offer (fine dining, opera house, shopping, schools, trails parks and more). Floor plans attached. Detached oversize garage, paved rear grounds allows for ample parking. Ideal situation for home occupation with a rental unit or simply as a solid investment property. Walk in basement has tons of potential. New roof in fall of 2025. Portion of rear yard is rented to neighbouring commercial business for staff parking (no lease). 2 furnaces say tenants pay their own heat. Garage is 24' x 34' (heated for year round use). Shared laundry in basement. Interior stairs to both units from basement as well as street front entry. Endless possibilities. Building will be vacant on closing so you can set your own rental rates (currently occupied by immediate family).
Map data © OpenStreetMap contributors
No open houses are scheduled for this home.
Can't make it? Request a private viewing.
| Kitchen | Main level | 3.05 x 2.44 m |
| Eating area | Main level | 2.44 x 2.29 m |
| Living room | Main level | 4.88 x 3.66 m |
| Bedroom | Main level | 3.11 x 2.74 m |
| Bedroom | Main level | 3.35 x 2.13 m |
| Kitchen | Second level | 3.05 x 2.44 m |
| Eating area | Second level | 2.44 x 2.29 m |
| Living room | Second level | 4.88 x 3.66 m |
| Bedroom | Second level | 3.11 x 2.74 m |
| Bedroom | Second level | 3.05 x 2.44 m |