 For sale 50
$589,900
3 bed1 bath1,100–1,500 sq ft
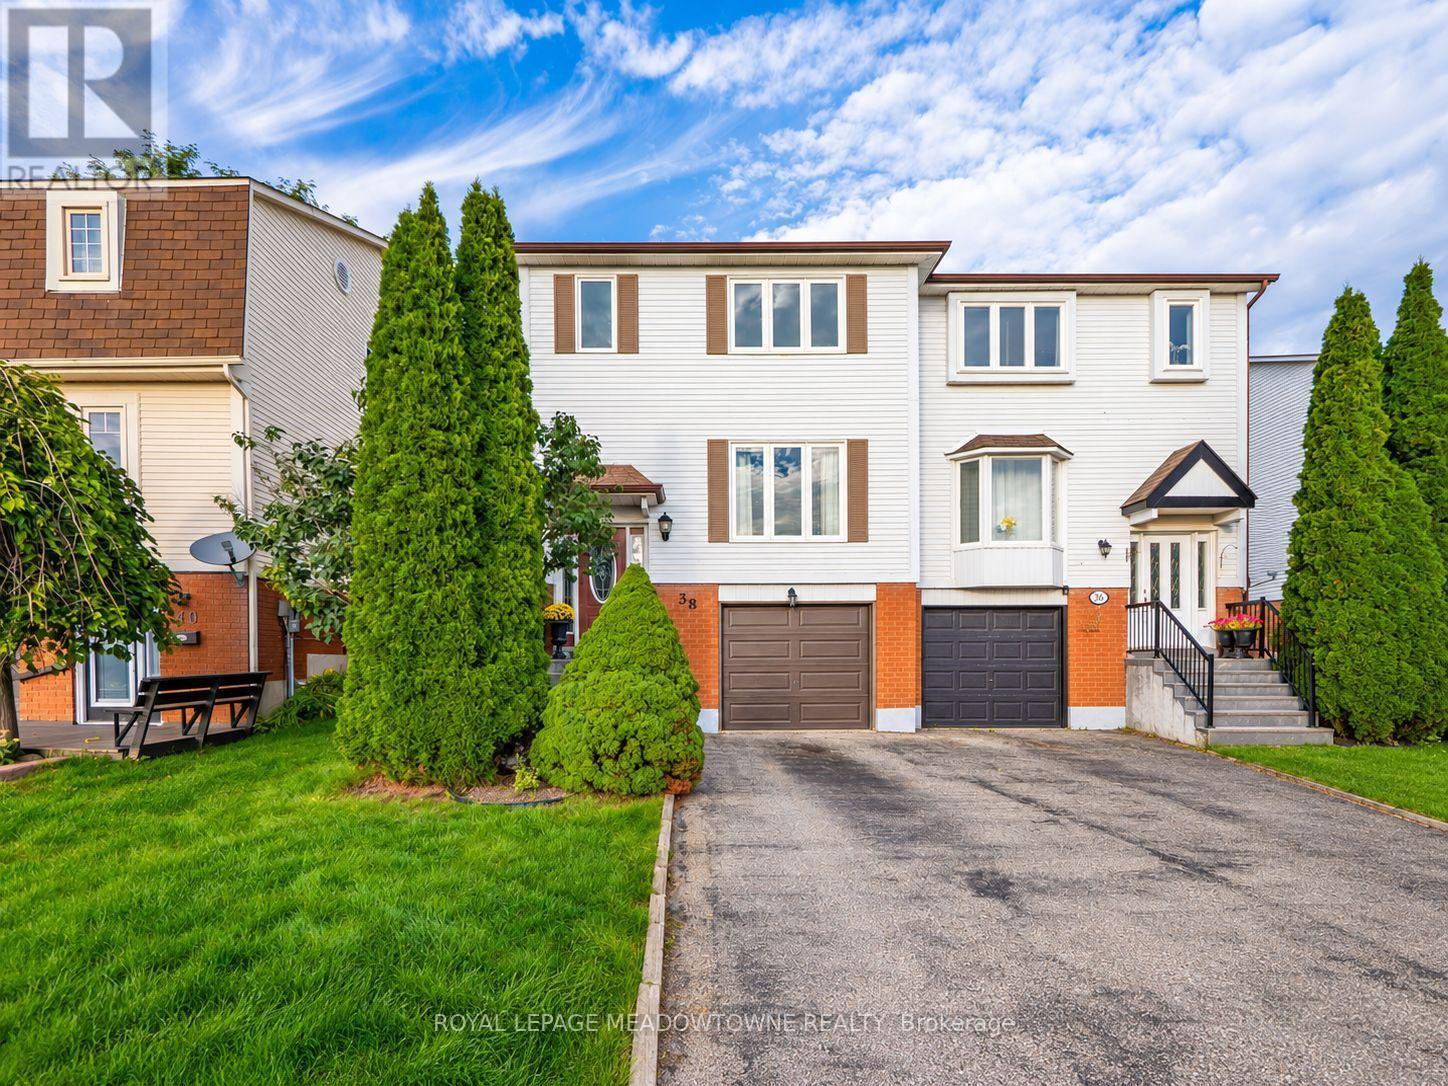
38 Lakeview Court
Orangeville
21 days agoMLS® W13815048
ROYAL LEPAGE MEADOWTOWNE REALTY
32 Feltre Avenue
Orangeville, Ontario L9W3P1
For sale· Added
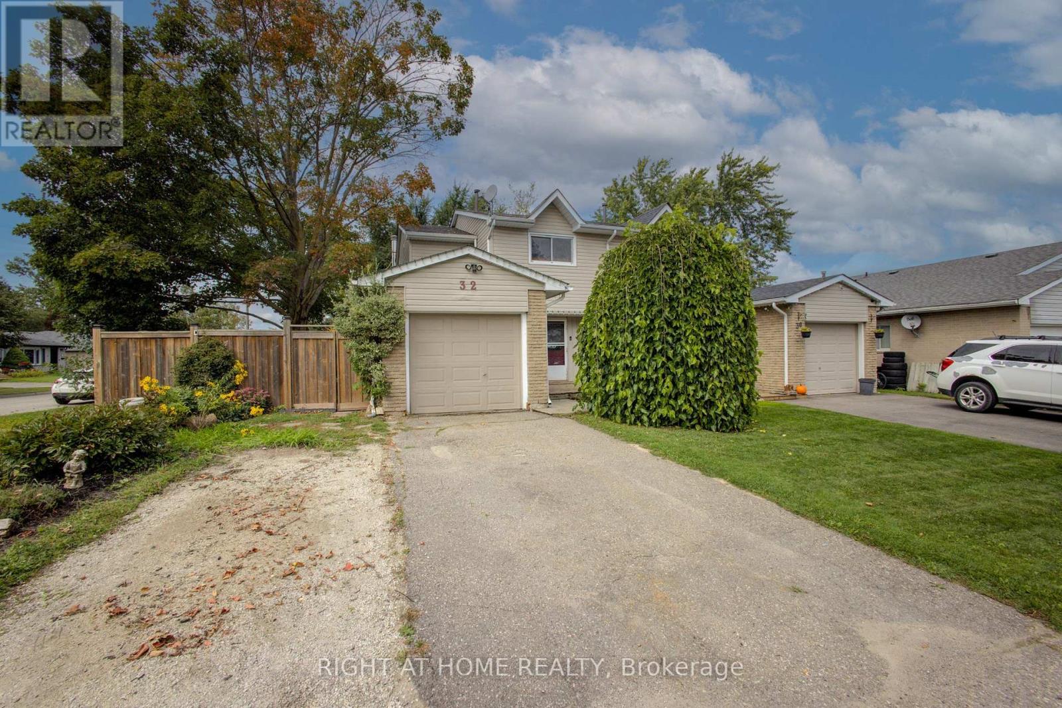
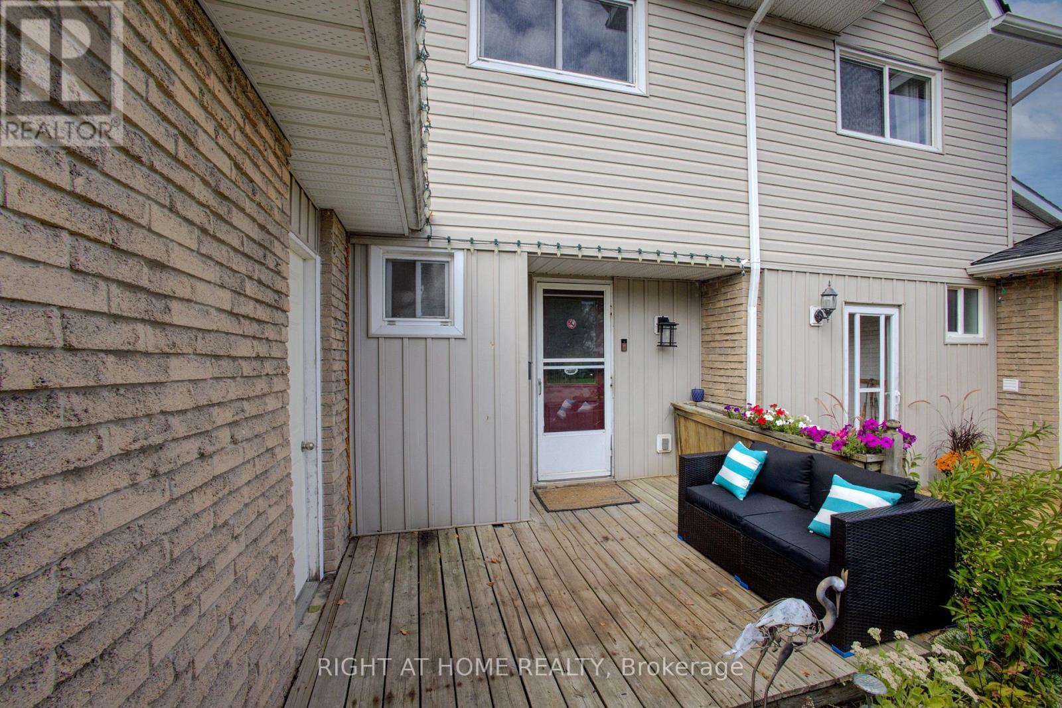
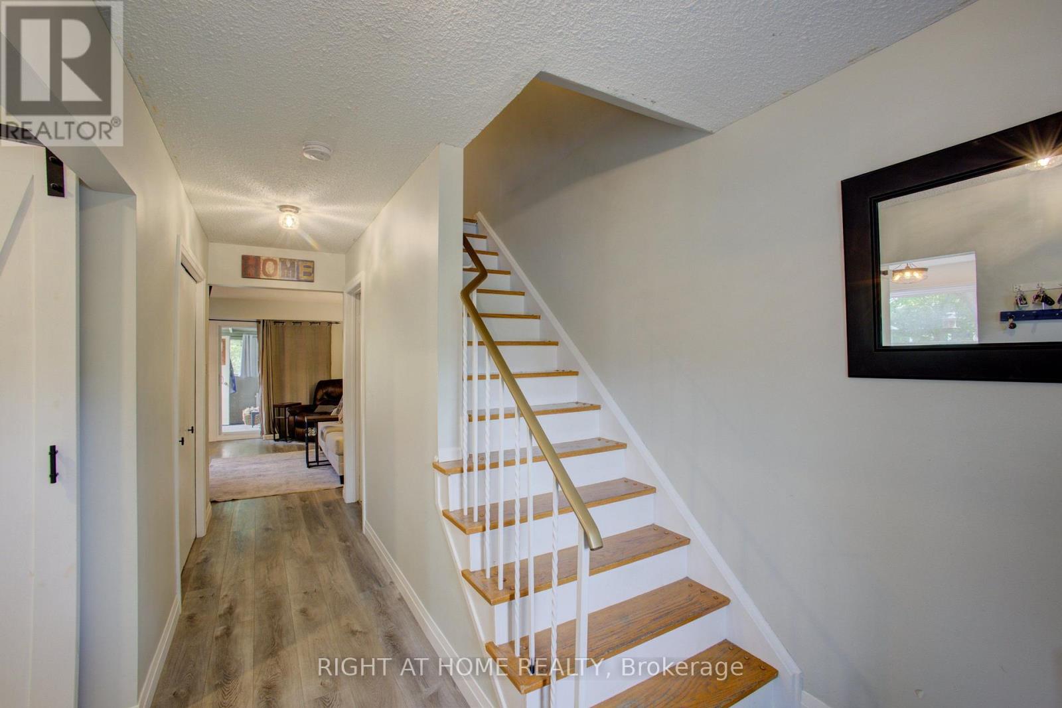
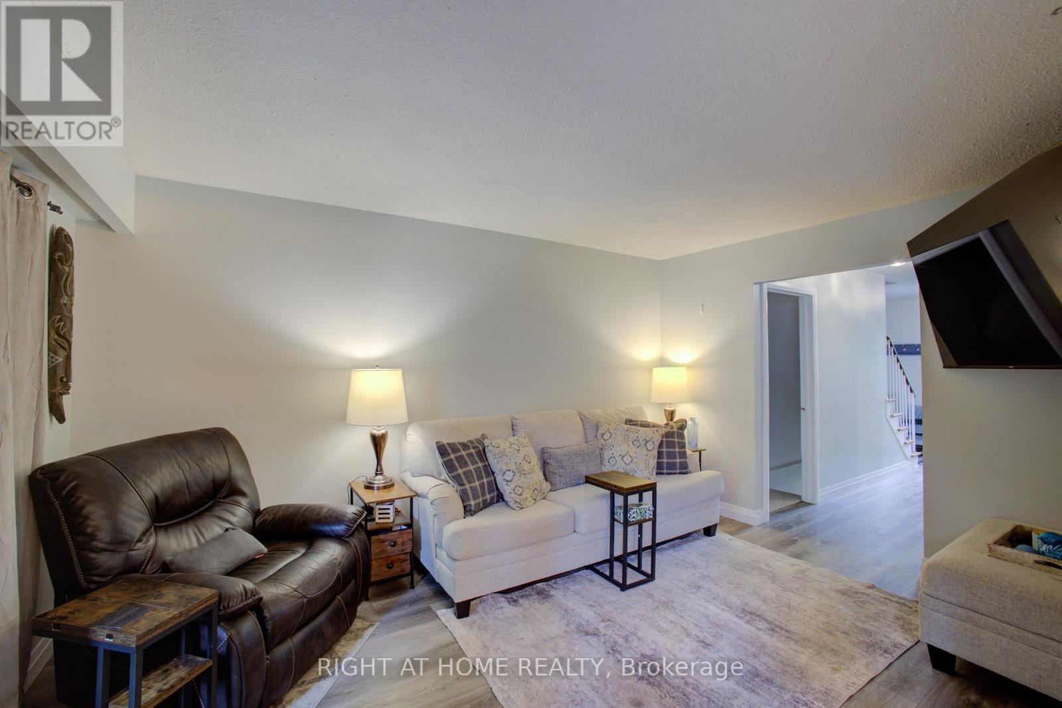
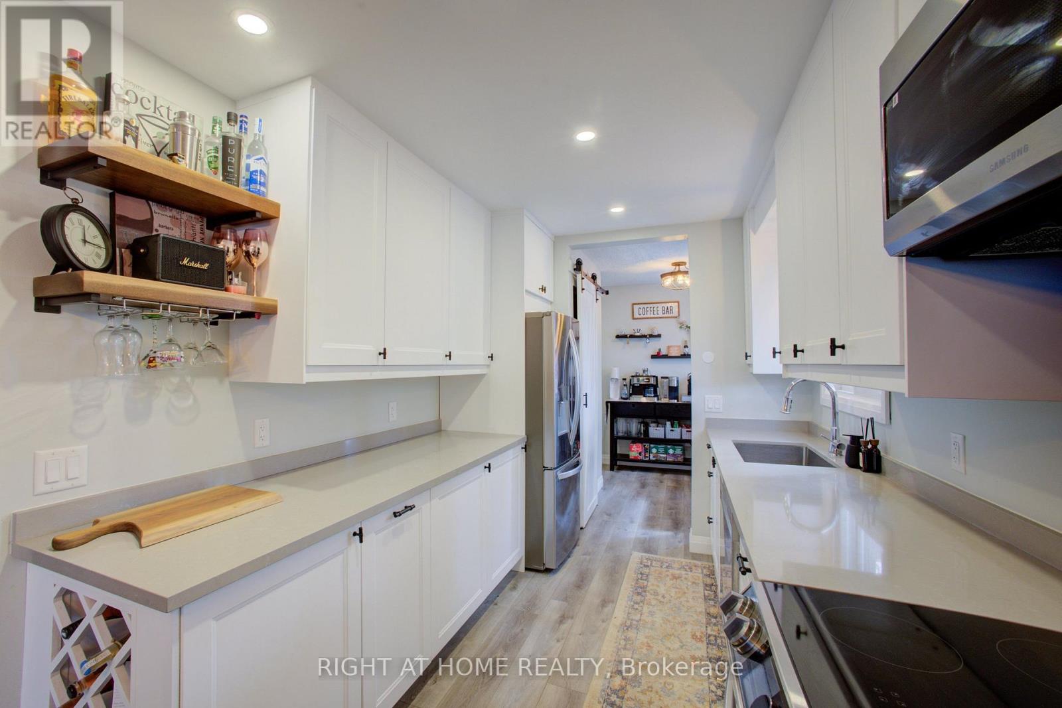
Welcome to this wonderful 3-bedroom, 2-bathroom semi-detached home in Orangeville! Situated on an impressive large corner lot, this inviting home offers a fantastic combination of space, updates and everyday convenience! The upgraded kitchen (renovated in 2025) is sure to impress, featuring modern cupboards, built-in and stainless steel appliances, a quartz countertop, a convenient breakfast bar that's perfect for casual meals or morning coffee, and a separate dining room that provides the ideal setting for family dinners and special occasions! Also on the main floor is a convenient 2 piece powder room, and a walkout to an enclosed sunporch for added outdoor comfort! Upstairs there is the primary bedroom with a walk-in closet, and 2 addtional bedrooms, all with ceiling fans and hardwood flooring! The upstairs 5 piece bathroom was renovated in 2024 and is stunning! The lower level is finished and is currently used as a large office space and there is a laundry room and extra storage. Outside is a suburban paradise as the fully fenced yard offers privacy, gardens, a deck and a gazebo to enjoy those warm Summer evenings! The garage is an extra bonus for parking 1 vehicle or as an extra space for whatever you would like! Currently used as a personal gym! Located close to shopping, schools and public transit and other everyday conveniences within walking distance. Features include: Roof (2014), Furnace (2010), A/C (2019), Polarized Electric Air Cleaner, CVAC, most windows are newer, bathrooms renovated (2024), kitchen renovated (2025). A great opportunity for first-time buyers, families, downsizers or anyone looking for a move-in-ready home in a convenient location! Come and see all that this beautiful home has to offer!
Map data © OpenStreetMap contributors
No open houses are scheduled for this home.
Can't make it? Request a private viewing.
| Living room | Main level | 4.45 x 3.17 m |
| Dining room | Main level | 2.44 x 2.47 m |
| Kitchen | Main level | 3.2 x 2.44 m |
| Eating area | Main level | 2.62 x 3.44 m |
| Sunroom | Main level | 2.44 x 2.96 m |
| Primary Bedroom | Upper Level | 3.81 x 4.21 m |
| Bedroom 2 | Upper Level | 4.7 x 2.97 m |
| Bedroom 3 | Upper Level | 3.66 x 2.77 m |
| Office | Lower level | 5.33 x 5.64 m |
| Utility room | Lower level | 2.9 x 4.91 m |