 For sale 50
$675,000
5 bed3 bath700–1,100 sq ft
28 Hillside Drive
Orangeville
8 days agoMLS® W13860450
REAL BROKER ONTARIO LTD.
60 William Street
Orangeville, Ontario L9W2R9
For sale· Added
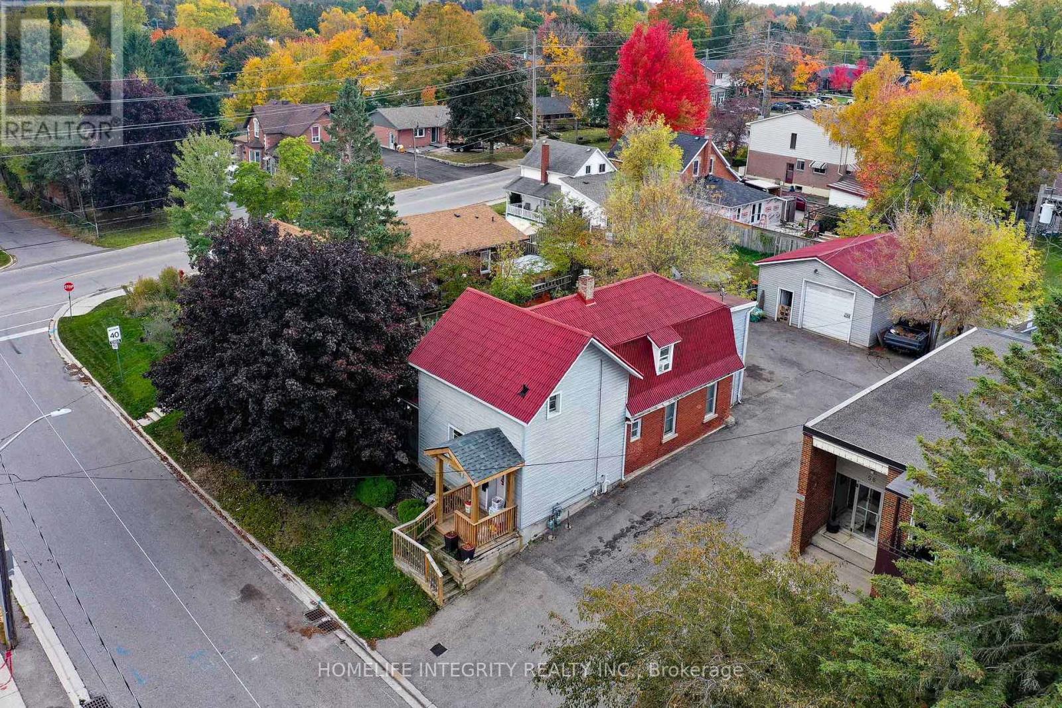
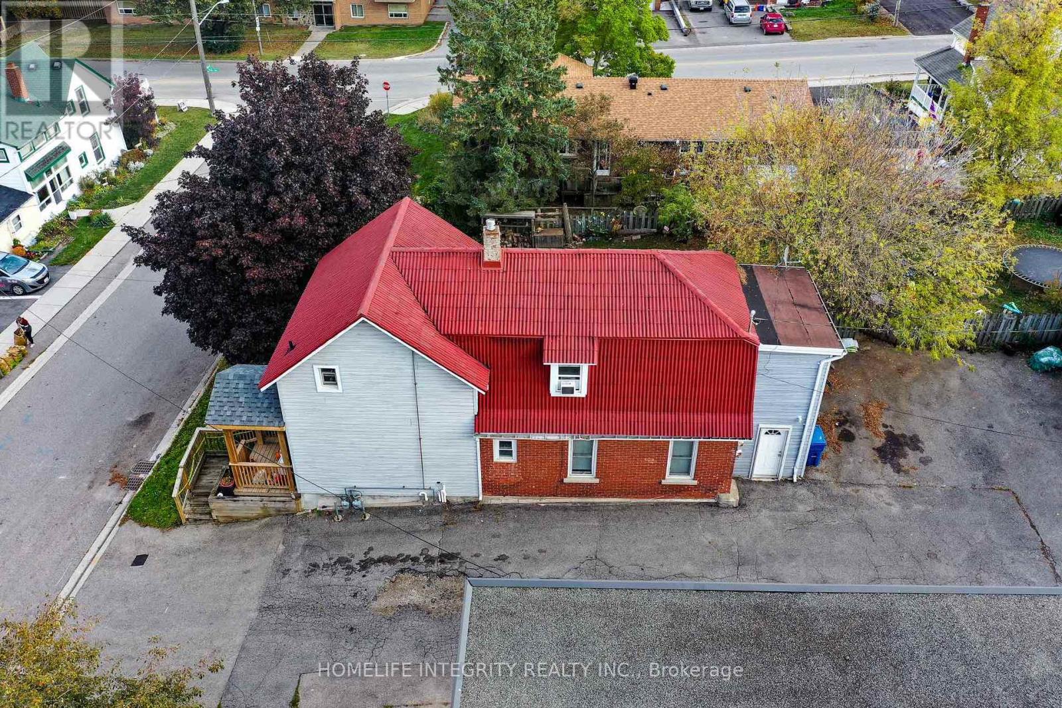
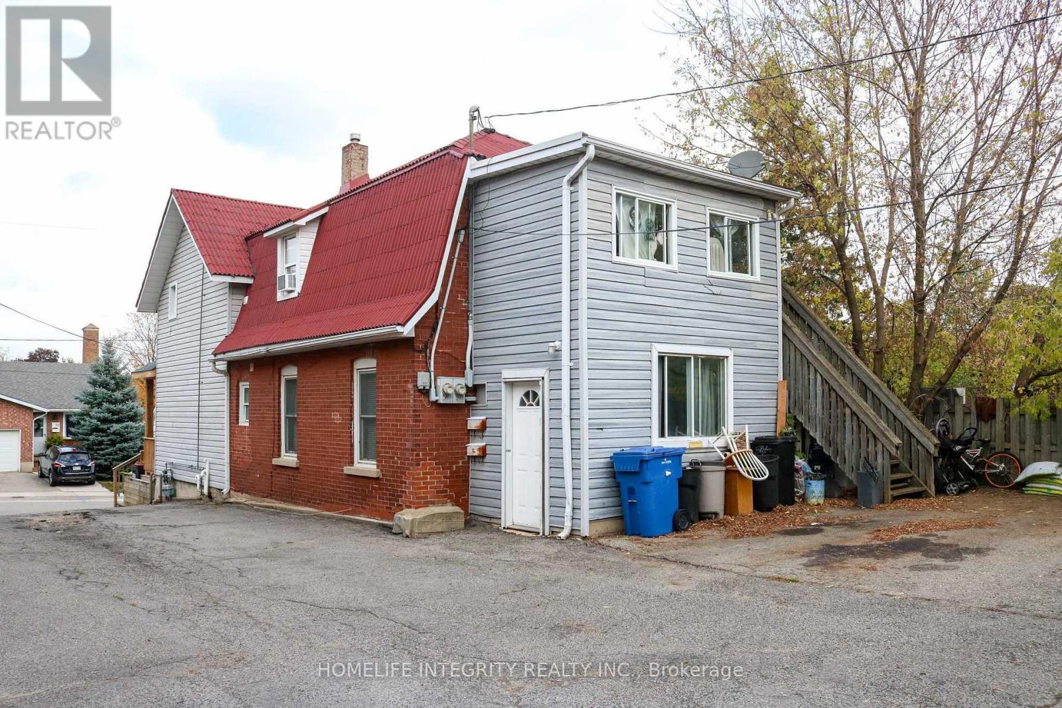
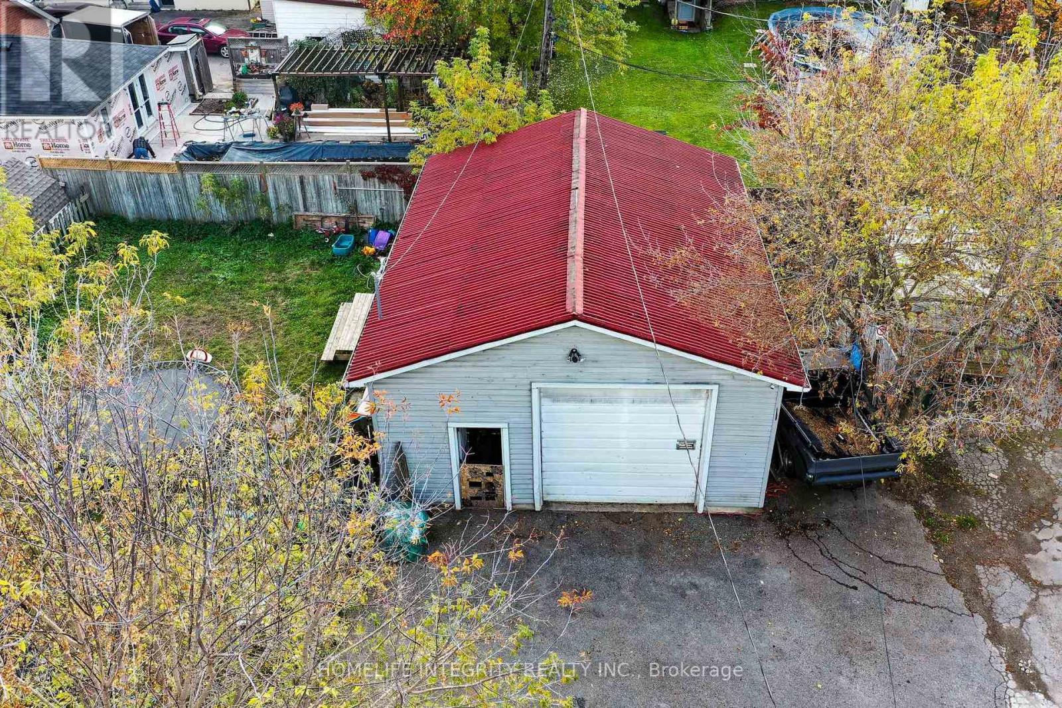
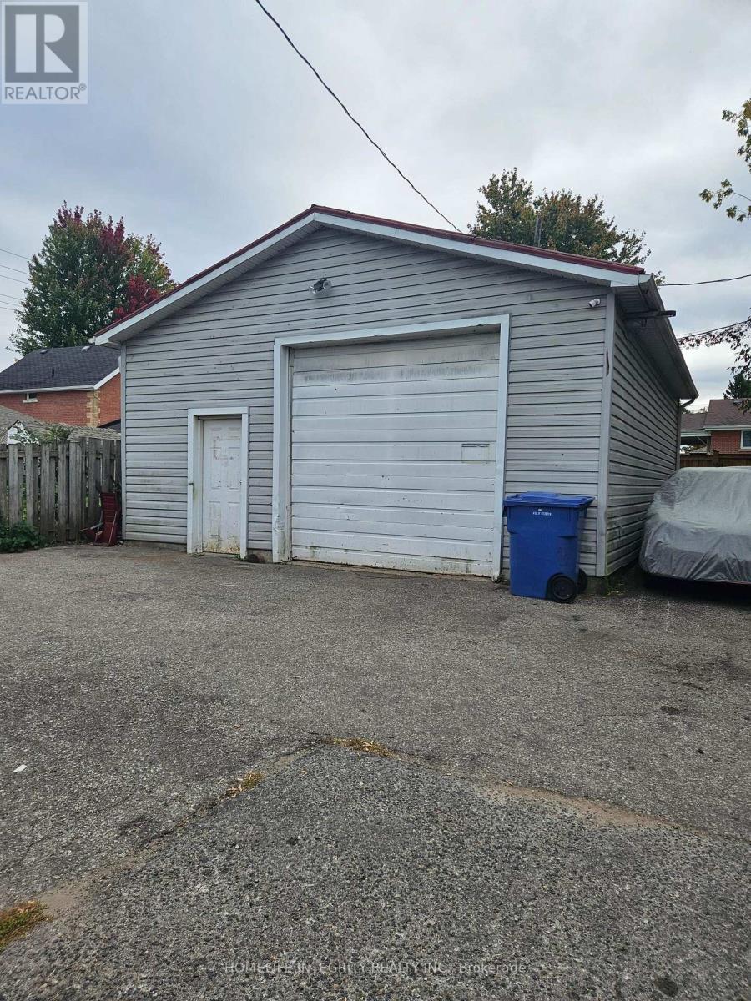
This is a 2 Story Legal Non Confirming duplex with a Detached 24 X 30 Garage/Workshop and two Huge Fenced Yards . Options-- as an investment property with 3 incomes from the two residential units plus the workshop. --or live in one with terrific supplemental mortgage income from the other unit plus the workshop .--as above but make plans for a garden suite on the large lot for a fourth income ! The house has a main level 3 bedroom unit with a good sized living room and a Eat-In Kitchen With Walk Out To the Deck onto one of the back yards . The upper unit has two separate entrances. two bedrooms, living room combined with the kitchen and a decent sized office area that could be used as another bedroom. Laminate And Hardwood Floors Throughout The House. Each unit has separate gas and hydro service. The workshop has a Overhead Door and 10ft height inside insulated, a raised storage area and again separate hydro . Competively priced and worth seeing .
Map data © OpenStreetMap contributors
No open houses are scheduled for this home.
Can't make it? Request a private viewing.
| Kitchen | Main level | 4.44 x 3.32 m |
| Office | Second level | 2.37 x 3.84 m |
| Living room | Main level | 4.78 x 4.66 m |
| Primary Bedroom | Main level | 2.77 x 3.01 m |
| Bedroom 2 | Main level | 3.09 x 2.59 m |
| Bedroom 3 | Main level | 2.52 x 2.77 m |
| Foyer | Main level | 3.68 x 3.27 m |
| Living room | Second level | 5.91 x 2.77 m |
| Kitchen | Second level | 3.74 x 2.98 m |
| Primary Bedroom | Second level | 4.26 x 3.44 m |
| Bedroom 2 | Second level | 4.26 x 2.98 m |