 For sale 50
$889,900
3 bed3 bath1,500–2,000 sq ft
333 Lisa Marie Drive
Orangeville
25 days agoMLS® W13803010
EXP REALTY
70 Hunter Road
Orangeville, Ontario L9W5C5
For sale· Added
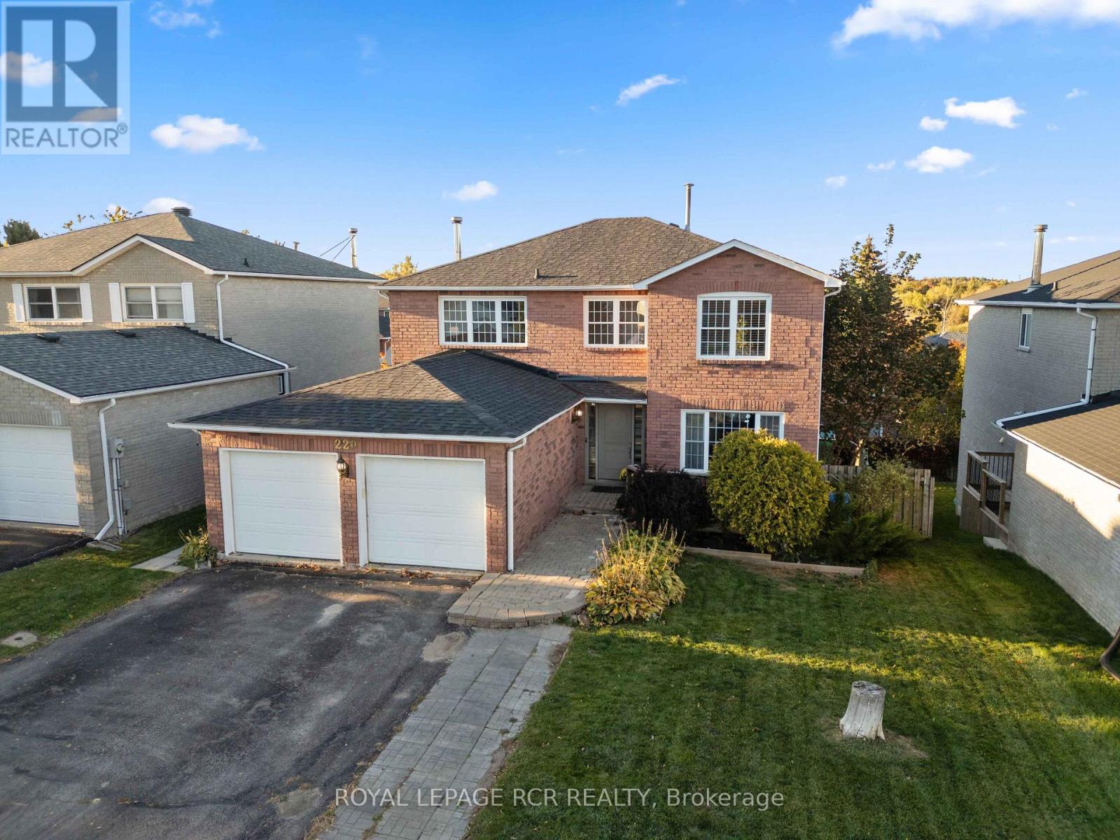
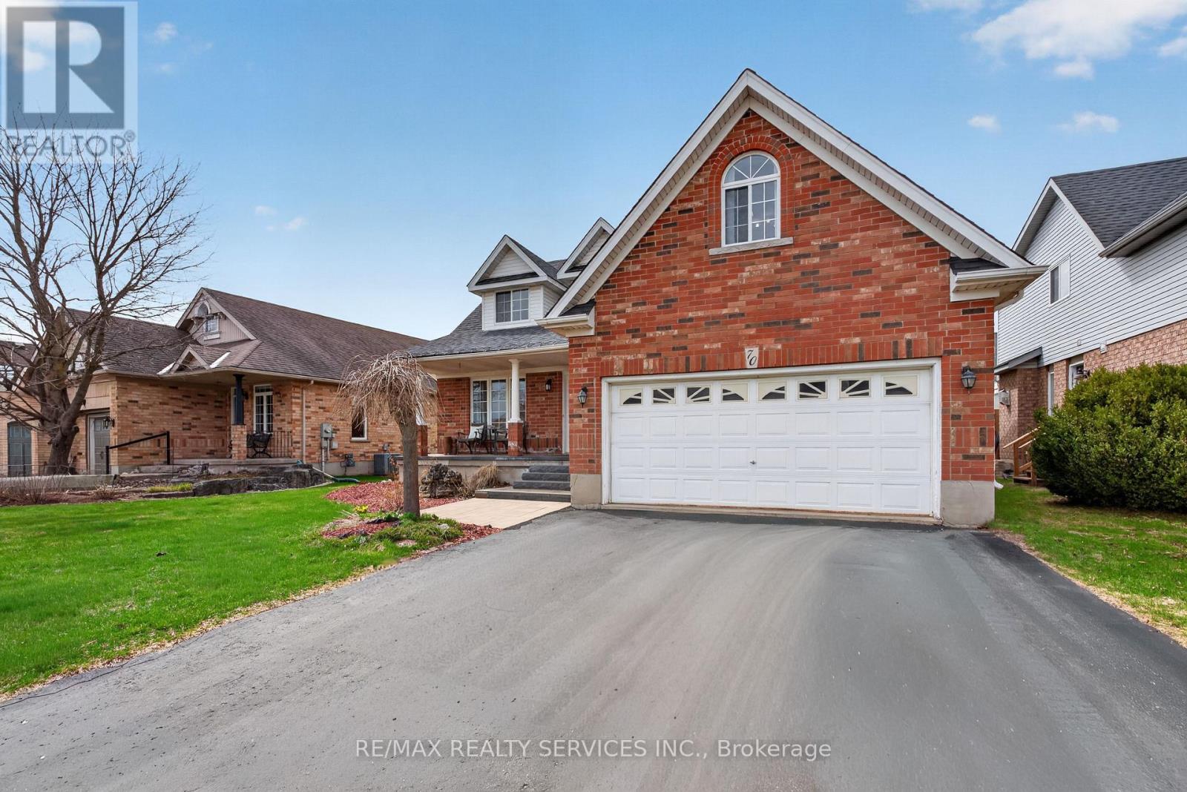
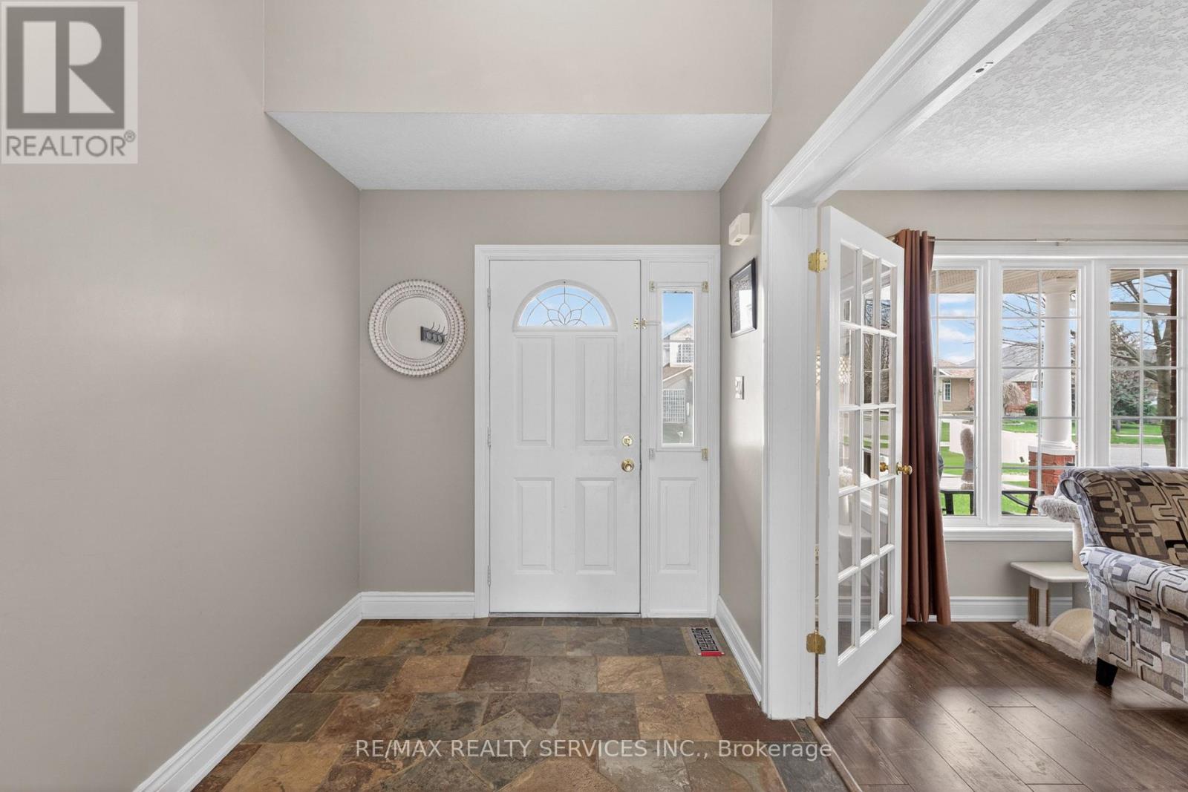
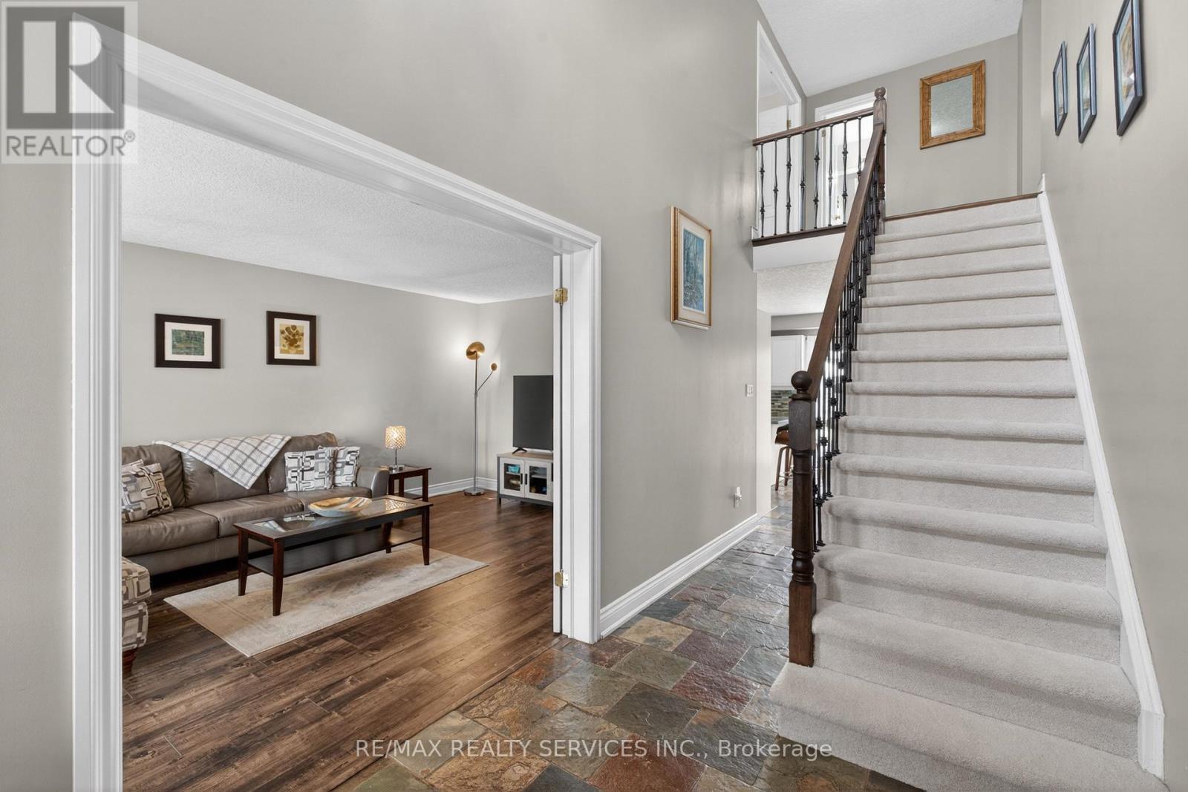
WELCOME TO THIS WELL-MAINTAINED DETACHED HOME nestled in a quiet, family-friendly neighbourhood in ORANGEVILLE. Offering approximately 2,001 SQ FT ABOVE GRADE, this residence features 4 BEDROOMS and 4 BATHROOMS with a functional layout ideal for families.-THE MAIN LEVEL offers a bright, practical design for everyday living and entertaining. The UPDATED KITCHEN features quartz countertops(2017) and stainless steel appliances, open to living/dining. Flooring updates (2019) add a MODERN TOUCH.-THE FULLY FINISHEDBASEMENT offers 2 ADDITIONAL BEDROOMS and a separate living area, ideal for extended family or in-law potential.-THIS HOME HAS BEENWELL MAINTAINED with updates including roof (2014), furnace (2024), water softener (2018), washer/dryer (2021), and EV charger (2025).Additional improvements include bathrooms (2022), basement flooring (2025), interlocking (2021), and front patio (2023),enhancing function and curb appeal.-AS AN ADDED BONUS, the hot water tank rental includes a promotional credit covering the next two years and will transfer to the new owner, offering TWO YEARS WITH NO RENTAL PAYMENTS.-SITUATED NEAR PARKS, SCHOOLS, AND AMENITIES, this move-in ready home offers SPACE, COMFORT, AND LONG-TERM VALUE in one of ORANGEVILLE'S MOST DESIRABLE communities. PLEASE DONT LET THE CAT OUT!
Map data © OpenStreetMap contributors
No open houses are scheduled for this home.
Can't make it? Request a private viewing.
| Living room | Main level | 5.28 x 3.55 m |
| Bedroom 2 | Basement | 4.05 x 2.88 m |
| Family room | Main level | 4.51 x 4.16 m |
| Dining room | Main level | 3.67 x 3.48 m |
| Kitchen | Main level | 3.68 x 3.48 m |
| Primary Bedroom | Second level | 6.24 x 3.55 m |
| Bedroom 2 | Second level | 6.9 x 3.61 m |
| Bedroom 3 | Second level | 4.52 x 2.78 m |
| Bedroom 4 | Second level | 4.52 x 2.99 m |
| Recreational, Games room | Basement | 7.91 x 5.69 m |
| Bedroom | Basement | 4.44 x 3.06 m |