
 For sale 49
$785,000
5 bed1 bath
22054 Knoll Road
Orford Township
1 month agoMLS® 26021725
O'ROURKE REAL ESTATE INC. Brokerage
20449 Duart Road
Orford Township, Ontario N0L1X0
For sale· Added
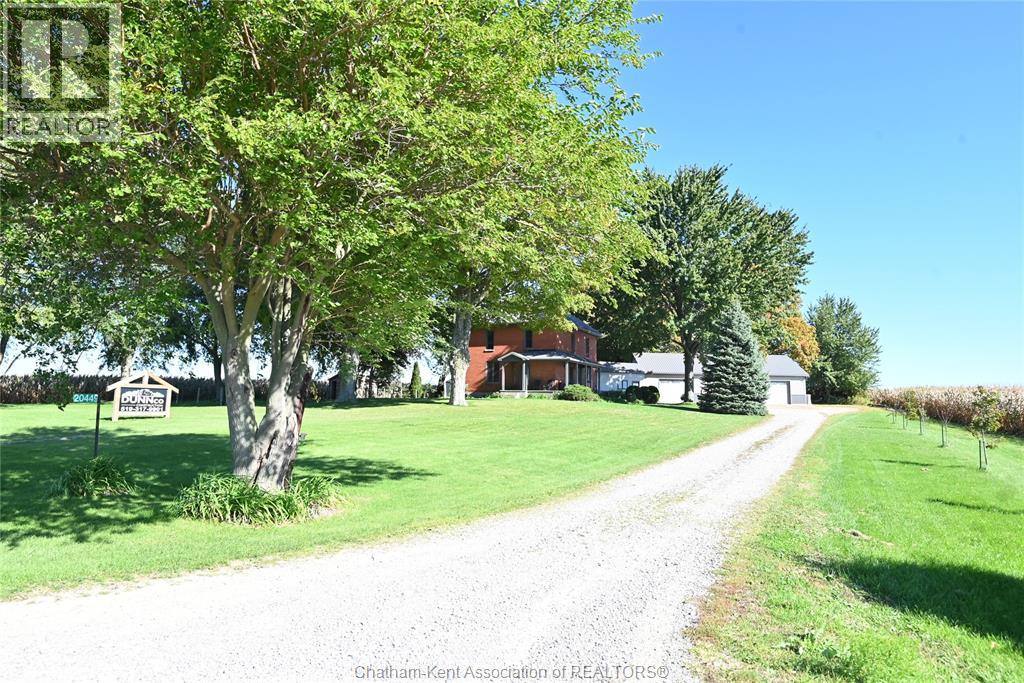
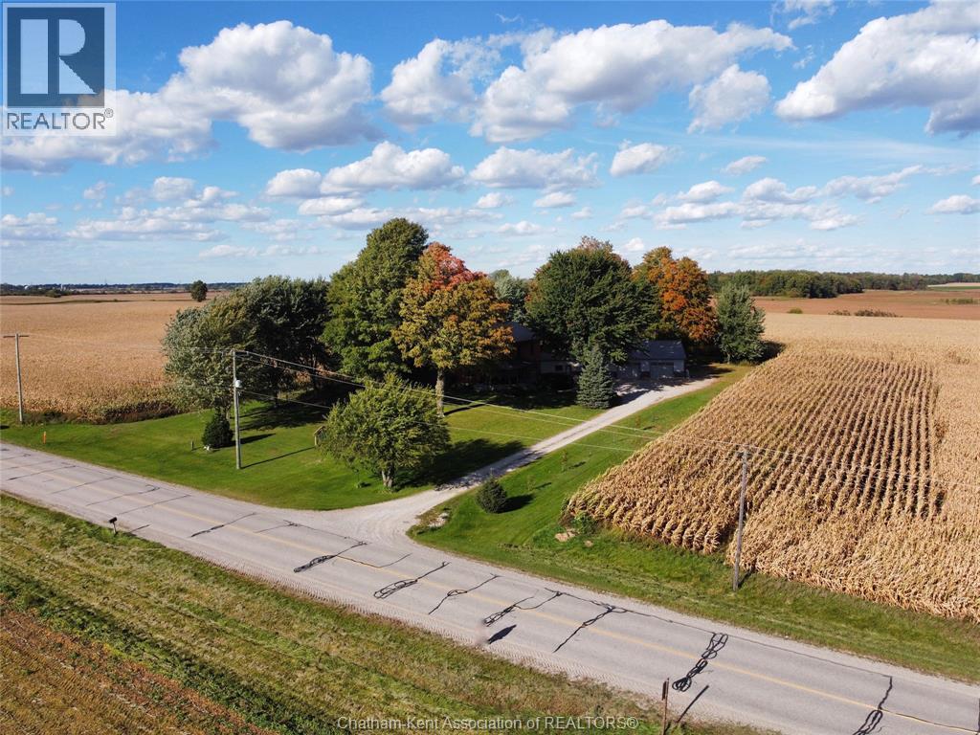
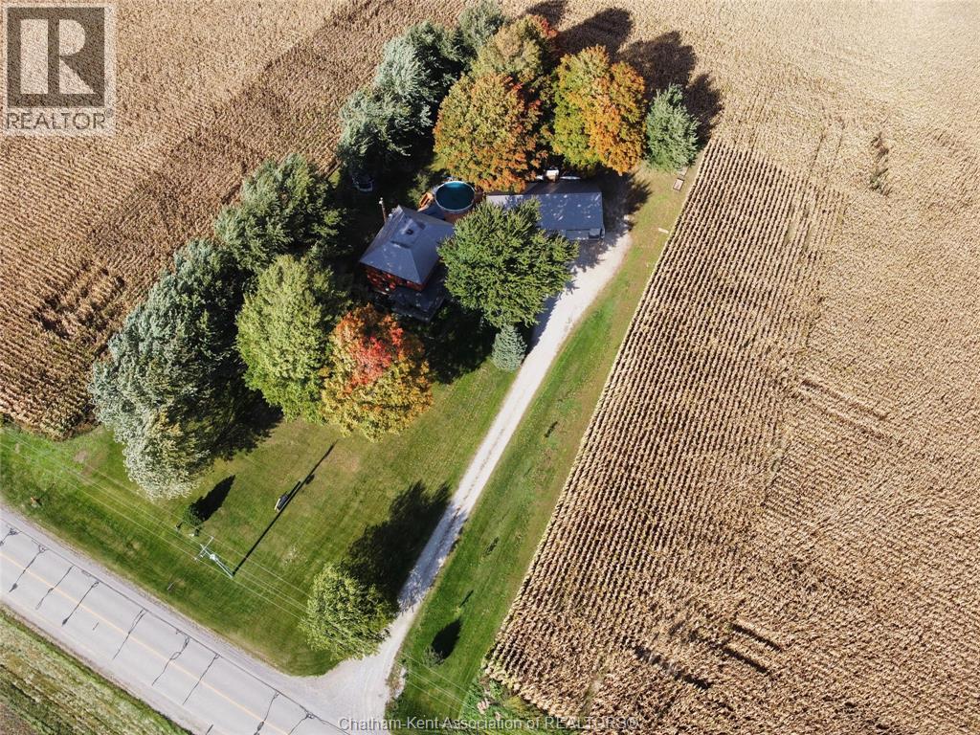
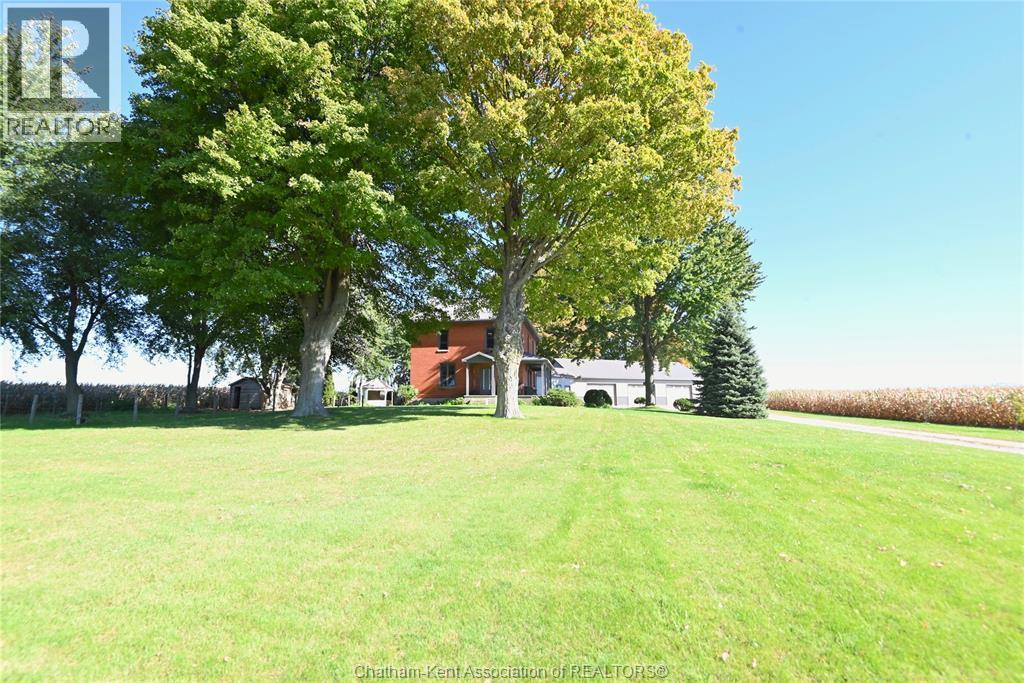
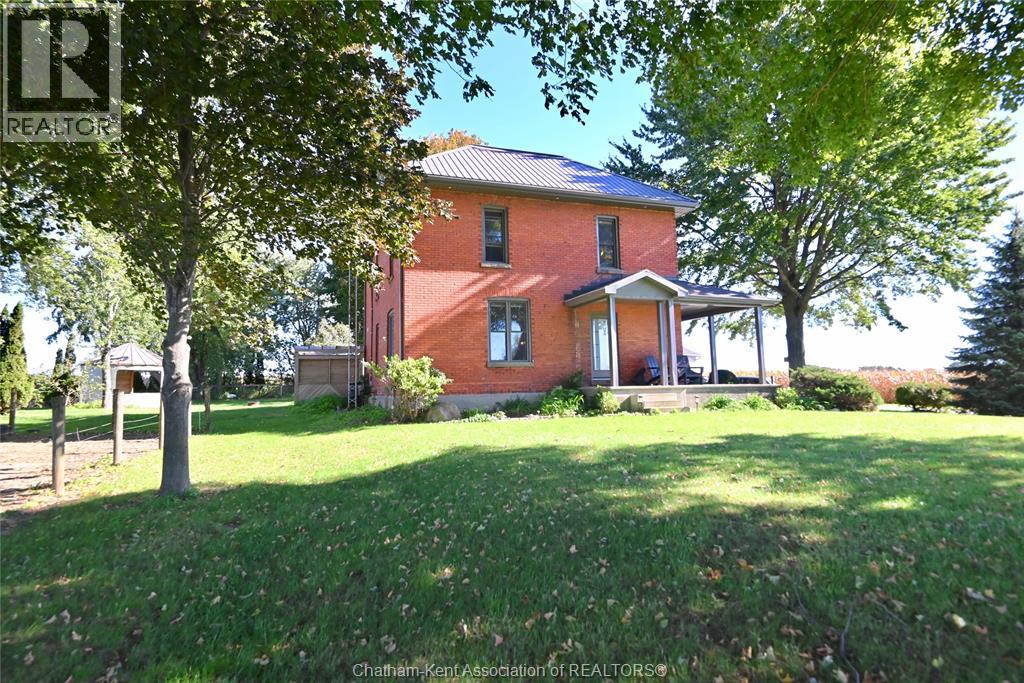
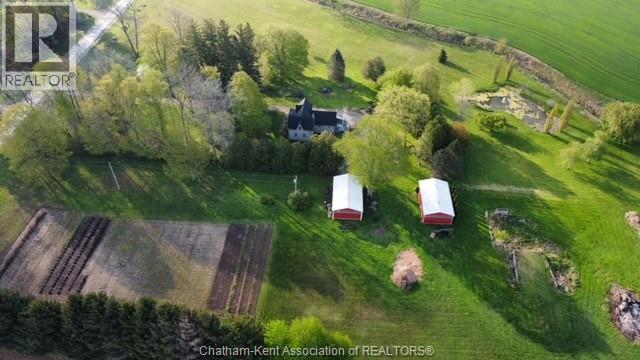
Charm and character come together with all the gorgeous updates that make this country dream home the perfect place to escape the rat race. Surrounded by farm fields on a quiet paved road only minutes from 401 access so you can rejoin society when you really have to. A blissful and well treed one acre offers room for a little hobby farm and a backyard rural retreat with the huge deck, gazebo sitting spot, hot tub, pool and the Butler bin shelter for socials. Great little shed or stable with a fenced area for farm pets, garden and chicken coop. No country property is complete without a workshop, and this one offers a deluxe version built in 2020 as a 60' x 30' triple car garage with high ceilings, heat and a hoist! Not to be outdone, the house is also fully renovated with 3+1 bedrooms and 2 1/2 bathrooms, an amazing open concept and all the appeal that an old farmhouse can offer, minus the work since it's already done for you. So much storage in the huge mudroom, walk in pantry off the kitchen, and a full basement for finishing with a 3pc bathroom already there. Natural gas for heat is a huge bonus and the deep well on site is such a producer that it provides for two other neighbours for an annual fee. This one meets all of your country criteria!
Map data © OpenStreetMap contributors
No open houses are scheduled for this home.
Can't make it? Request a private viewing.
| 3pc Bathroom | Basement | 13 x 6.4 feet |
| Utility room | Basement | 11 x 8.2 feet |
| Storage | Basement | 27.4 x 23.6 feet |
| Foyer | Second level | 9.9 x 7.1 feet |
| Bedroom | Second level | 12.1 x 12.4 feet |
| 1pc Ensuite bath | Second level | 12.1 x 11 feet |
| 4pc Bathroom | Second level | 11.8 x 8.9 feet |
| Other | Second level | 11 x 5.7 feet |
| Primary Bedroom | Second level | 16.6 x 13 feet |
| Other | Main level | 7.9 x 5.5 feet |
| Mud room | Main level | 15.1 x 10.4 feet |
| 2pc Bathroom | Main level | 8.1 x 8.2 feet |
| Bedroom | Main level | 12.3 x 11.2 feet |
| Living room | Main level | 13.1 x 15.1 feet |
| Dining room | Main level | 16 x 13.8 feet |
| Kitchen | Main level | 11.1 x 16.2 feet |
| Foyer | Main level | 10 x 12.4 feet |