
 For sale 50
$459,900
2 bed1 bath700–1,100 sq ft
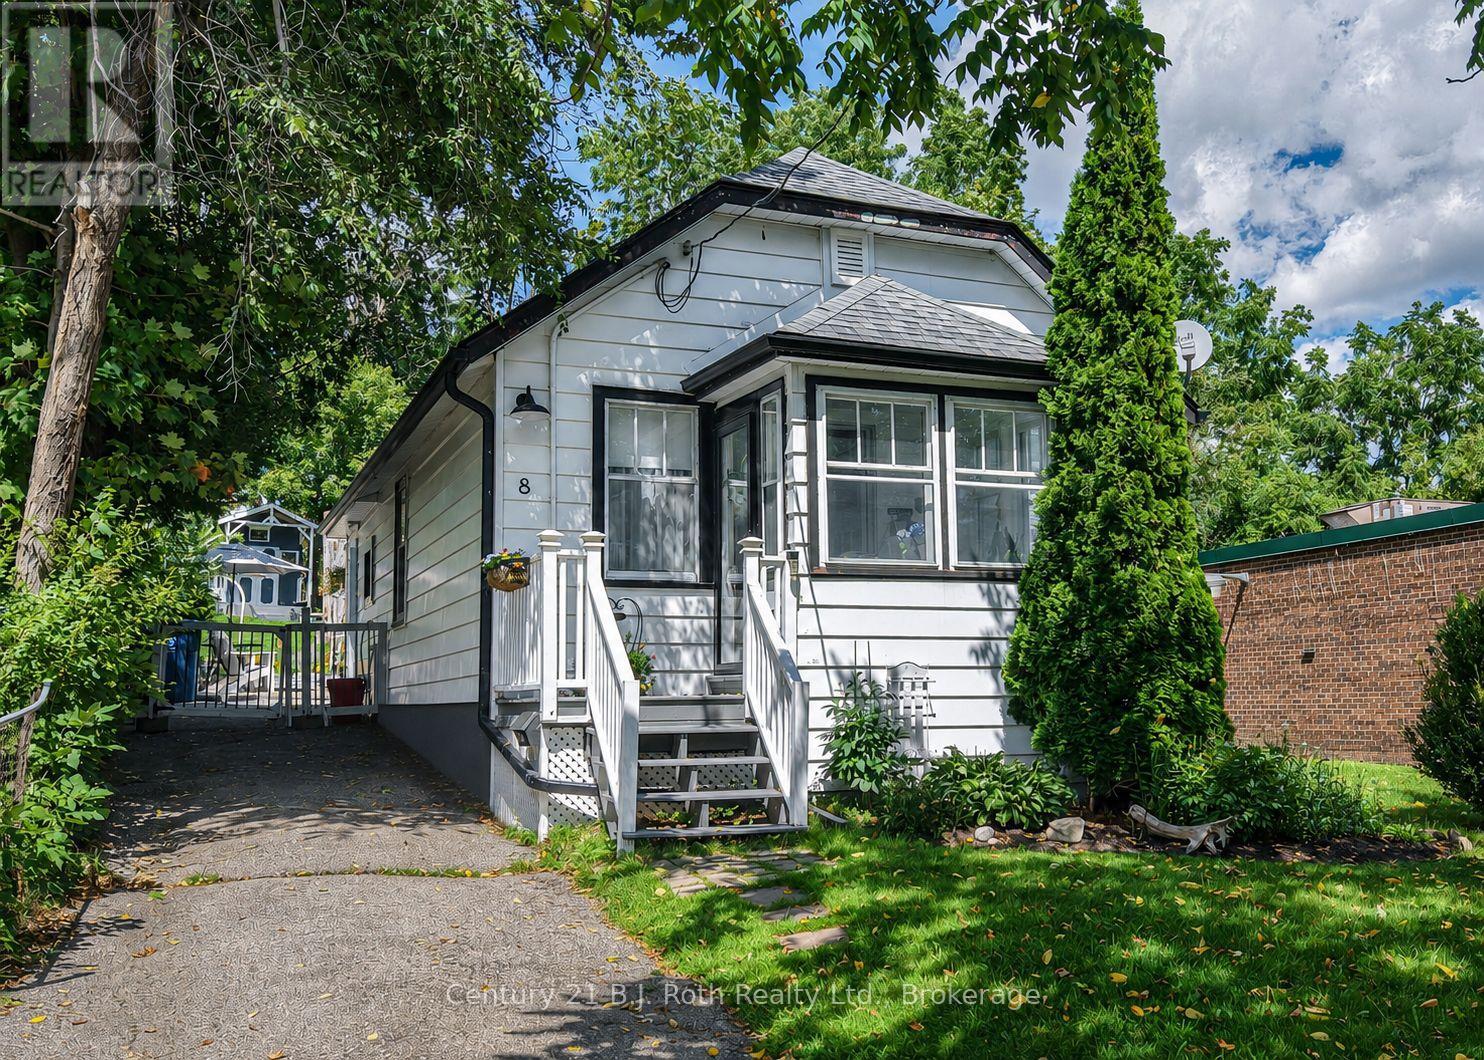
8 Dunn Avenue
Orillia
27 days agoMLS® S13791572
Century 21 B.J. Roth Realty Ltd.
144 Jarvis Street
Orillia, Ontario L3V2A6
For sale· Added
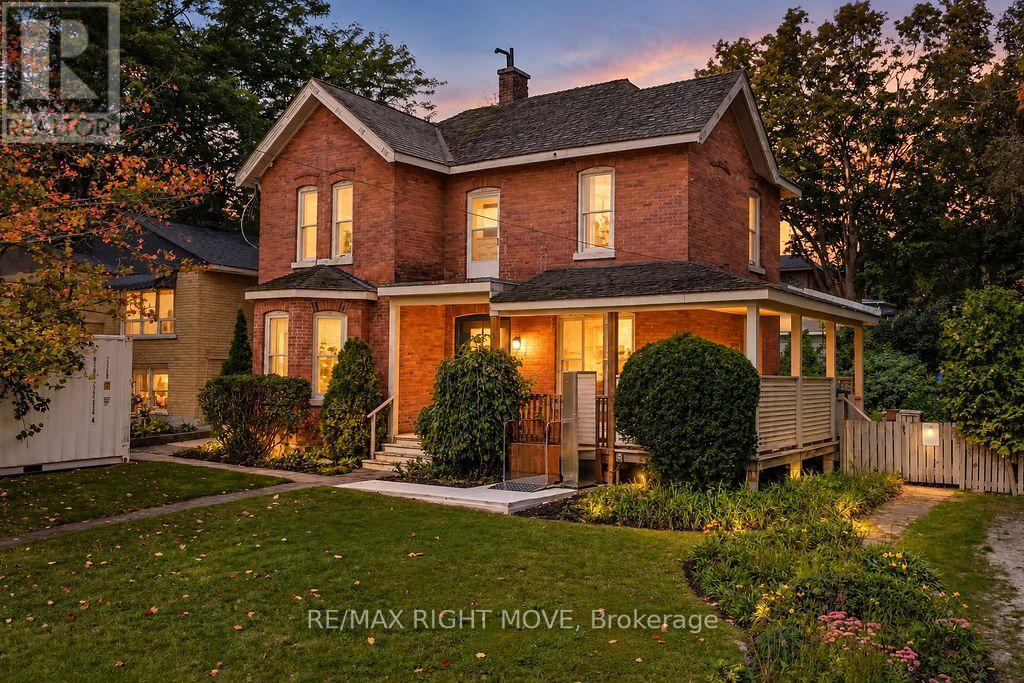
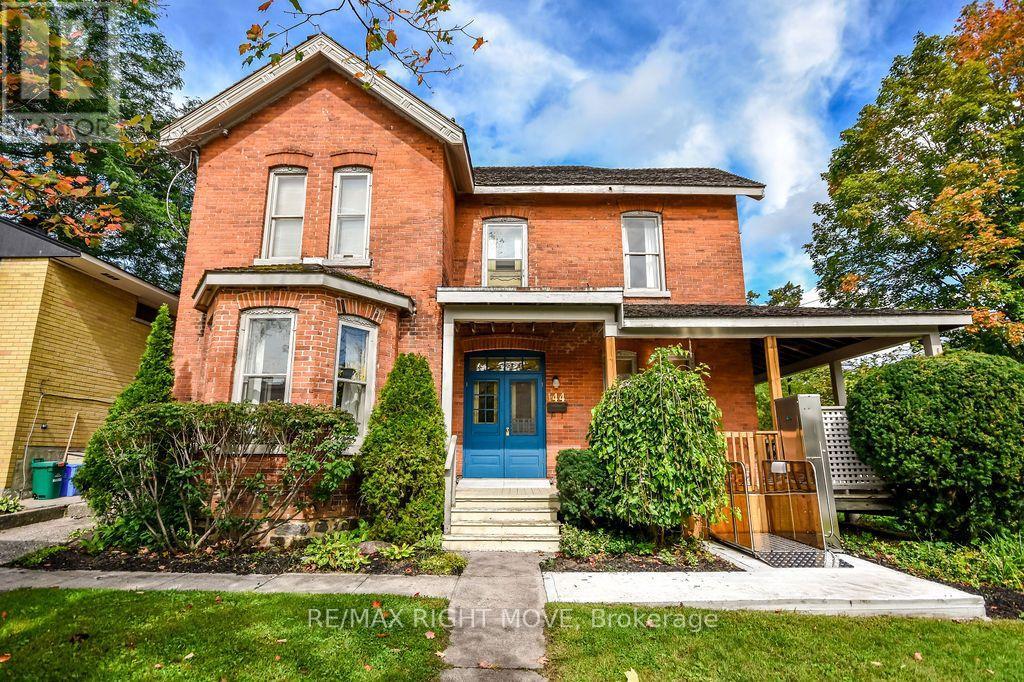
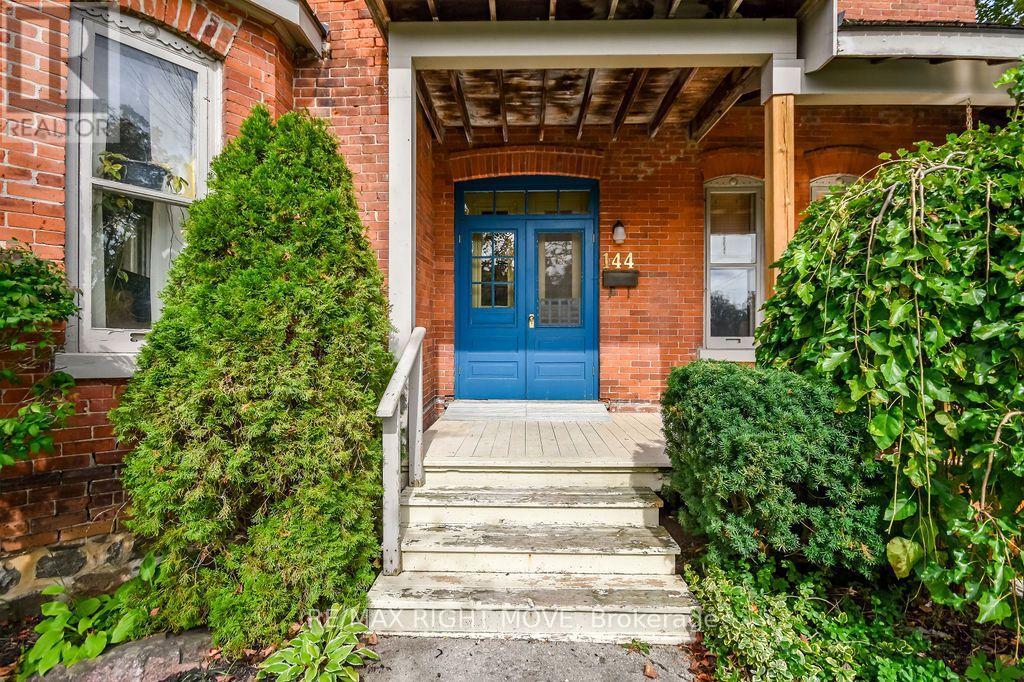
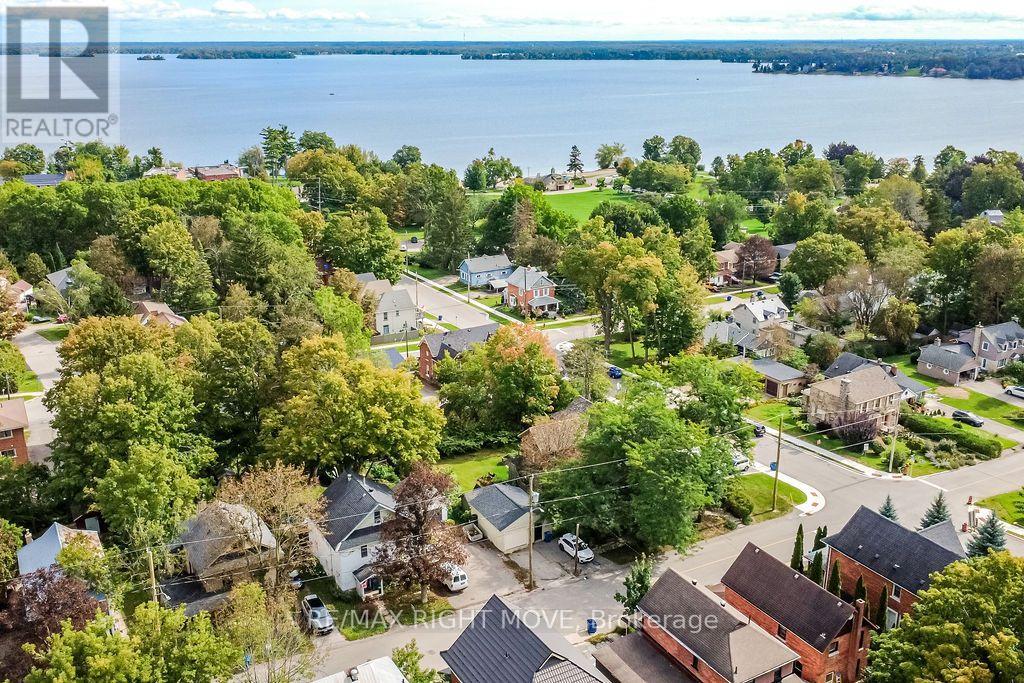
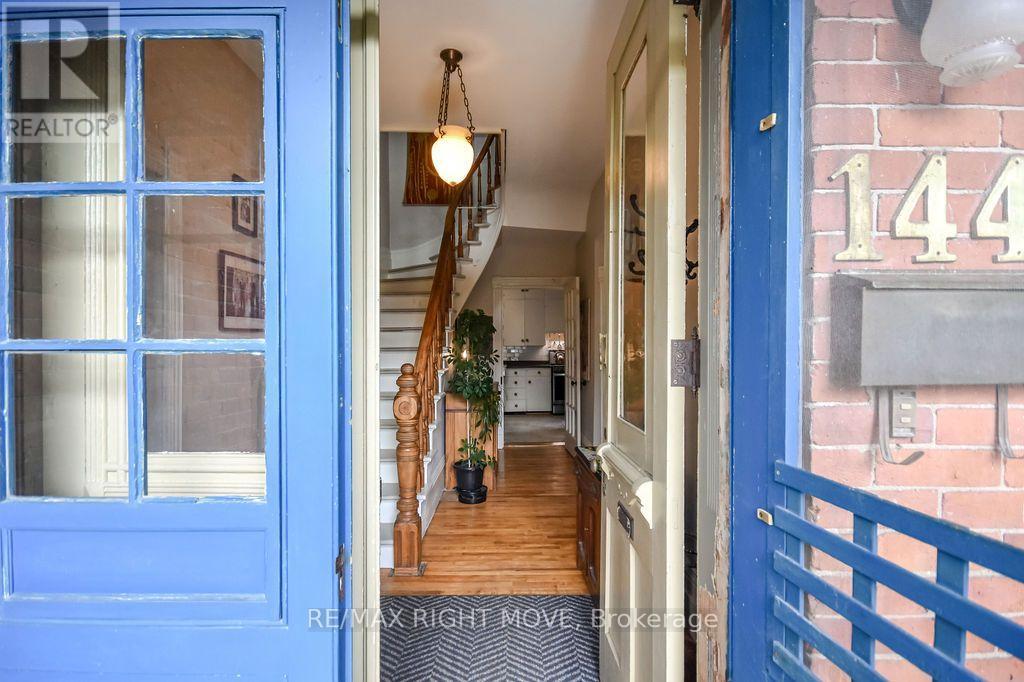
Welcome to 144 Jarvis Street, a truly special piece of Orillia history in the sought-after North Ward, just steps from the main beach waterfront of Lake Couchiching! Built in 1900, this charming red brick century home is full of character and curb appeal, featuring a classic wrap-around porch and an abundance of natural light. The main home offers 4 bedrooms and 2 bathrooms, with original character and historic details blending beautifully with everyday functionality. The generous double lot in town is a rare find, offering two separate driveways, ample parking and plenty of outdoor space. Adding incredible versatility, the rear of the property offers potential for a separate bachelor apartment, complete with its own bathroom and separate living space. Whether you're looking for space for extended family, guests, a home office or future rental potential, this area offers plenty of possibilities. A storage shed provides additional exterior storage.Enjoy the best of the North Ward with Lake Couchiching and the waterfront just minutes away, along with parks, schools, shopping, restaurants and downtown Orillia. For added peace of mind, the roof is scheduled to be completely reshingled in October 2026. A rare opportunity to own a red brick century home with a wrap-around porch, double lot and potential additional living space, all in one of Orillia's established neighbourhoods and close to the Lake Couchiching.
Map data © OpenStreetMap contributors
No open houses are scheduled for this home.
Can't make it? Request a private viewing.
| Kitchen | Main level | 4.45 x 3.17 m |
| Dining room | Second level | 2.68 x 3.74 m |
| Bedroom | Second level | 2.68 x 2.55 m |
| Living room | Main level | 3.51 x 3.15 m |
| Family room | Main level | 3.88 x 8.46 m |
| Bathroom | Main level | 2.51 x 1.95 m |
| Bedroom | Main level | 3.43 x 3.12 m |
| Primary Bedroom | Second level | 3.88 x 3.39 m |
| Bedroom 3 | Second level | 3.88 x 3.68 m |
| Bedroom 4 | Second level | 3.16 x 3.15 m |
| Bathroom | Second level | 1.38 x 1.95 m |
| Kitchen | Second level | 1.67 x 3.74 m |




