
 For sale 50
$459,900
2 bed1 bath700–1,100 sq ft
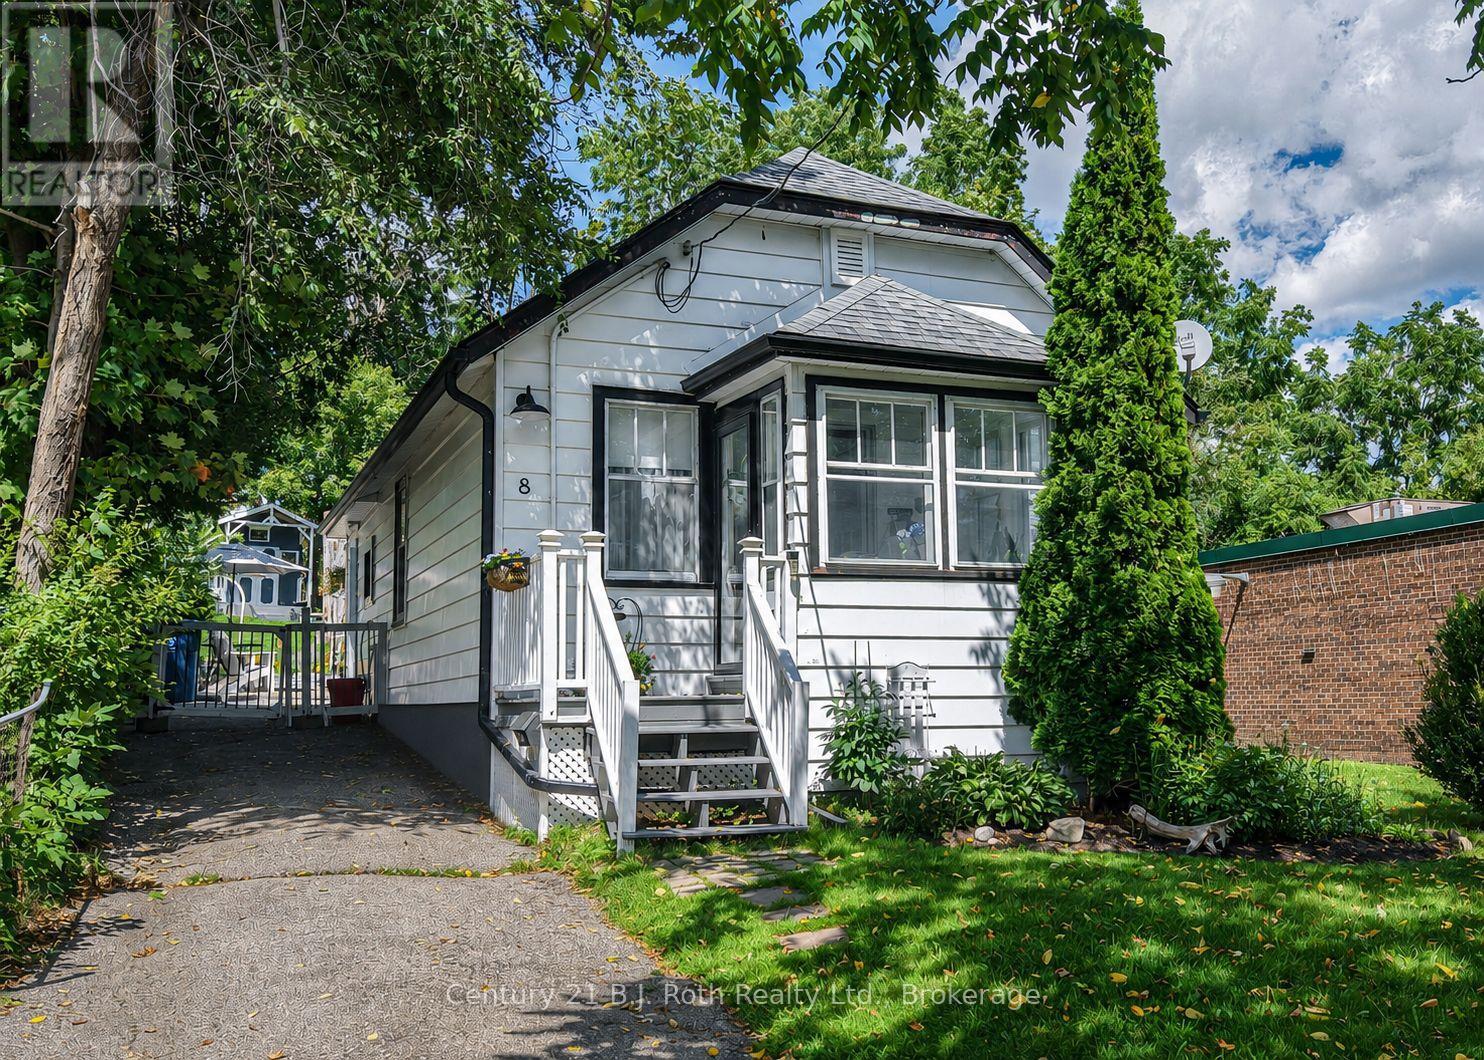
8 Dunn Avenue
Orillia
27 days agoMLS® S13791572
Century 21 B.J. Roth Realty Ltd.
152 Julia Crescent
Orillia, Ontario L3V7W8
For sale· Added
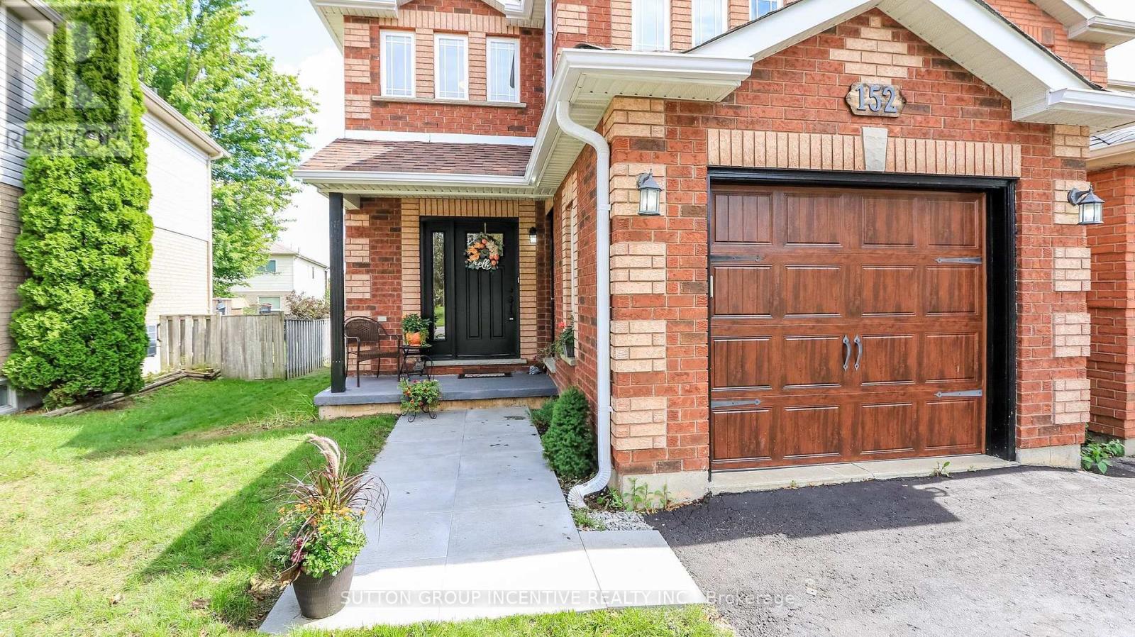
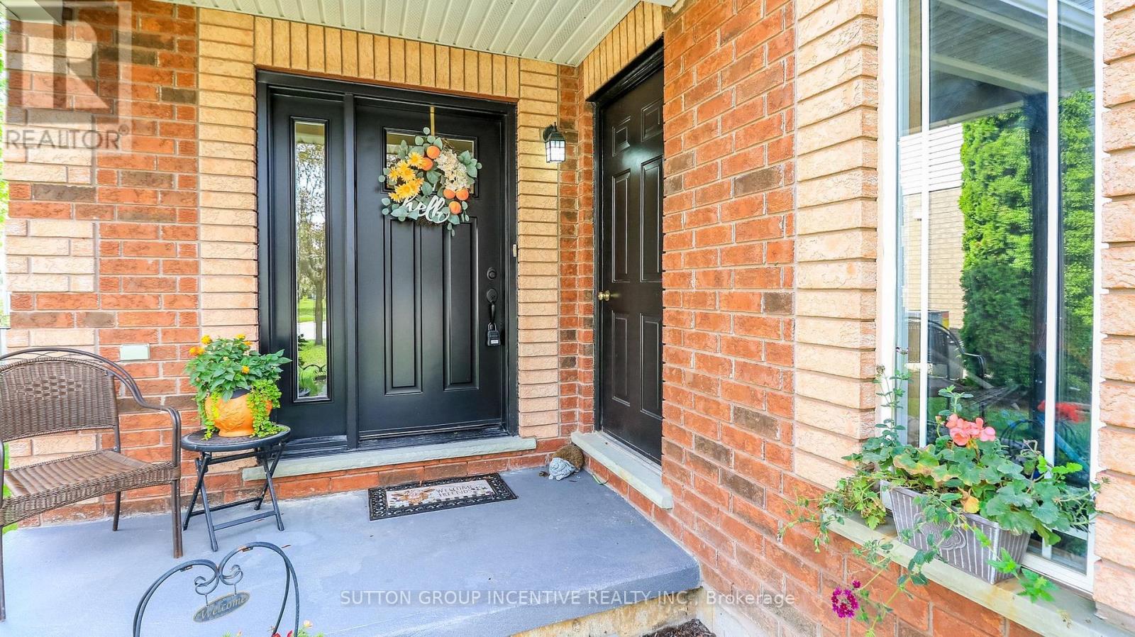
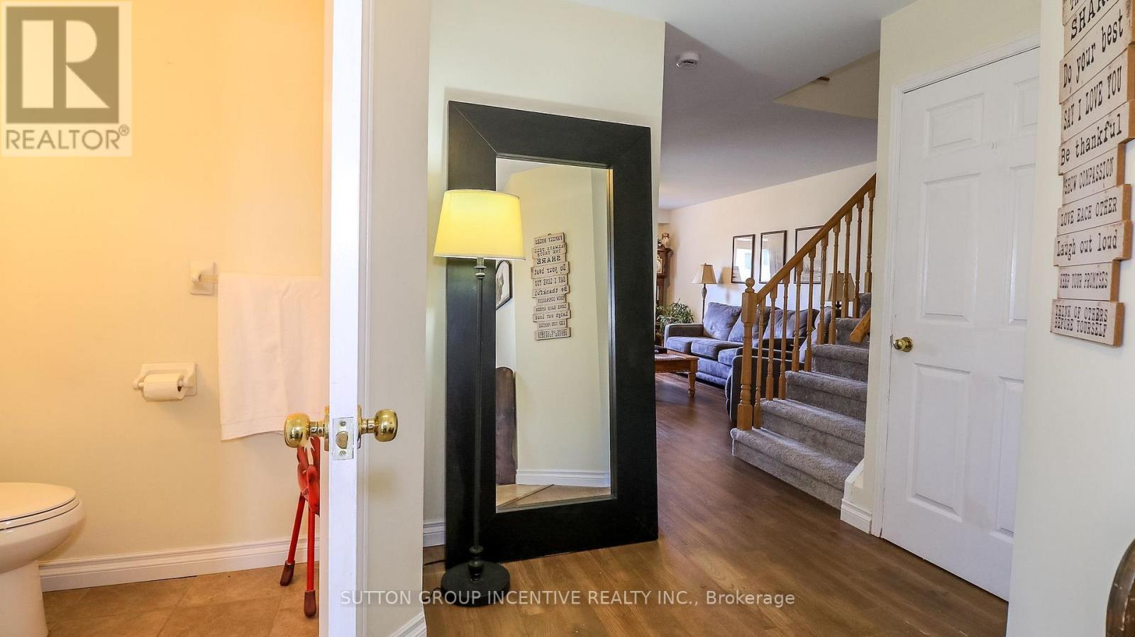
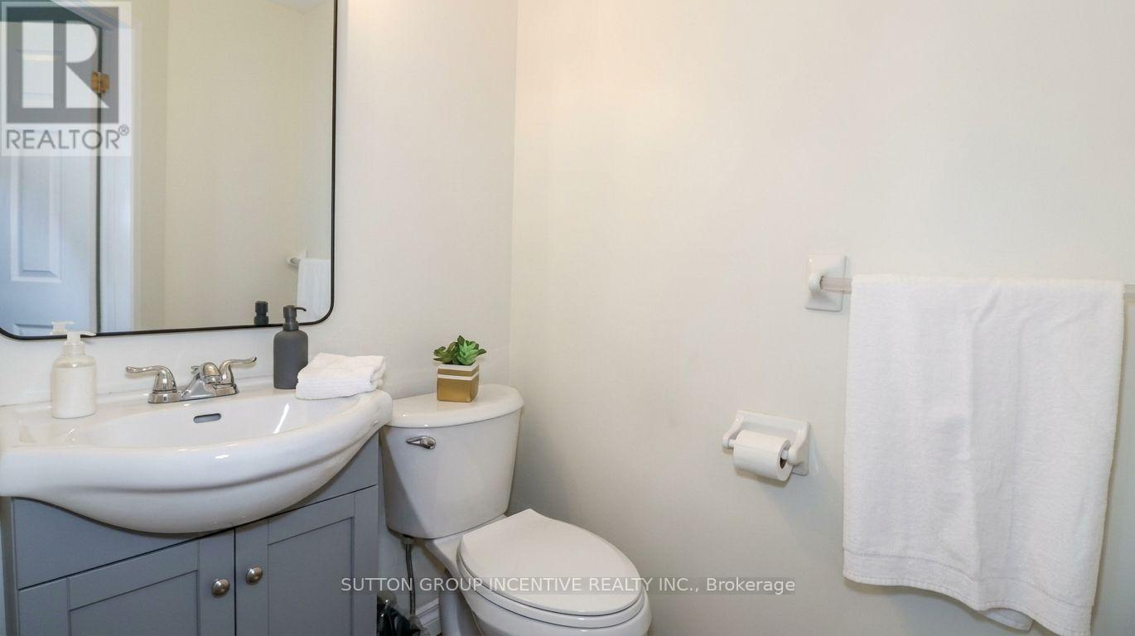
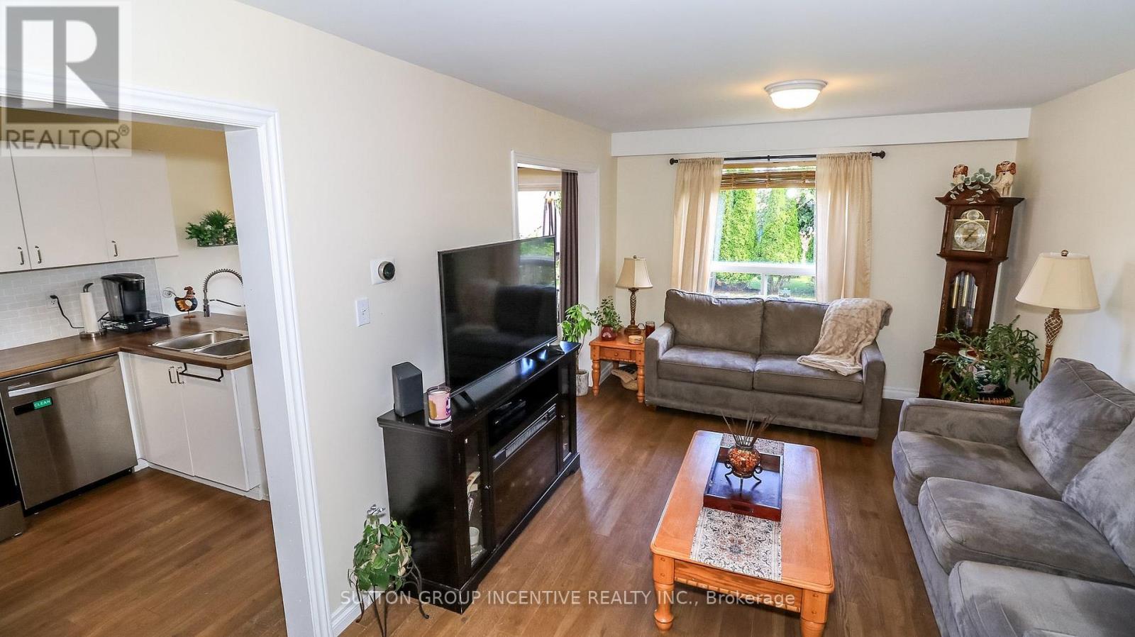
Charming family home on nice lot with back deck, mostly fenced yard. Hardwood on main floor, brand new carpet upper level. Both upper baths totally redone (Aug/26), new flooring, tile, toilets, vanities, tub/shower. New kitchen sink, counter & B/splash 2023, stove 2026. S/S appliances. Roof 2018, front door 2024, garage door 2018, furnace & A/C 2020. Great location close to shopping, restaurants, university, rec centre & future hospital.
Map data © OpenStreetMap contributors
No open houses are scheduled for this home.
Can't make it? Request a private viewing.
| Oct 3, 2026 | $559,900 | ▼ $10,000 |
| Sep 14, 2026 | $569,900 | ▼ $20,000 |
| Sep 9, 2026 | $589,900 | First recorded price |
Price changes since Sep 9, 2026.
| Kitchen | Main level | 5.91 x 2.71 m |
| Living room | Main level | 0.91 x 3.27 m |
| Primary Bedroom | Second level | 4.67 x 3.53 m |
| Bedroom 2 | Second level | 3.32 x 3.12 m |
| Bedroom 3 | Second level | 3.42 x 2.84 m |




