 For rent 46
$2,600/mo
2 bed2 bath1,000–1,199 sq ft
43 Olive Crescent #201
Orillia
2 months agoMLS® S13629368
RIGHT AT HOME REALTY
17 Walker Avenue
Orillia, Ontario L3V6G8
For rent· Added
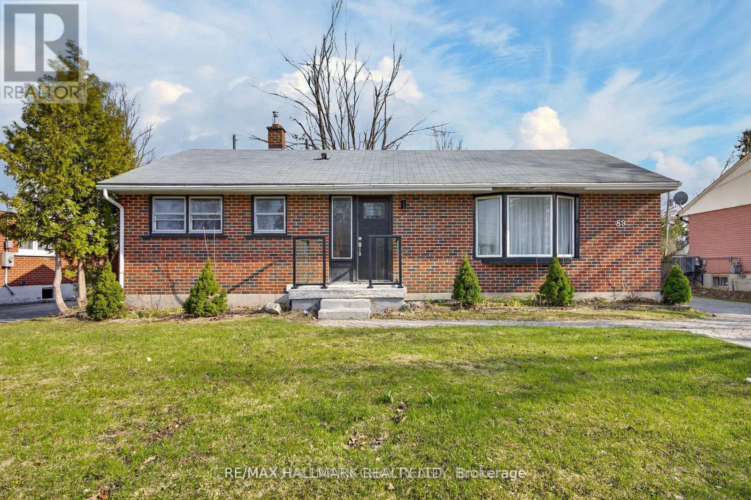
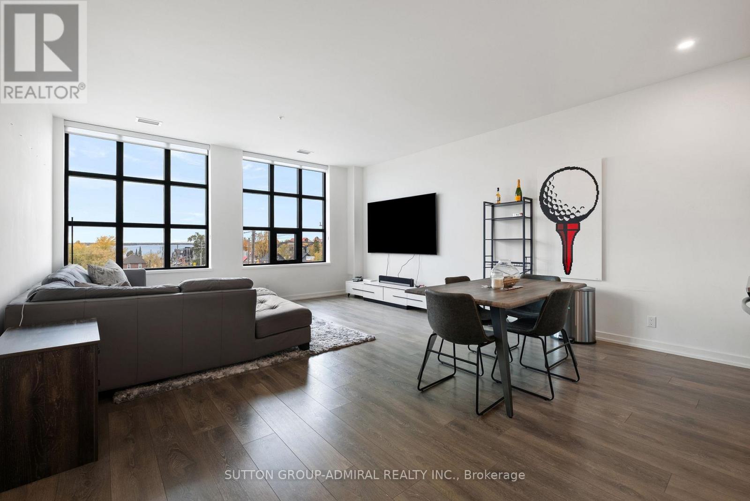
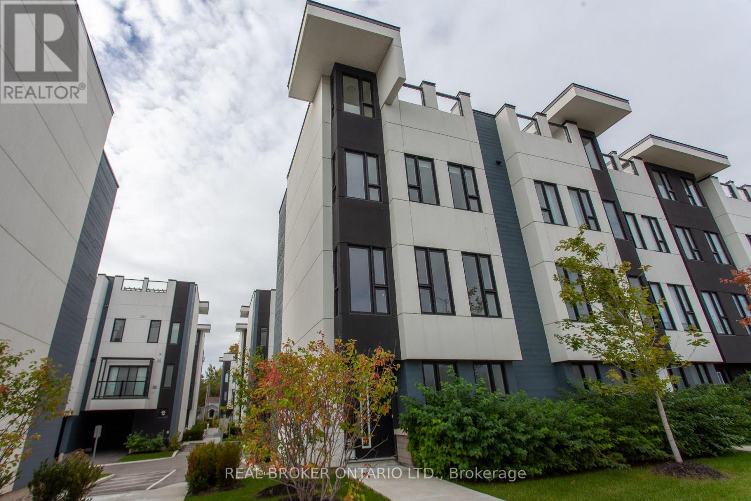
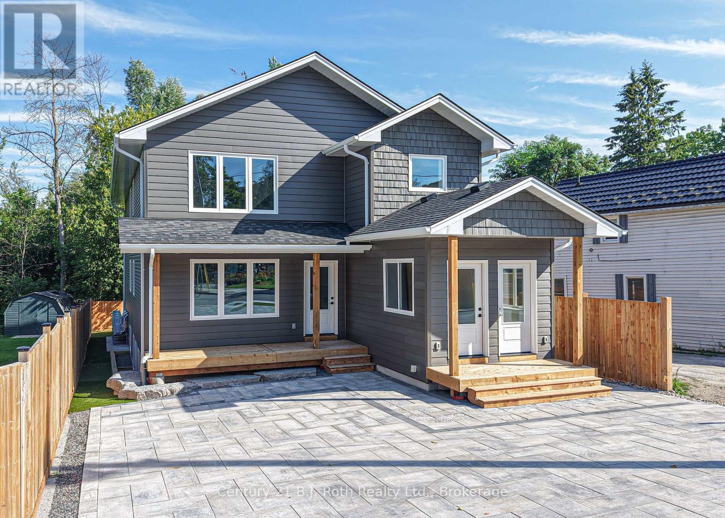
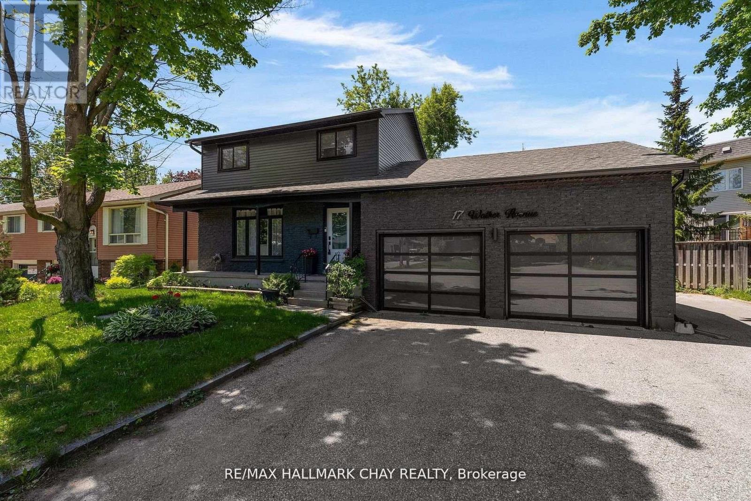
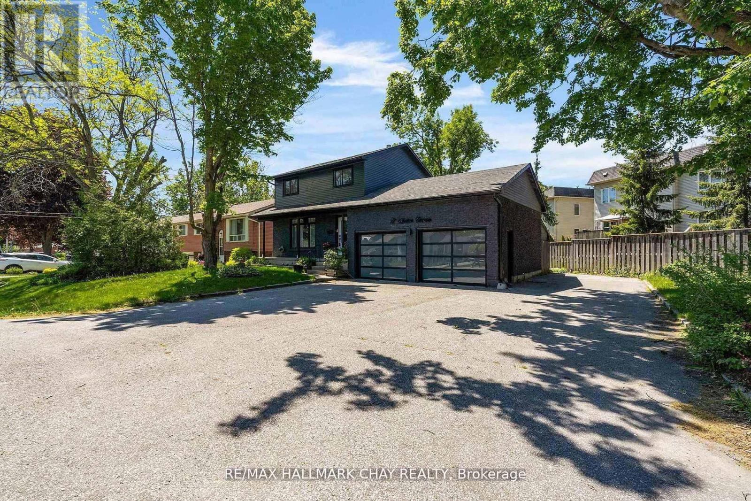
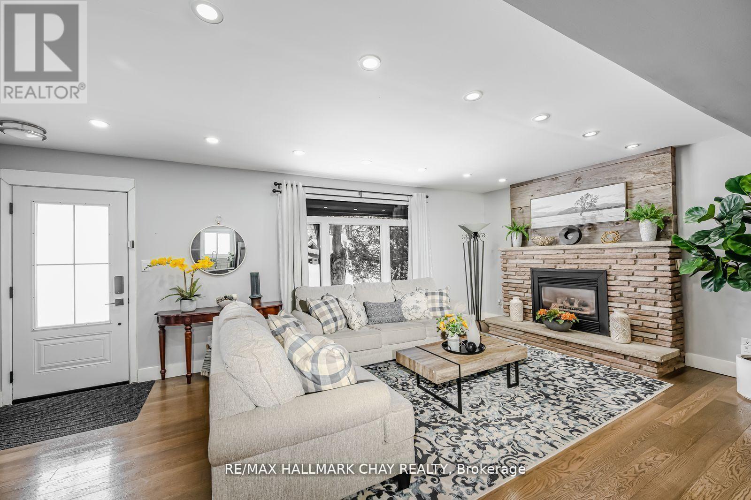
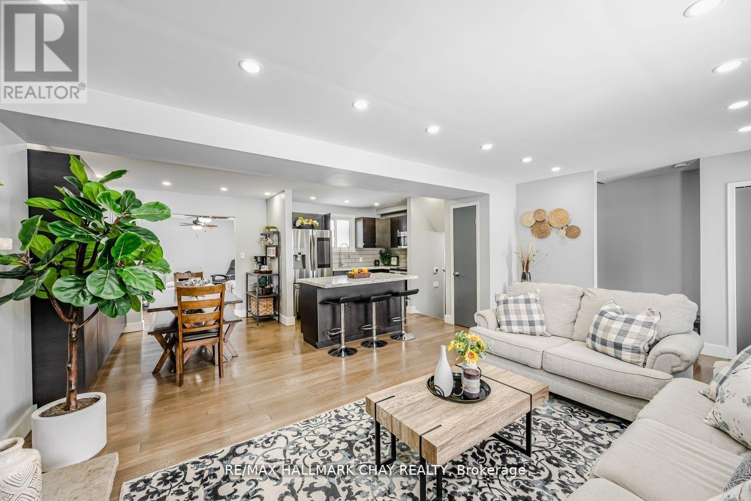
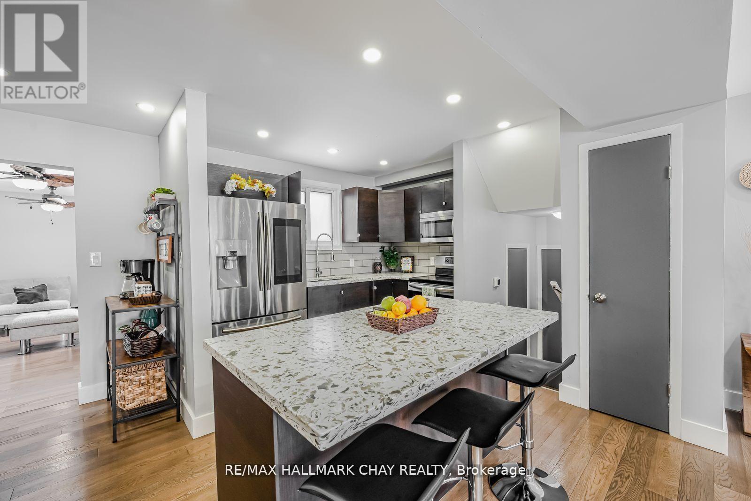
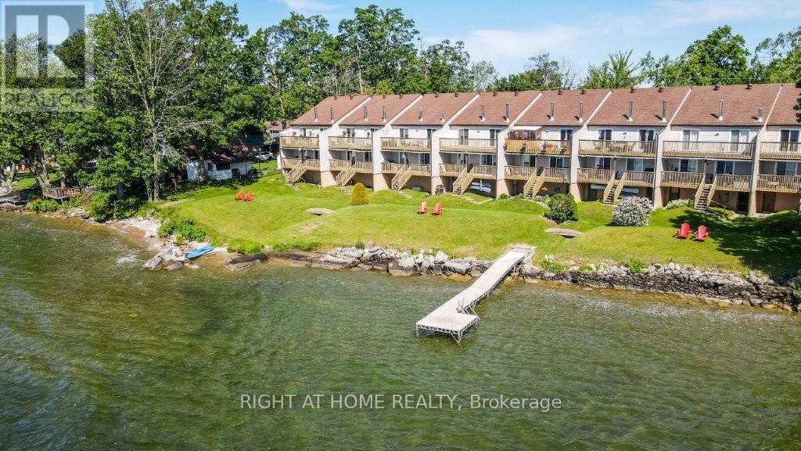
Modern Sophistication Meets Family Comfort in Prime Orillia. Experience an impeccably updated 2-storey residence designed for the discerning modern family. From the striking black brick and aluminum exterior to the landscaped grounds, this home commands attention. The heart of the home is a chef-inspired kitchen featuring espresso cabinetry, granite counter-tops, and a massive centre island. The main floor balances elegance and warmth, offering a sun-drenched living room with an angel stone fireplace and a separate family room that flows out to the back deck. With a fully finished lower level featuring engineered hardwood and a fourth bedroom, this home offers expansive square footage in an unbeatable location near Lakehead University, the waterfront, and top-tier amenities.
Map data © OpenStreetMap contributors
No open houses are scheduled for this home.
Can't make it? Request a private viewing.
| Kitchen | Main level | 3.2 x 3.59 m |
| Dining room | Main level | 2.7 x 3.59 m |
| Living room | Main level | 7.07 x 3.41 m |
| Family room | Main level | 3.35 x 4.74 m |
| Primary Bedroom | Second level | 4.27 x 3.79 m |
| Bedroom 2 | Second level | 4.27 x 3.23 m |
| Bedroom 3 | Second level | 2.72 x 2.72 m |
| Recreational, Games room | Basement | 6.16 x 2.63 m |
| Bedroom 4 | Basement | 2.98 x 4.43 m |