 For rent 46
$2,600/mo
2 bed2 bath1,000–1,199 sq ft
43 Olive Crescent #201
Orillia
2 months agoMLS® S13629368
RIGHT AT HOME REALTY
18 Shannon Street #Upper
Orillia, Ontario L3V7K2
For rent· Added
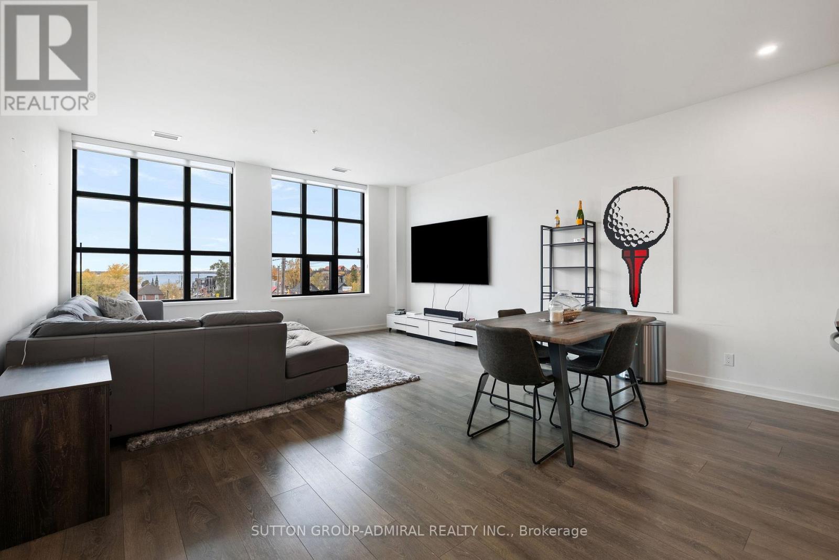
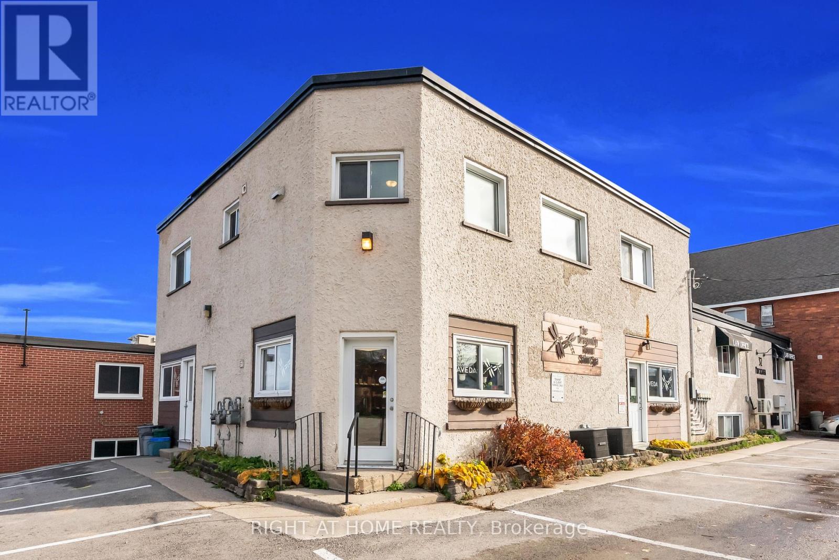
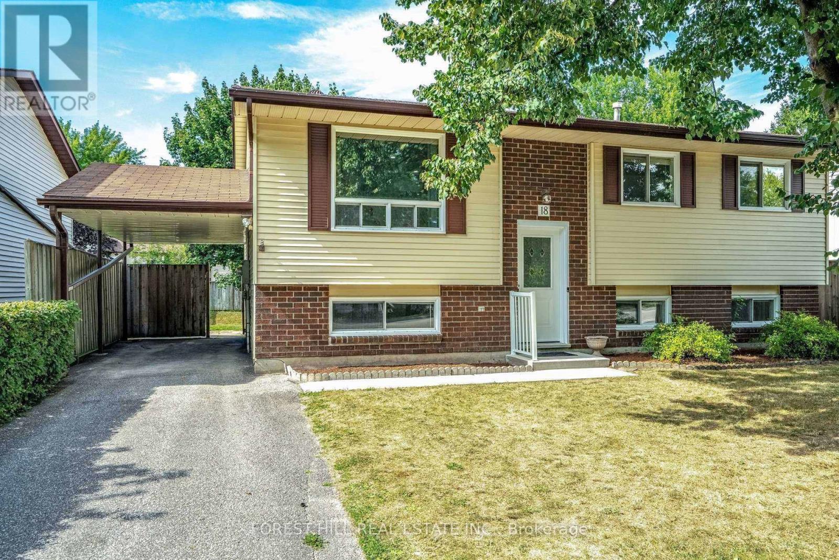
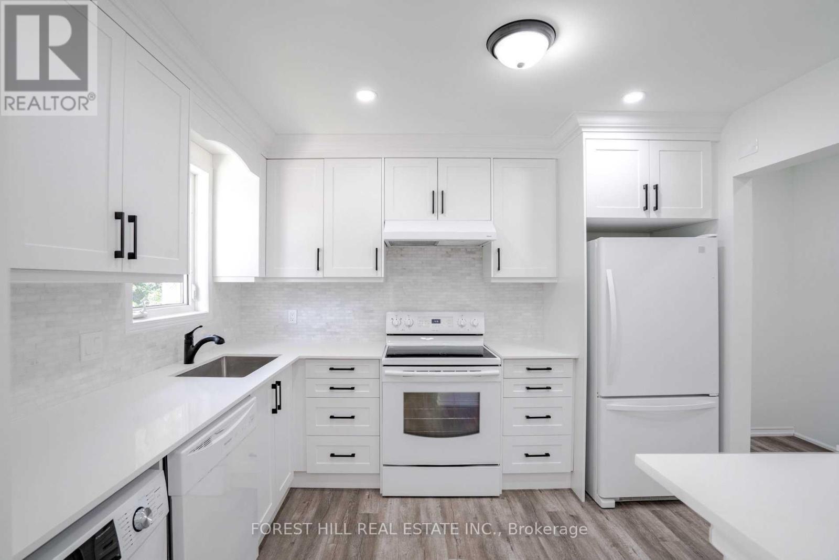
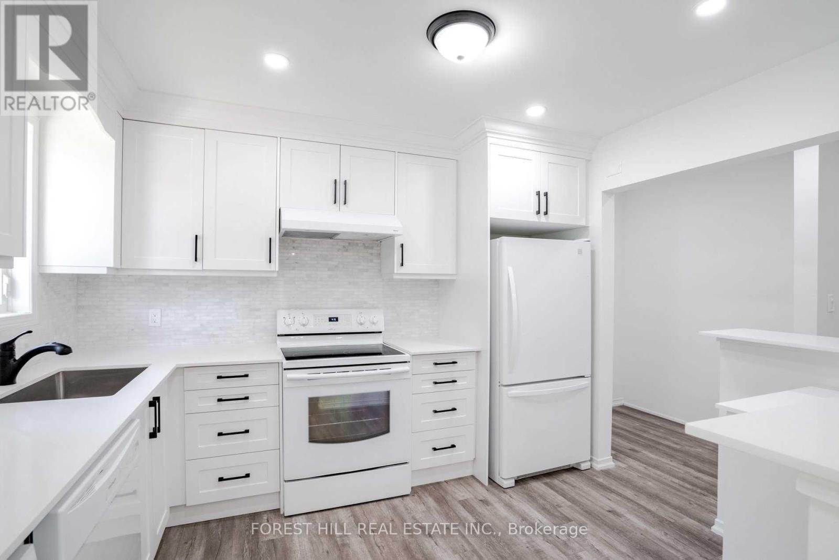
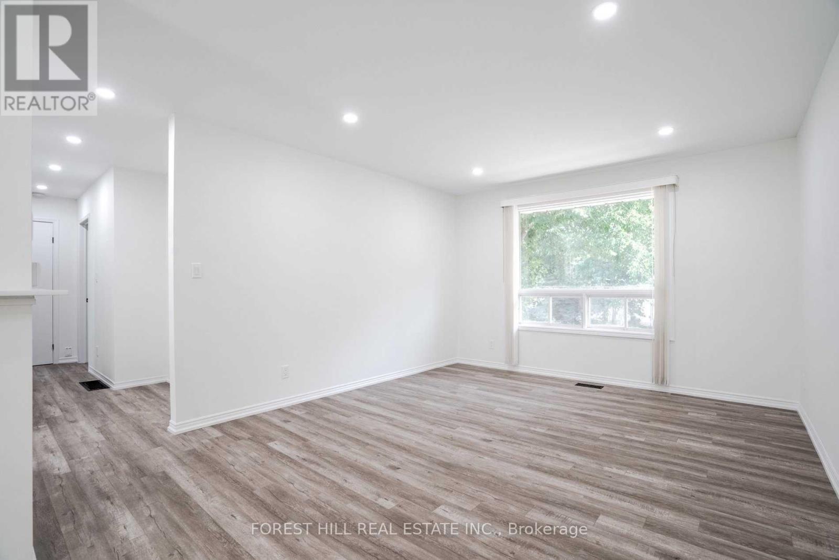
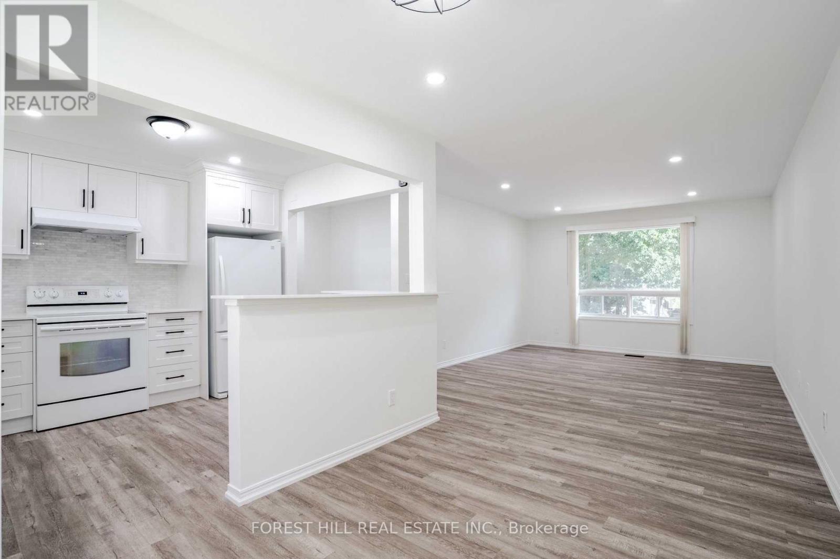
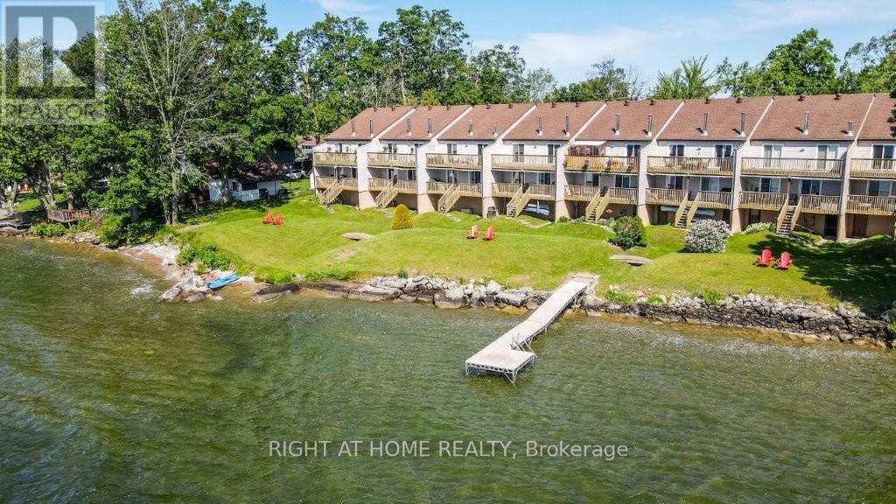
Beautifully renovated and thoughtfully designed 2-bedroom, 1-bathroom upper-level suite available for immediate occupancy. This bright and spacious home offers a comfortable open living space with new appliances, a private separate entrance, in-suite laundry, and two dedicated parking spaces. Enjoy direct access from the dining area to the deck and spacious backyard, perfect for relaxing or entertaining. Ideally situated close to highway access, shopping, dining, and everyday amenities, with the lake and Kitchener Park just a short walk away. A great opportunity to enjoy modern living in a convenient and desirable location.
Map data © OpenStreetMap contributors
No open houses are scheduled for this home.
Can't make it? Request a private viewing.
| Living room | Main level | 4.57 x 3.66 m |
| Dining room | Main level | 3.51 x 2.44 m |
| Kitchen | Main level | 3.35 x 2.75 m |
| Bedroom | Main level | 3.05 x 3.35 m |