
 For sale 50
$459,900
2 bed1 bath700–1,100 sq ft
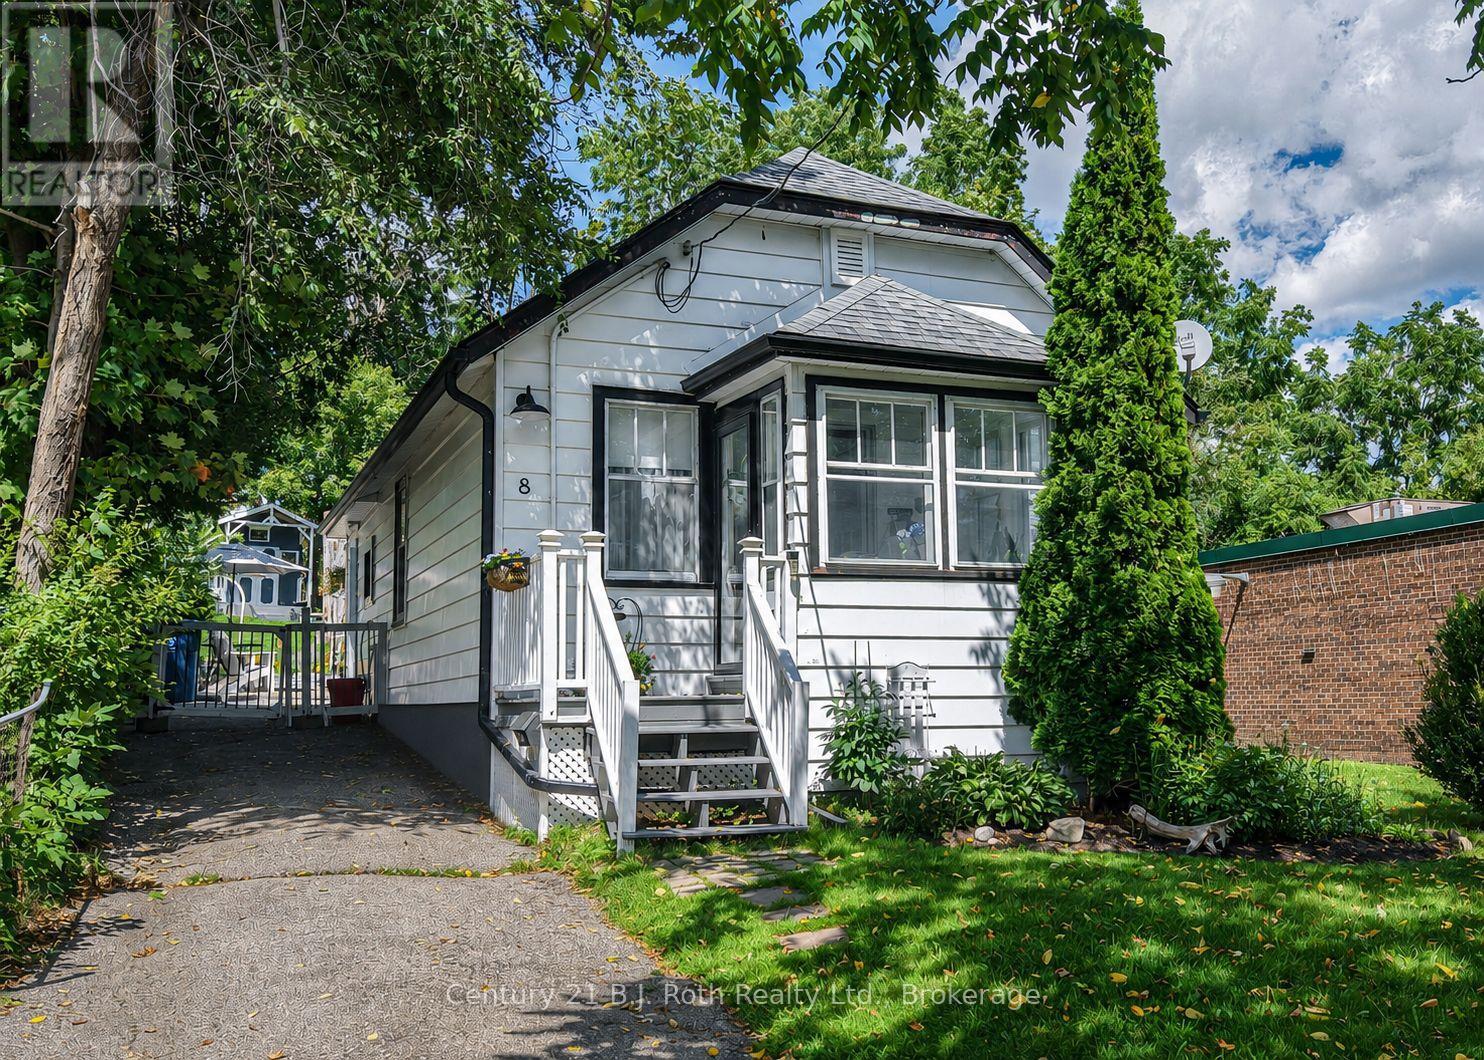
8 Dunn Avenue
Orillia
27 days agoMLS® S13791572
Century 21 B.J. Roth Realty Ltd.
22 Churchlea Mews
Orillia, Ontario L3V8K9
For sale· Added
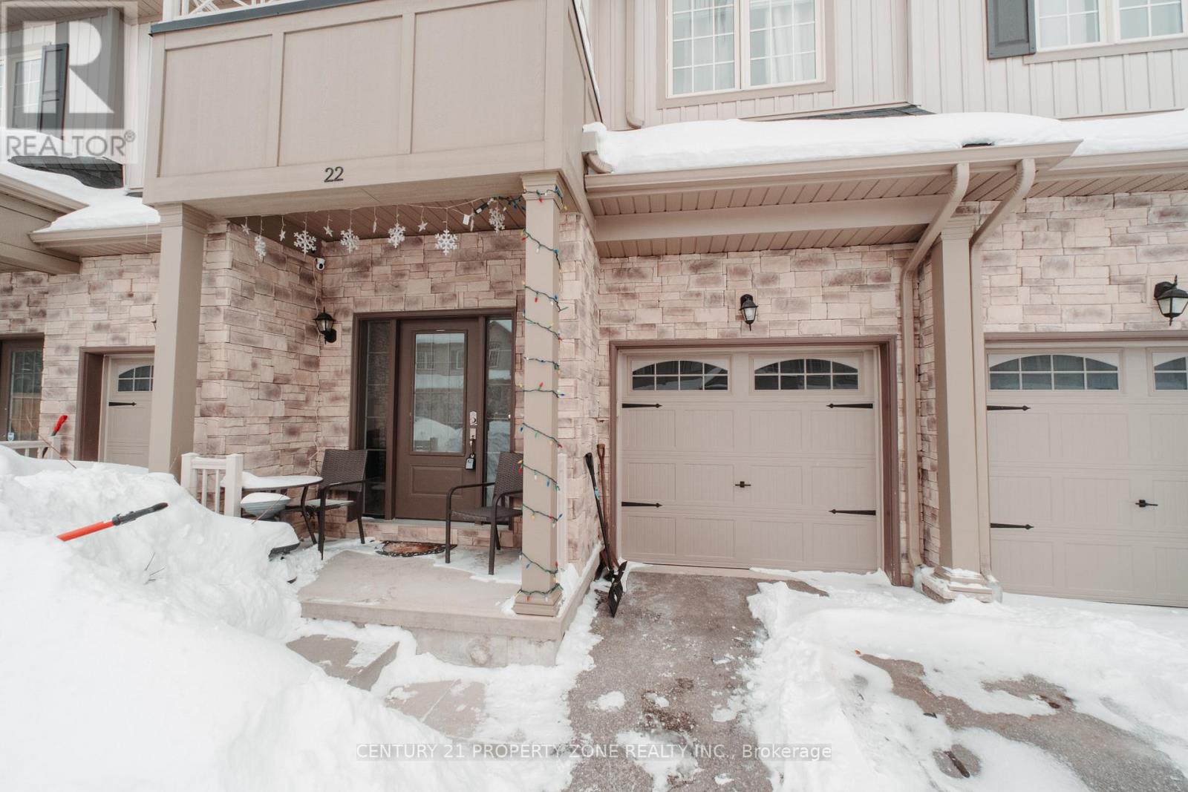
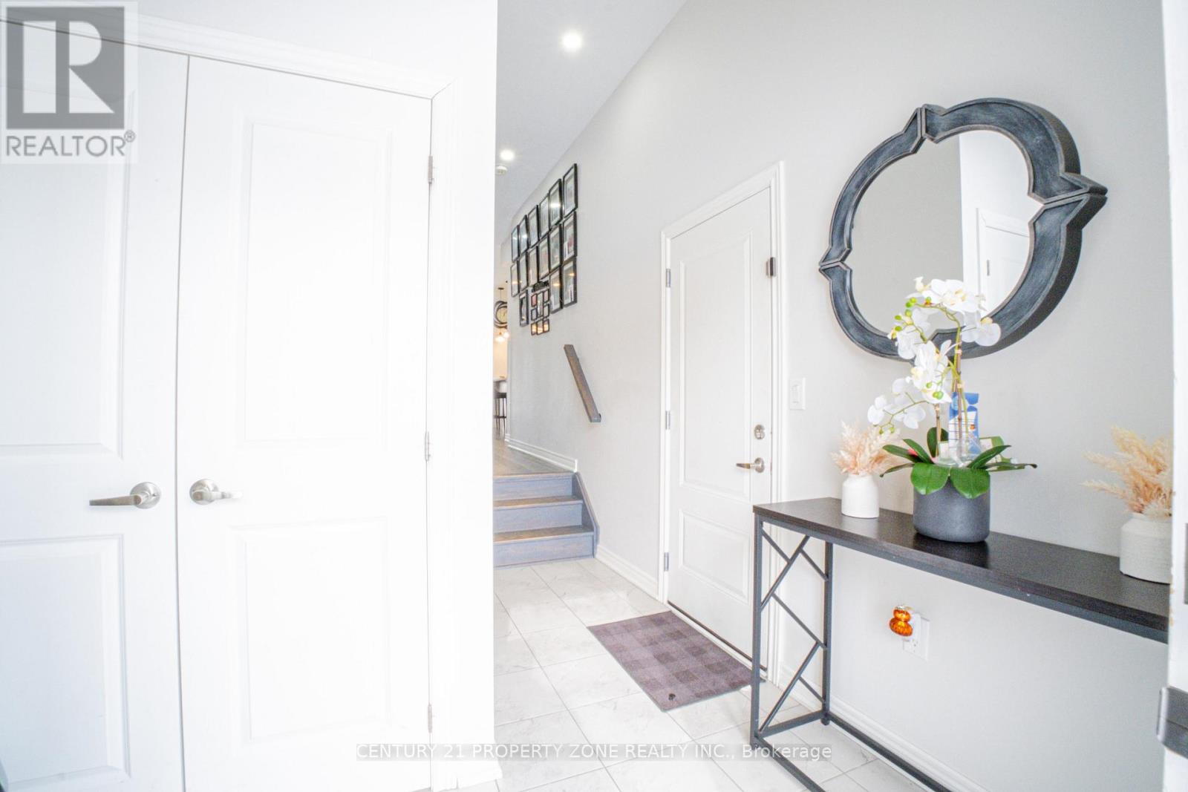
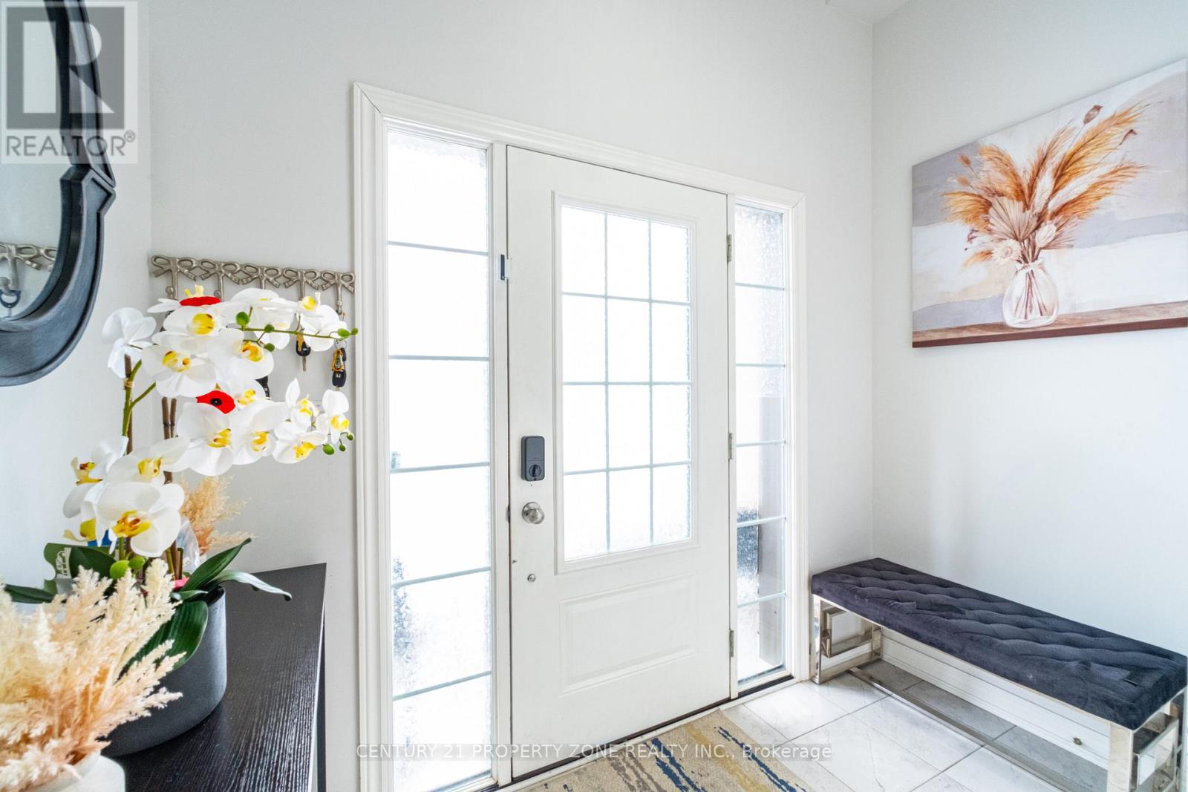
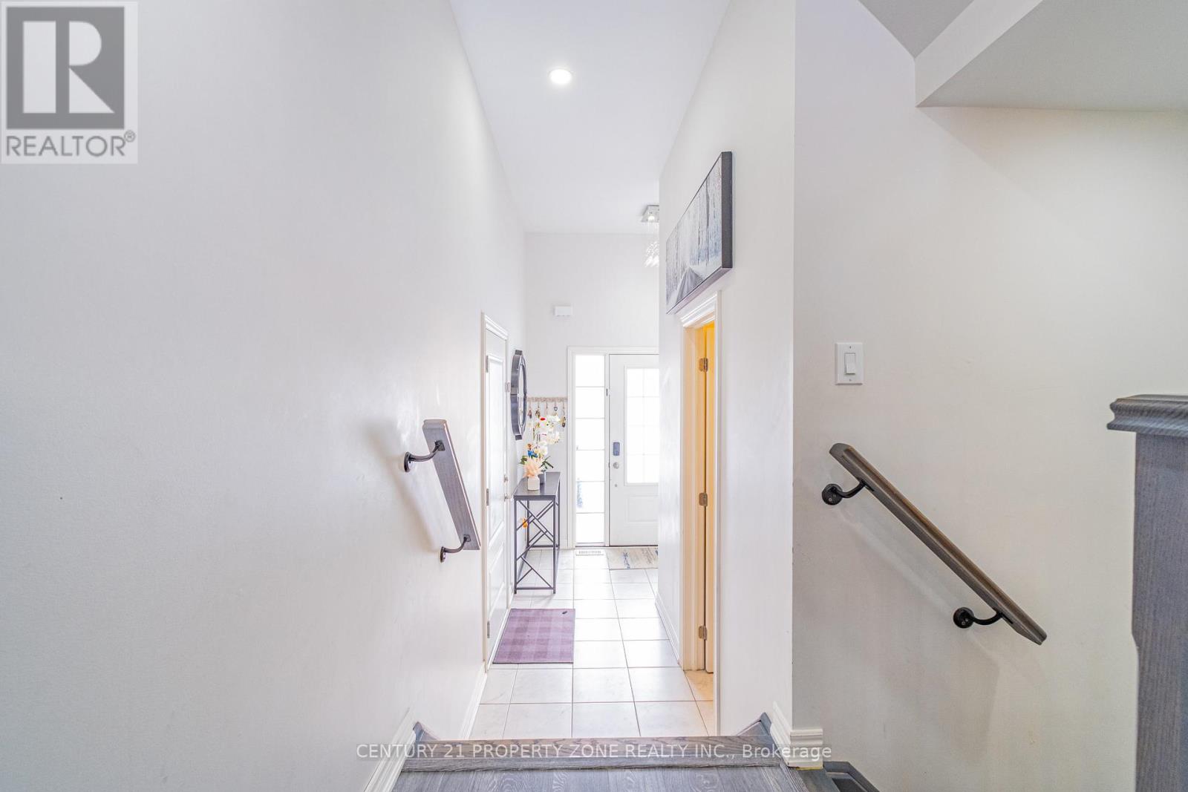
Stunning Home Built In 2020 Featuring three Good size bedrooms and a bright open floor plan with 9-foot ceilings and laminate flooring . Additional features includes generous-sized 1 car garage with inside entry, an HRV ventilation system for optimal air quality, and a water softener.Spacious Sunken Foyer Has A Double Closet . Catch A Glimpse Of The Beauty Inside As You Step Up To The Open Concept Main Floor. This Kitchen Is Perfect With Plenty Of Counter Space & Cabinets. Enjoy The View Out The Large Windows Of The Great Room Or Cozy Up To The Warmth Of The Fire In The Gas Fireplace.This property is Located on a quiet, private street, is minutes from downtown amenities, parks, bike trails, beaches. Enjoy everything Orillia has to offer.
Map data © OpenStreetMap contributors
No open houses are scheduled for this home.
Can't make it? Request a private viewing.
| Kitchen | Main level | 3.54 x 2.62 m |
| Living room | Main level | 3.14 x 3.14 m |
| Great room | Main level | 5.75 x 3.26 m |
| Primary Bedroom | Second level | 4.4 x 3.67 m |
| Bedroom 2 | Second level | 3.8 x 2.9 m |
| Bedroom 3 | Second level | 3.2 x 2.69 m |
| Laundry room | Second level | 2.15 x 1.64 m |




