 For rent 46
$2,600/mo
2 bed2 bath1,000–1,199 sq ft
43 Olive Crescent #201
Orillia
2 months agoMLS® S13629368
RIGHT AT HOME REALTY
234 Laclie Street #1
Orillia, Ontario L3V4N6
For rent· Added
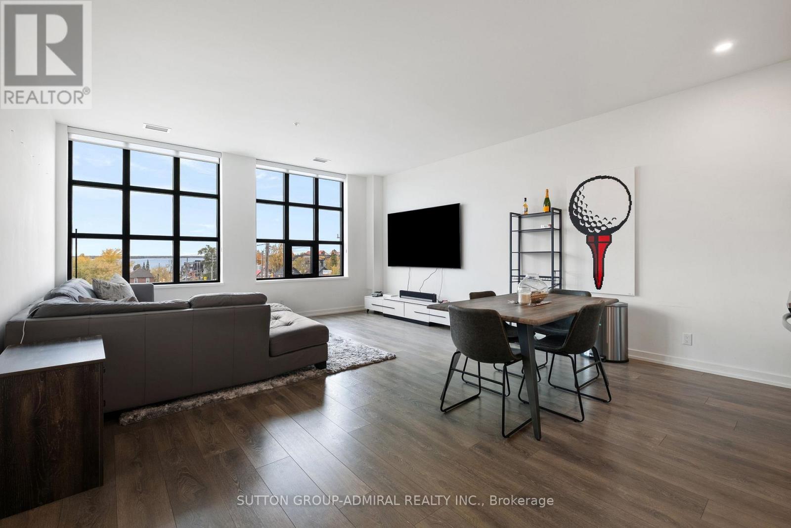
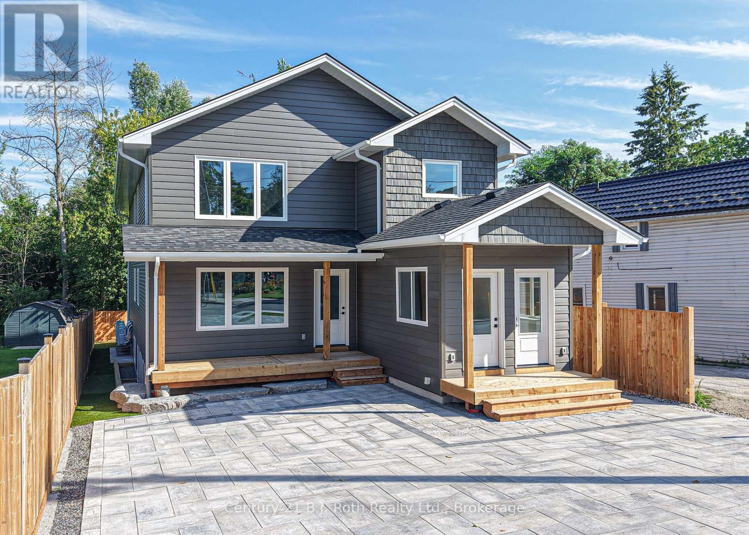
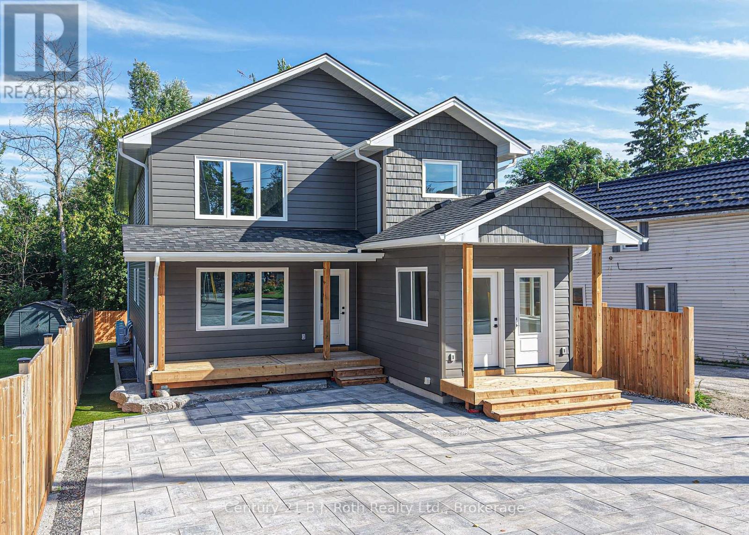
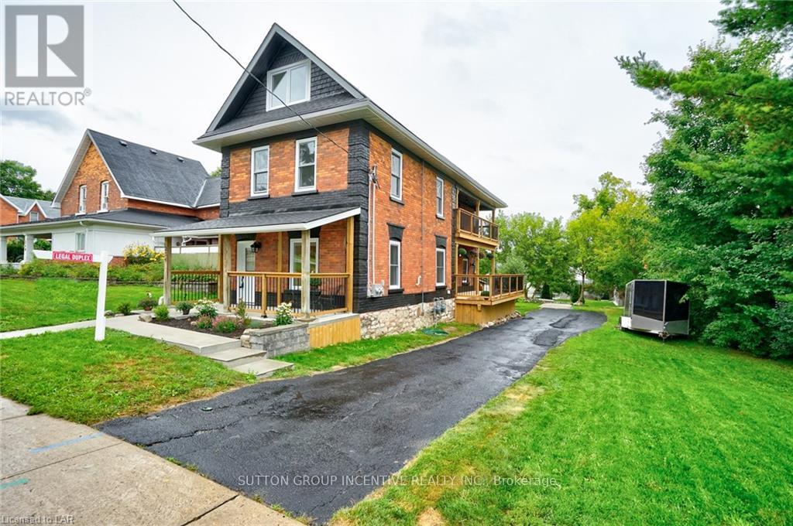
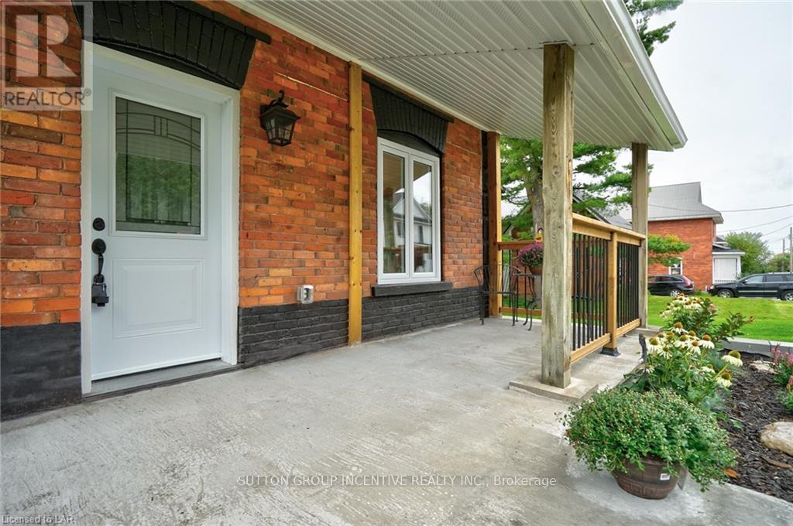
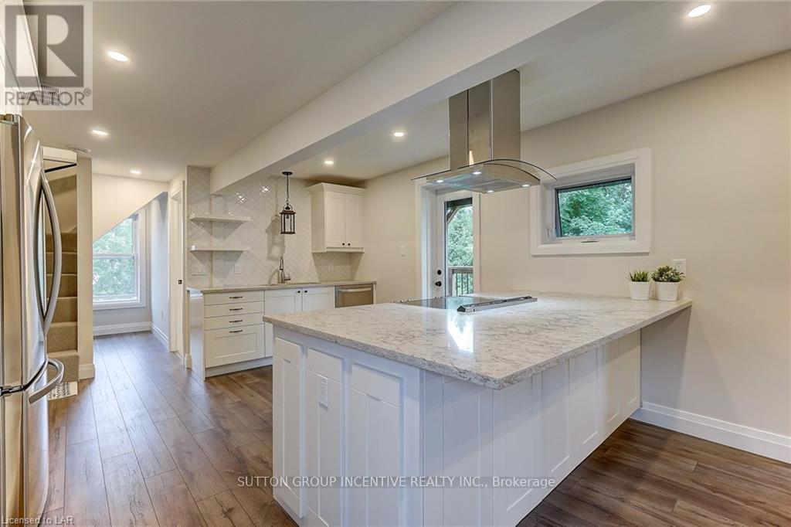
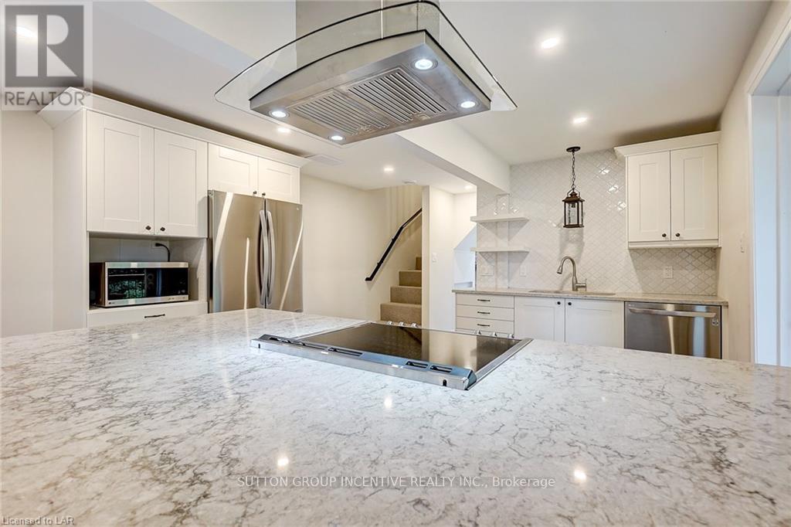
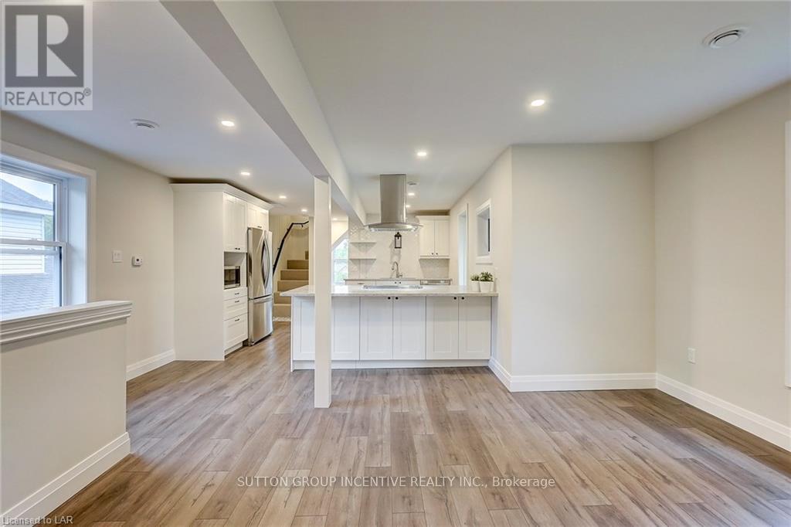
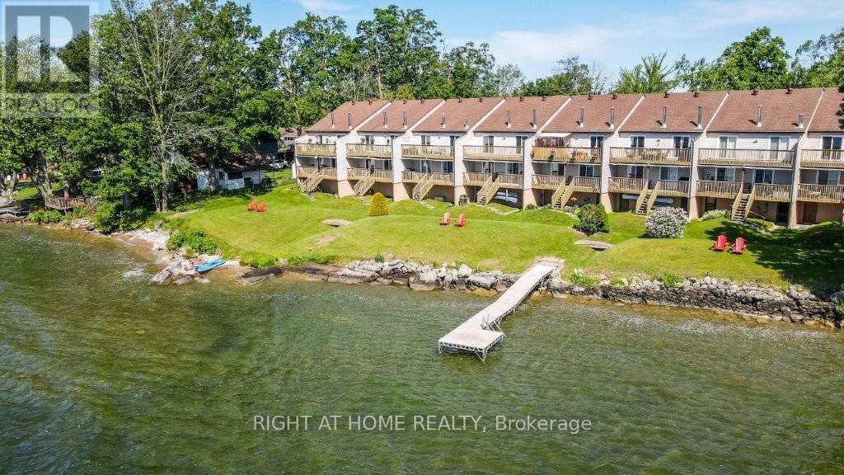
Absolutely gorgeous & available immediately!! Upper unit - 3 Bedrooms, kitchen with stone counter top, stainless steel appliances & backsplash, 1 x 4-piece bathroom, 1 x 2-piece powder room & laundry. Renovated from the brick walls in. New electrical, plumbing, HVAC, insulation, walls, windows, shingles, flooring, carpet, doors, decks, balconies, porches, light fixtures, kitchens, bathrooms. Separate hydro and gas metres, separate laundry, separate heating & cooling. References, letters of employment, credit check, non-smoker. Monthly rental amount PLUS Utilities. Public inquiries, please indicate approximate monthly income and approximate credit score.
Map data © OpenStreetMap contributors
No open houses are scheduled for this home.
Can't make it? Request a private viewing.
| Kitchen | Second level | 4.59 x 3.96 m |
| Living room | Second level | 4.31 x 3.22 m |
| Bedroom | Second level | 4.24 x 3.09 m |
| Bedroom | Second level | 2.05 x 2.79 m |
| Bathroom | Second level | 0 x 0 m |
| Loft | Third level | 3.14 x 4.85 m |
| Primary Bedroom | Third level | 3.42 x 5.43 m |
| Bathroom | Third level | 0 x 0 m |