
 For sale 50
$459,900
2 bed1 bath700–1,100 sq ft
8 Dunn Avenue
Orillia
27 days agoMLS® S13791572
Century 21 B.J. Roth Realty Ltd.
246 Mary Street
Orillia, Ontario L3V3E6
For sale· Added
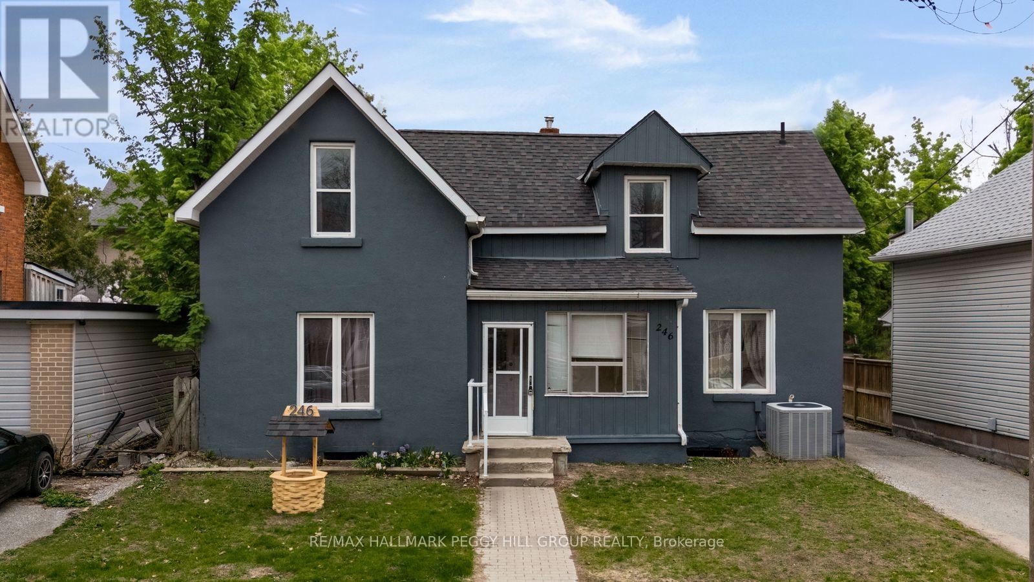
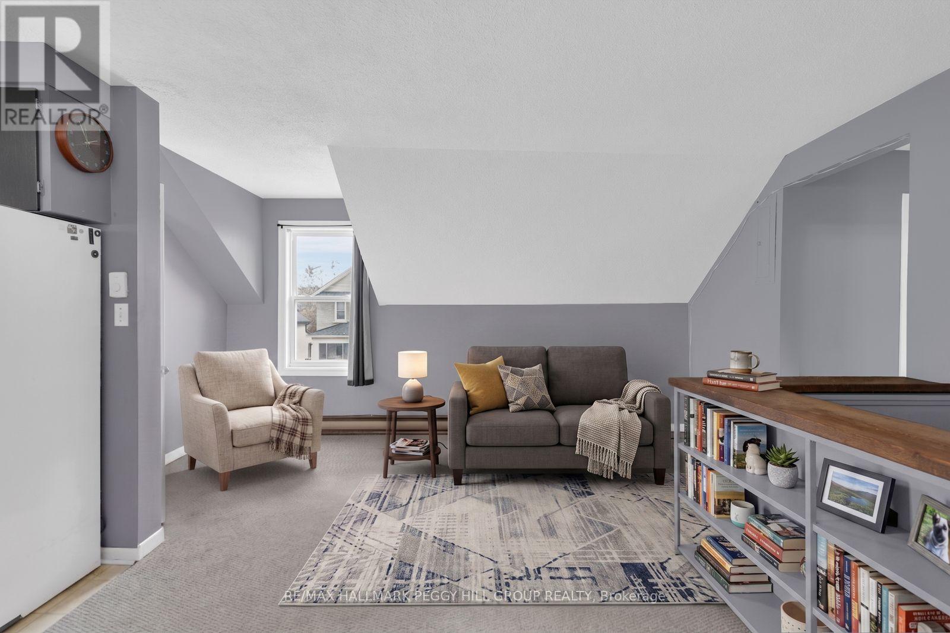
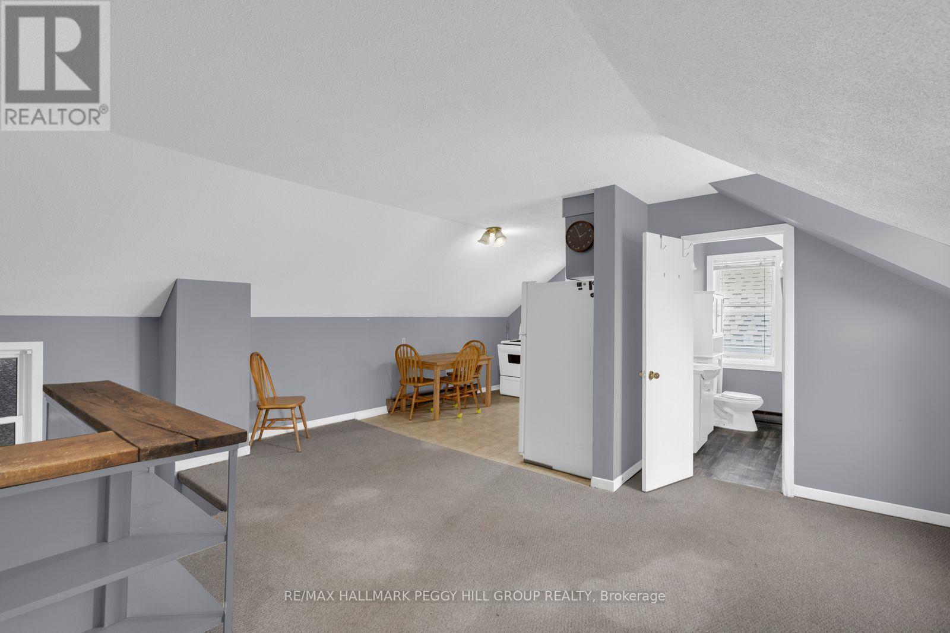
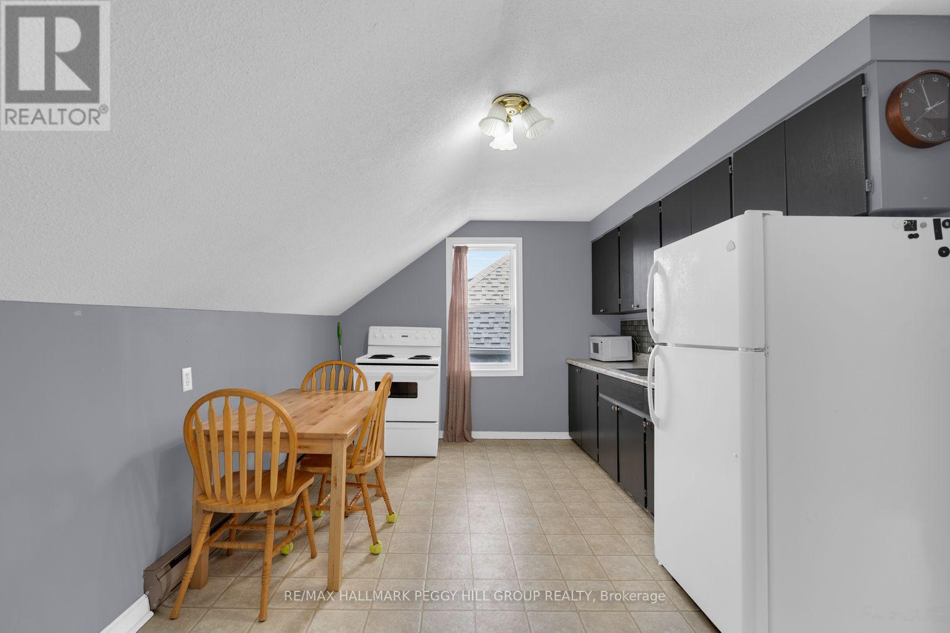
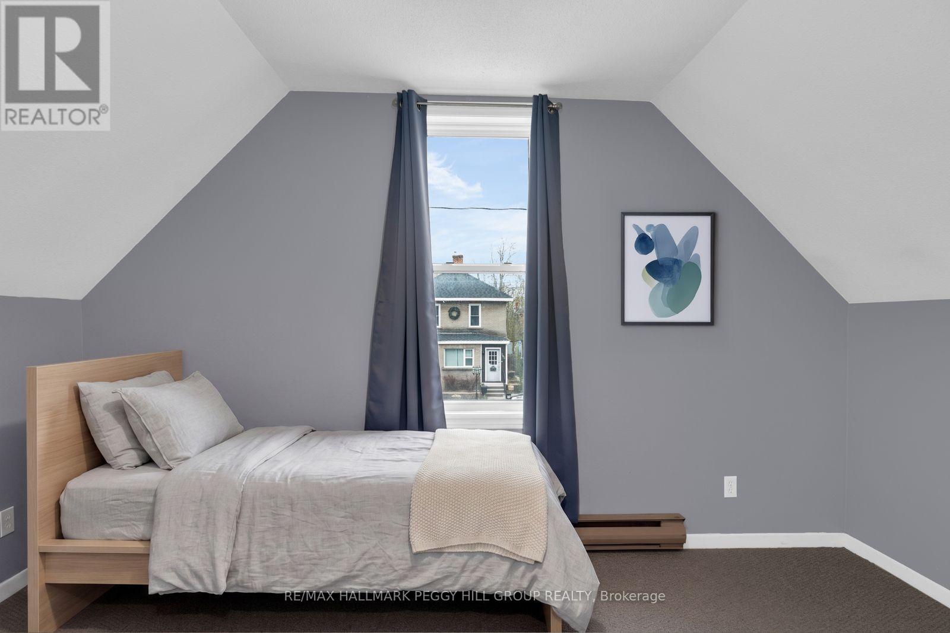
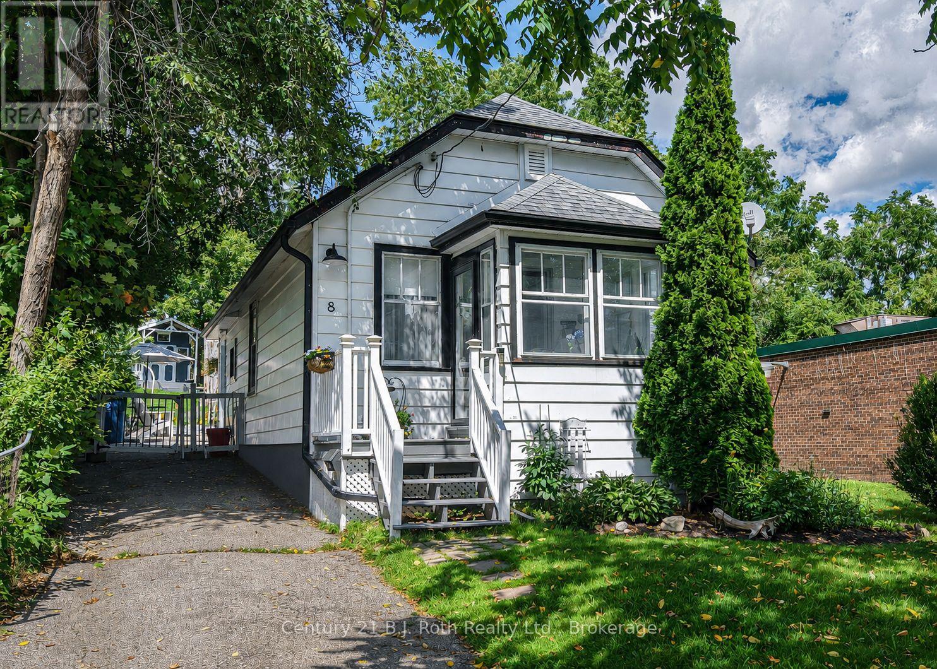
VERSATILE 2-STOREY HOME WITH TWO SELF-CONTAINED LIVING SPACES ON AN EXTRA-DEEP LOT IN THE HEART OF ORILLIA! Rarely offered and full of opportunity, this 2-storey home in the heart of Orillia is the kind of property buyers wait for! Ideally located just minutes from Orillia Soldiers' Memorial Hospital, Orillia Opera House, Couchiching Beach Park with beautiful shoreline trails, schools, shopping, dining, the rec centre, and the iconic Mariposa Market, this property places everyday convenience and vibrant community amenities right at your doorstep. Featuring two recently updated self-contained units, it offers exceptional flexibility for first-time buyers, or multi-generational families looking to live comfortably. The spacious main floor suite impresses with 3 bedrooms, a bright separate living room, a large dining area, abundant storage, basement access, a 4-piece bathroom, and in-suite laundry, while the upper-level suite offers a warm and inviting atmosphere with 2 generously sized bedrooms and a well-appointed 4-piece bathroom. Step outside to discover an expansive extra-deep lot with endless future potential, whether you envision additional living space, an accessory dwelling unit, or simply enjoying the privacy of your own backyard retreat complete with mature trees, a covered patio, and sprawling green space. A large rear parking area adds even more practicality, while quick Highway 11 access makes commuting south or escaping to cottage country effortless. This standout #HomeToStay offers the flexibility and long-term value today's buyers are searching for!
Map data © OpenStreetMap contributors
No open houses are scheduled for this home.
Can't make it? Request a private viewing.
| Living room | Second level | 4.63 x 5.09 m |
| Dining room | Main level | 6.06 x 3.1 m |
| Bedroom 2 | Main level | 2.13 x 3.51 m |
| Bedroom 3 | Main level | 3.03 x 3.45 m |
| Bedroom 5 | Second level | 3.68 x 3.05 m |
| Living room | Main level | 4.63 x 4.62 m |
| Primary Bedroom | Second level | 3.79 x 4.16 m |
| Kitchen | Main level | 3.06 x 2.32 m |
| Kitchen | Second level | 3.32 x 2.83 m |
| Primary Bedroom | Main level | 4.08 x 3.61 m |




