
 For sale 50
$459,900
2 bed1 bath700–1,100 sq ft
8 Dunn Avenue
Orillia
27 days agoMLS® S13791572
Century 21 B.J. Roth Realty Ltd.
270 James Street East
Orillia, Ontario L3V1M2
For sale· Added
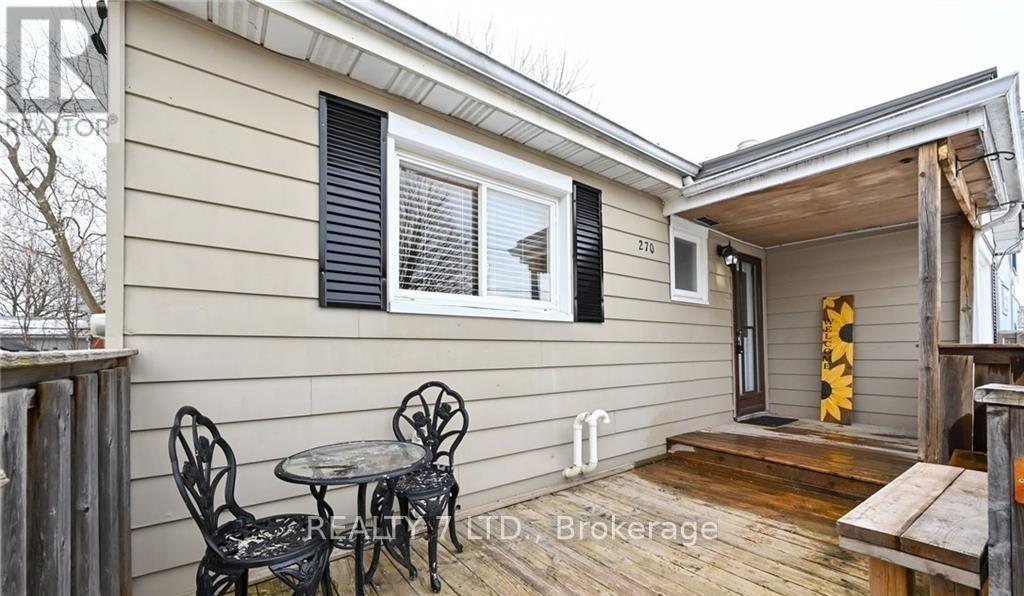
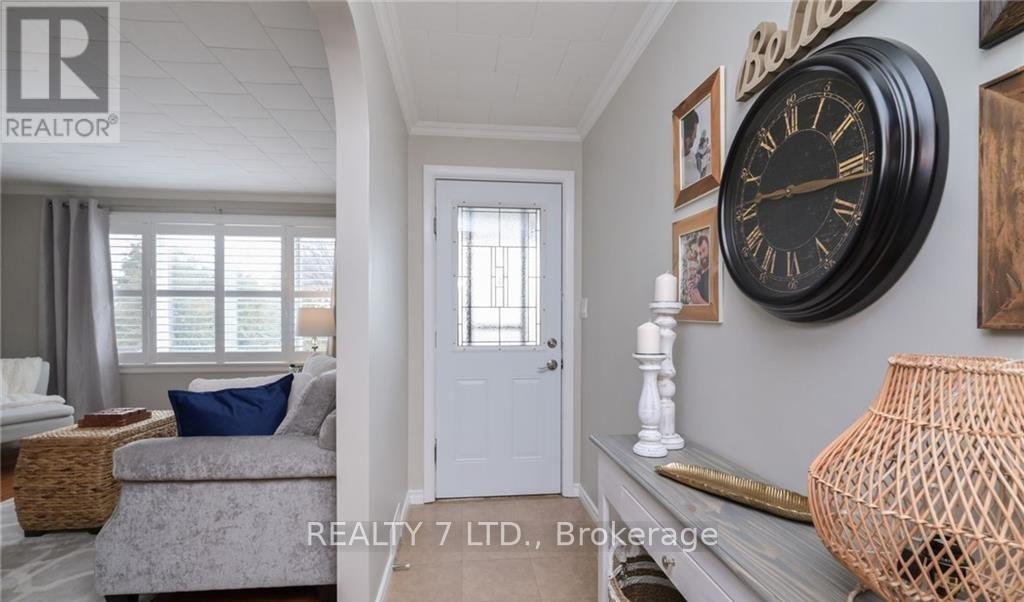
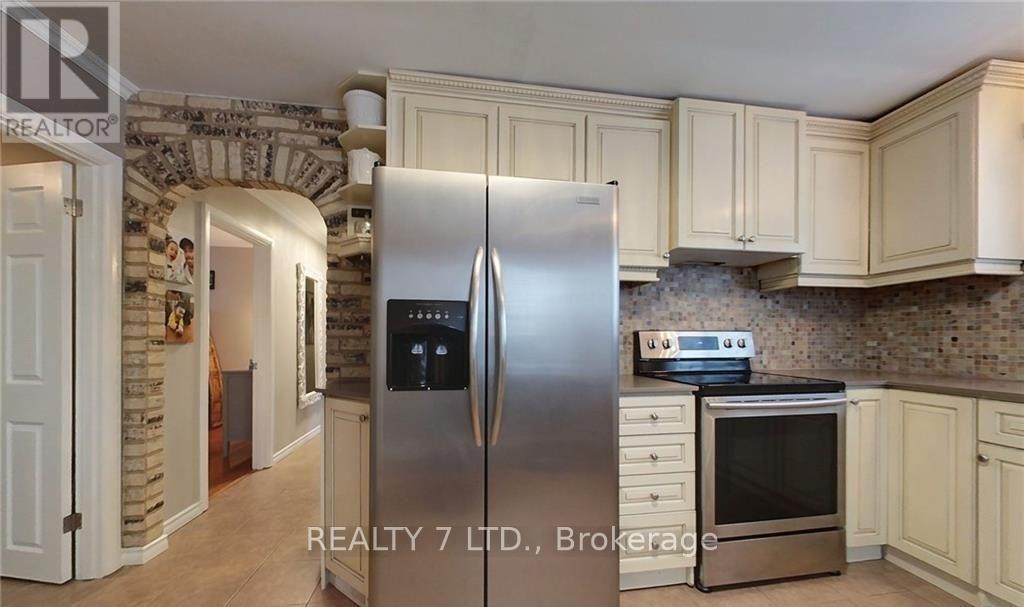
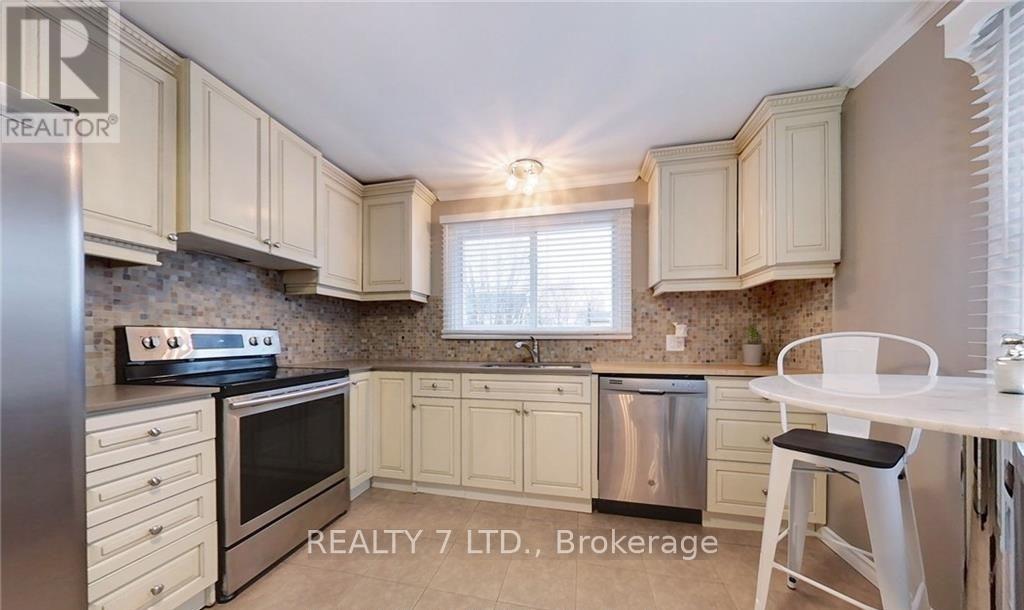
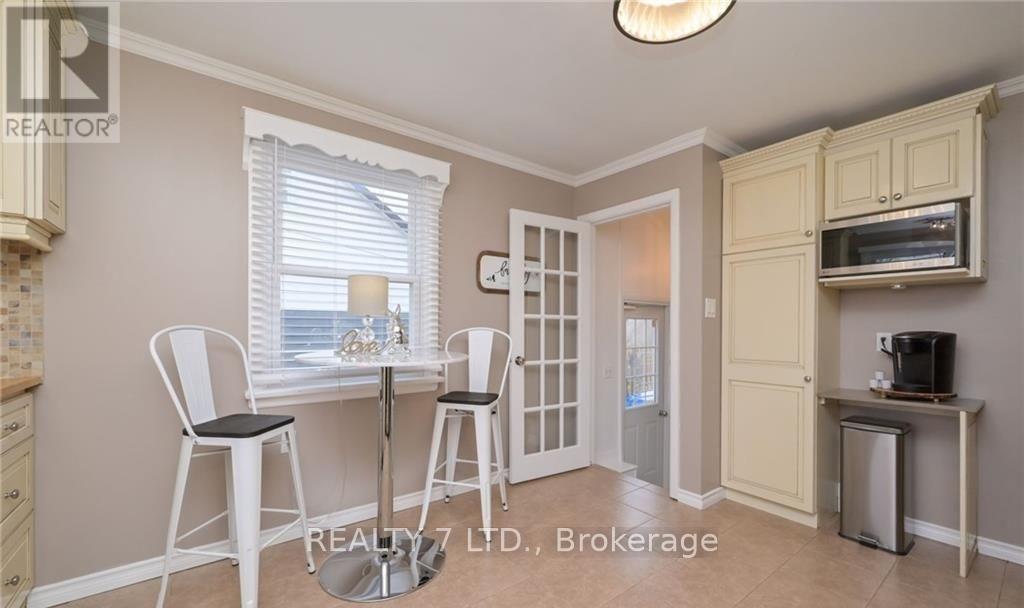
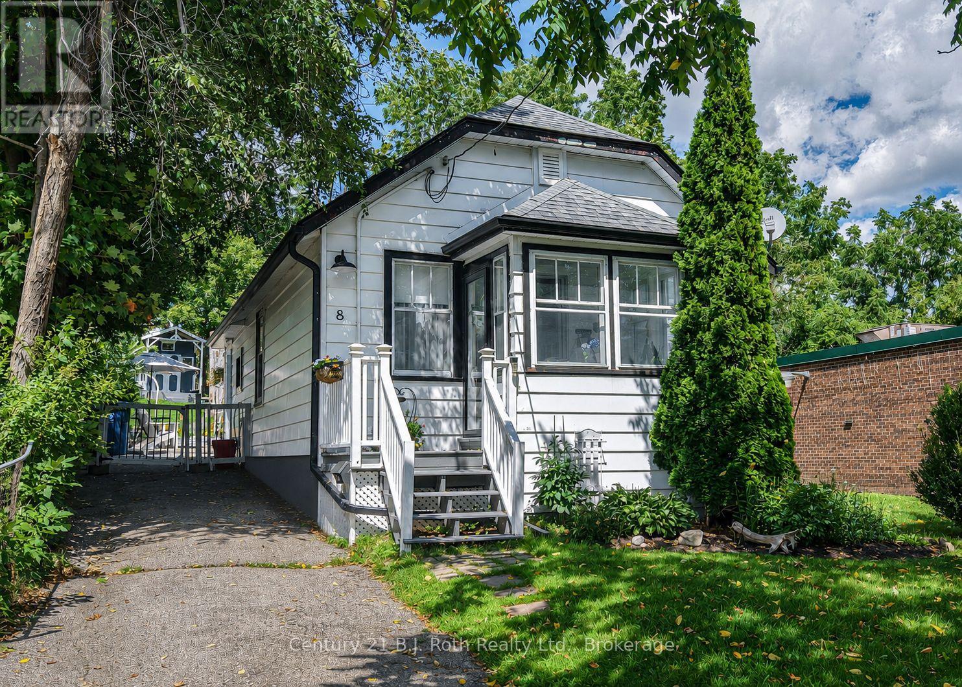
Immaculate 3+1 bedroom detached home on 50'x120' treed lot minutes to Lake Simcoe, Tudhope Park public transport & city centre. Living/dining room with large picture window. 2 main floor bedrooms with closets, bright kitchen with ample cupboards & large storage room. Master bedroom complete with sitting room, 4pc ensuite & built-in closets. Finished basement has in-law suite & laundry facilities. Great potential for duplex or Airbnb. The property features an additional separate entrance to a bachelor-style second-floor suite with a kitchenette, ideal for a nanny, guests, or a young owner.
Map data © OpenStreetMap contributors
No open houses are scheduled for this home.
Can't make it? Request a private viewing.
| Kitchen | Basement | 4.62 x 3.38 m |
| Bedroom | Basement | 3.25 x 3.25 m |
| Bathroom | Second level | 2.5 x 2.5 m |
| Bathroom | Basement | 2.03 x 1.73 m |
| Living room | Main level | 2.97 x 3.68 m |
| Dining room | Main level | 1.96 x 3.68 m |
| Bedroom | Main level | 3.28 x 3.28 m |
| Bedroom | Main level | 3.15 x 2.67 m |
| Utility room | Main level | 3.12 x 2.67 m |
| Kitchen | Main level | 4.34 x 3.4 m |
| Bathroom | Main level | 3.15 x 1.42 m |
| Primary Bedroom | Second level | 5.05 x 6.15 m |
| Living room | Basement | 5.51 x 3.17 m |




