 For sale 50
$1,500,000
5,474 sq ft
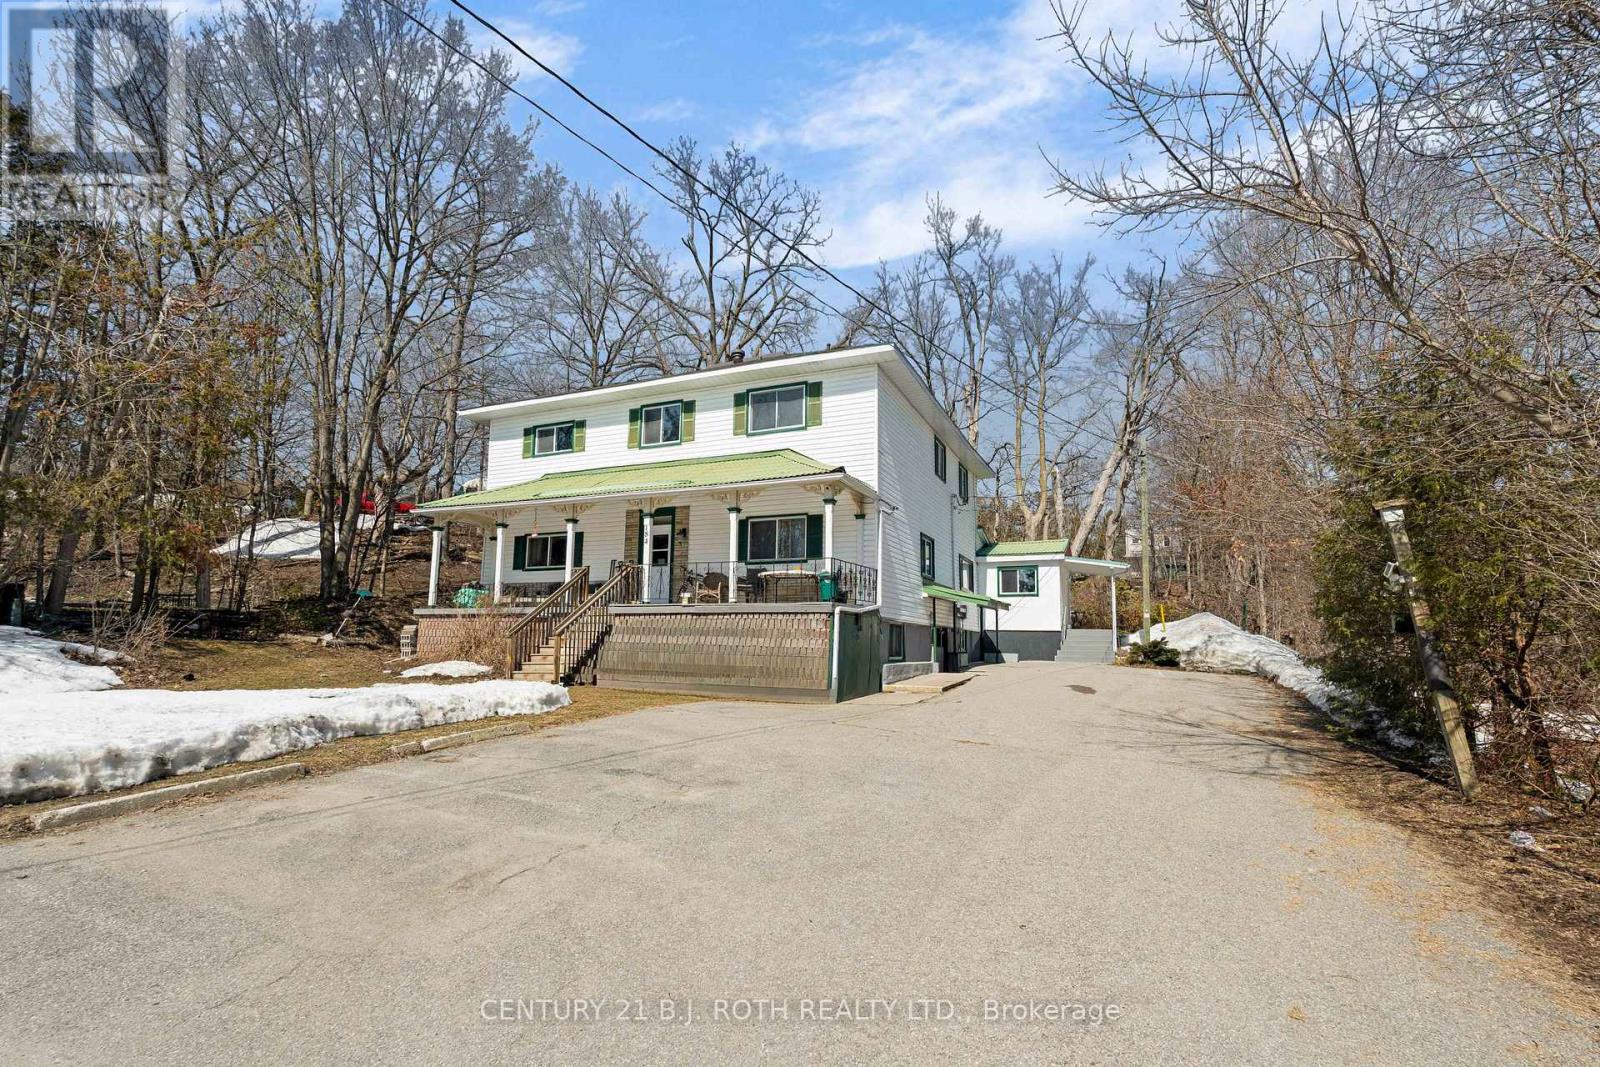
184 Borland Street East
Orillia
5 months agoMLS® S13034698
CENTURY 21 B.J. ROTH REALTY LTD.
3019 Sierra Drive
Orillia, Ontario L3V8L9
For sale· Added
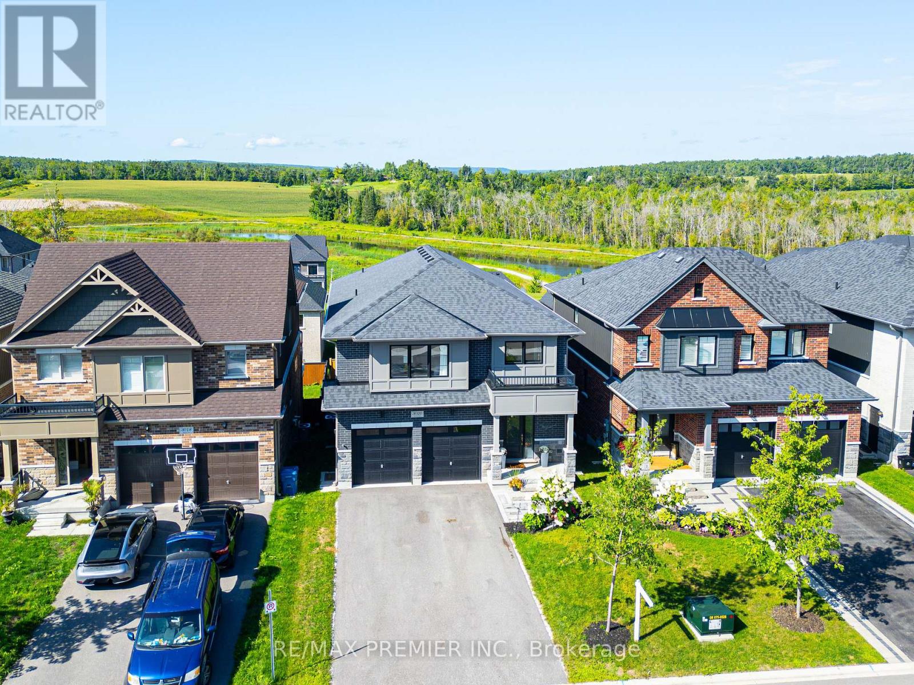
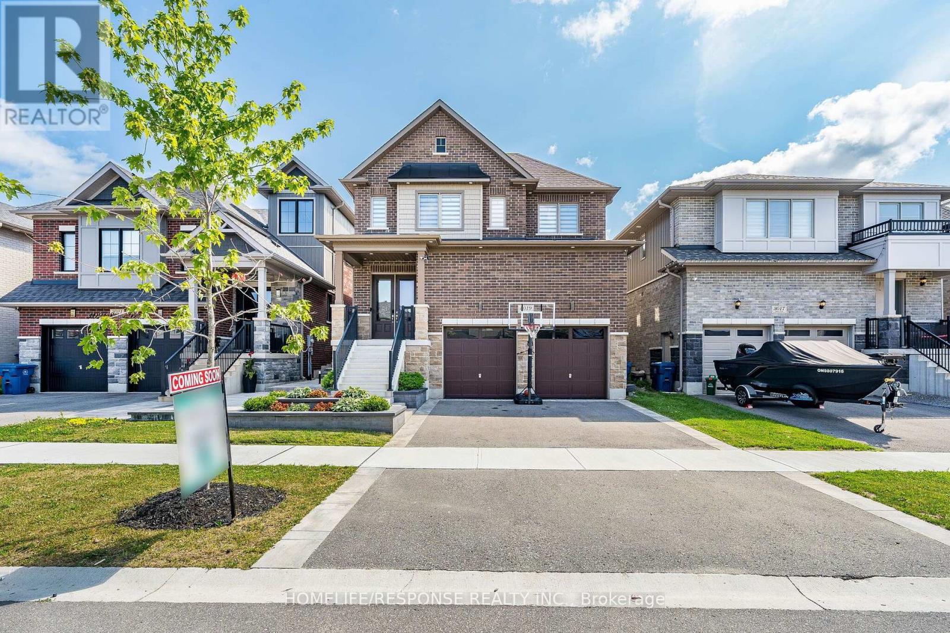
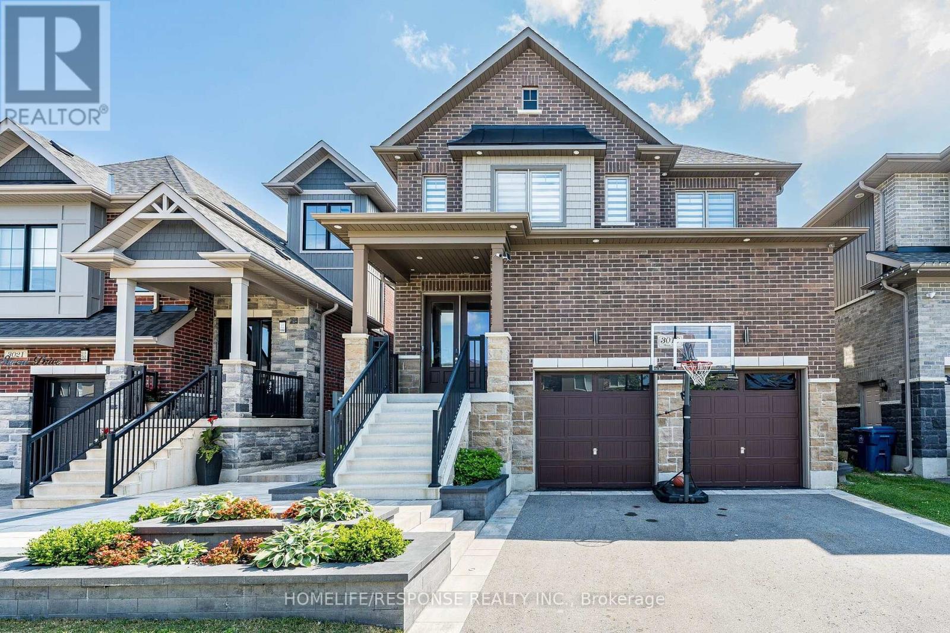
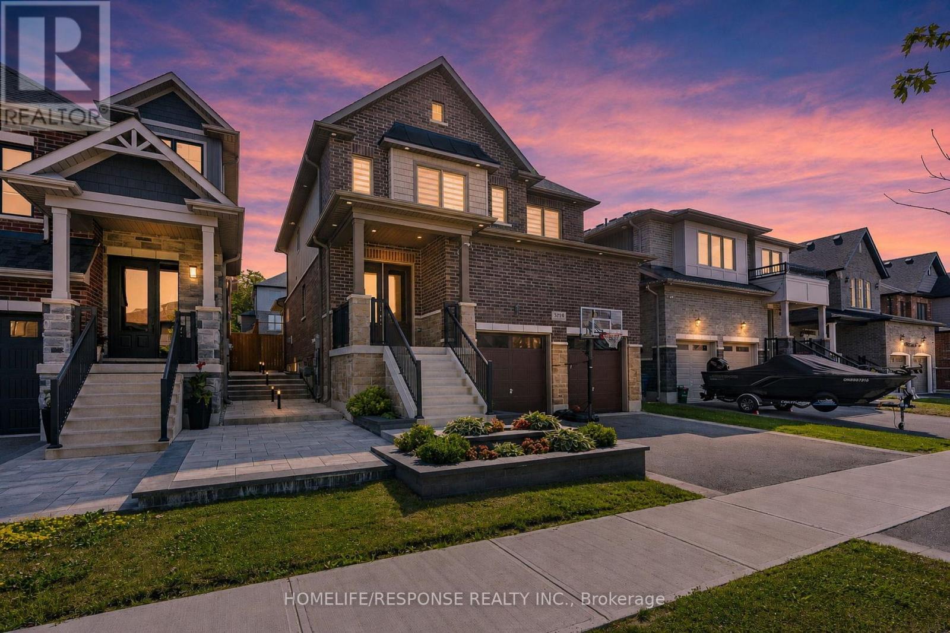
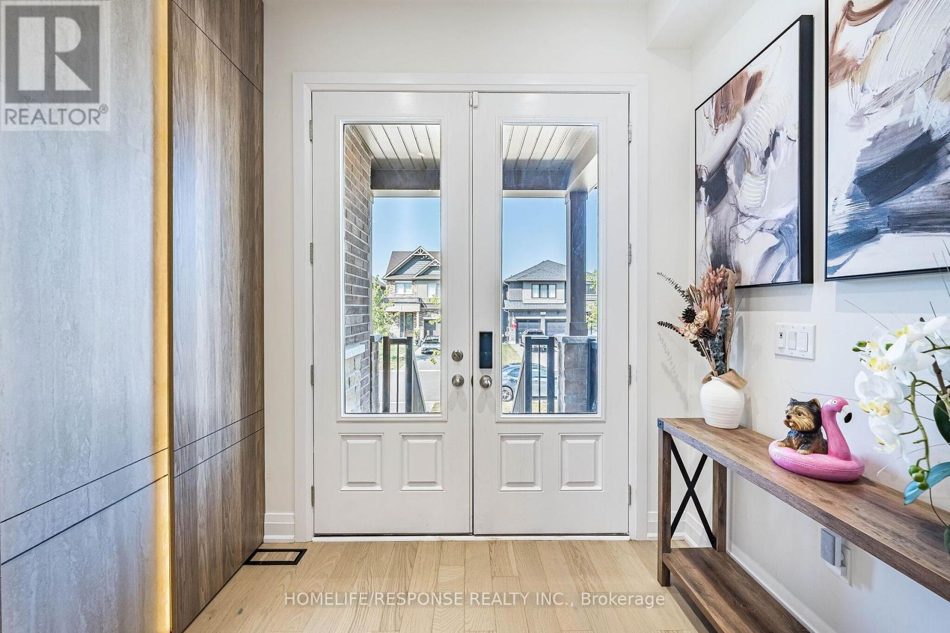
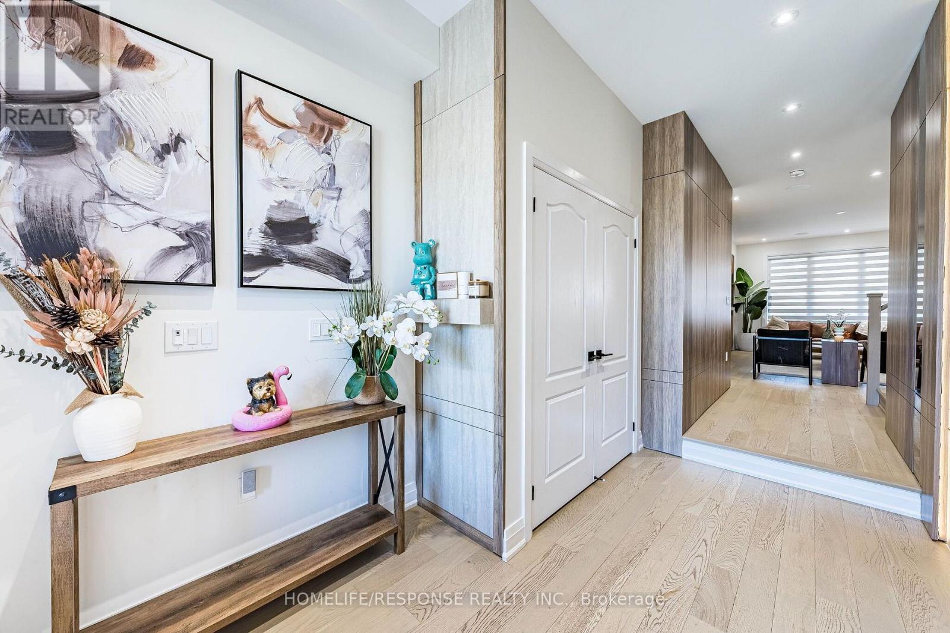
Experience elevated living in this beautifully appointed three-bedroom residence in Orillia, showcasing exceptional craftsmanship, luxurious upgrades, and custom-designed finishes throughout. Thoughtfully curated with the perfect blend of elegance, comfort, and modern convenience, this move-in-ready home is sure to impress. The thoughtfully designed floor plan includes the convenience of a second-floor laundry room, while the home is enhanced by fully customized electrical work with integrated smart home technology for seamless everyday living. High-end custom millwork throughout adds timeless character and sophistication, complemented by premium quartz countertops that elevate the home's refined interior. The spa-inspired bathrooms feature heated floors, creating a luxurious retreat designed for year-round comfort. Step outside to your private backyard oasis, where a stunning cedar-wrapped cabana with a quartz countertop and dramatic waterfall edge provides the perfect setting for entertaining or relaxing in style. A true standout feature is the professionally customized garage, finished to an exceptional standard with premium epoxy flooring, designer wall treatments, modern slat-panel accents, recessed LED lighting, and a fully customized electrical system. Whether envisioned as a luxury home gym, entertainment lounge, workshop, or the ultimate space for the automotive enthusiast, this versatile area offers endless possibilities. Completing this exceptional home are an upgraded 200-amp electrical service, a dedicated garage subpanel, and a generator-ready hookup, providing added convenience, flexibility, and peace of mind. This remarkable Orillia residence combines designer finishes, innovative technology, and meticulous attention to detail, offering an exceptional opportunity to own a truly one-of-a-kind home.
Map data © OpenStreetMap contributors
No open houses are scheduled for this home.
Can't make it? Request a private viewing.
| Great room | Main level | 5.56 x 4.52 m |
| Dining room | Main level | 4.27 x 3.05 m |
| Kitchen | Main level | 4.11 x 4.58 m |
| Primary Bedroom | Second level | 4.9 x 4.27 m |
| Bedroom 2 | Second level | 3.78 x 3.35 m |
| Bedroom 3 | Second level | 3.61 x 3.45 m |
| Bedroom 4 | Basement | 0 x 0 m |
| Recreational, Games room | Basement | 0 x 0 m |
| Games room | Basement | 0 x 0 m |