
 For sale 50
$459,900
2 bed1 bath700–1,100 sq ft
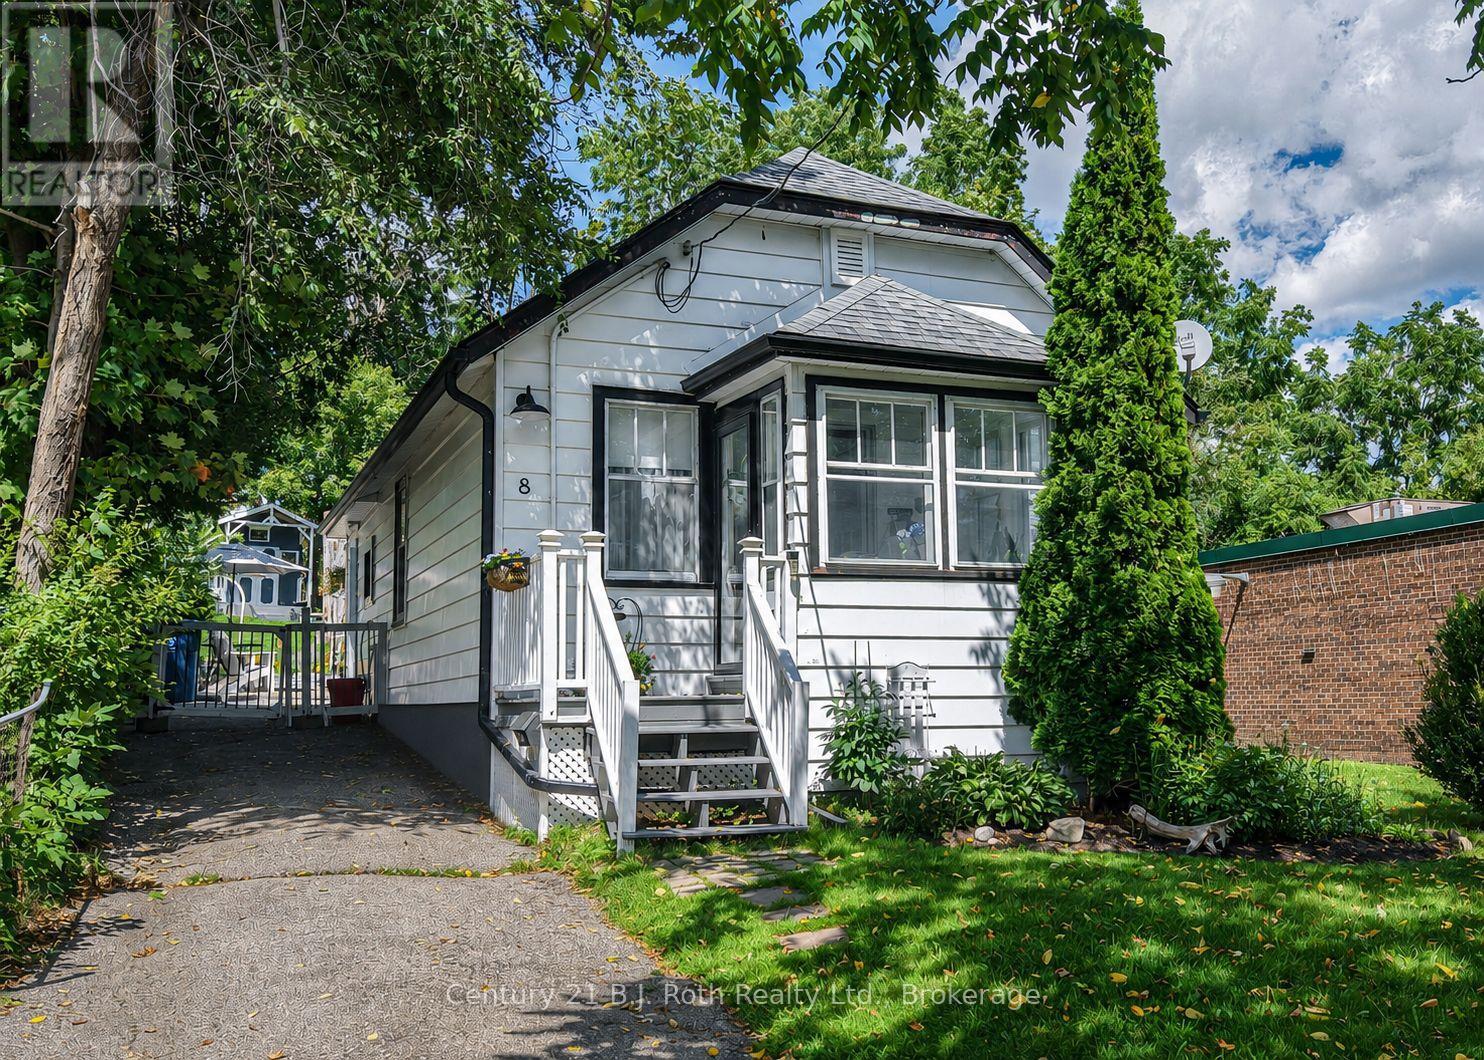
8 Dunn Avenue
Orillia
27 days agoMLS® S13791572
Century 21 B.J. Roth Realty Ltd.
331 Moffat Street
Orillia, Ontario L3V4E9
For sale· Added
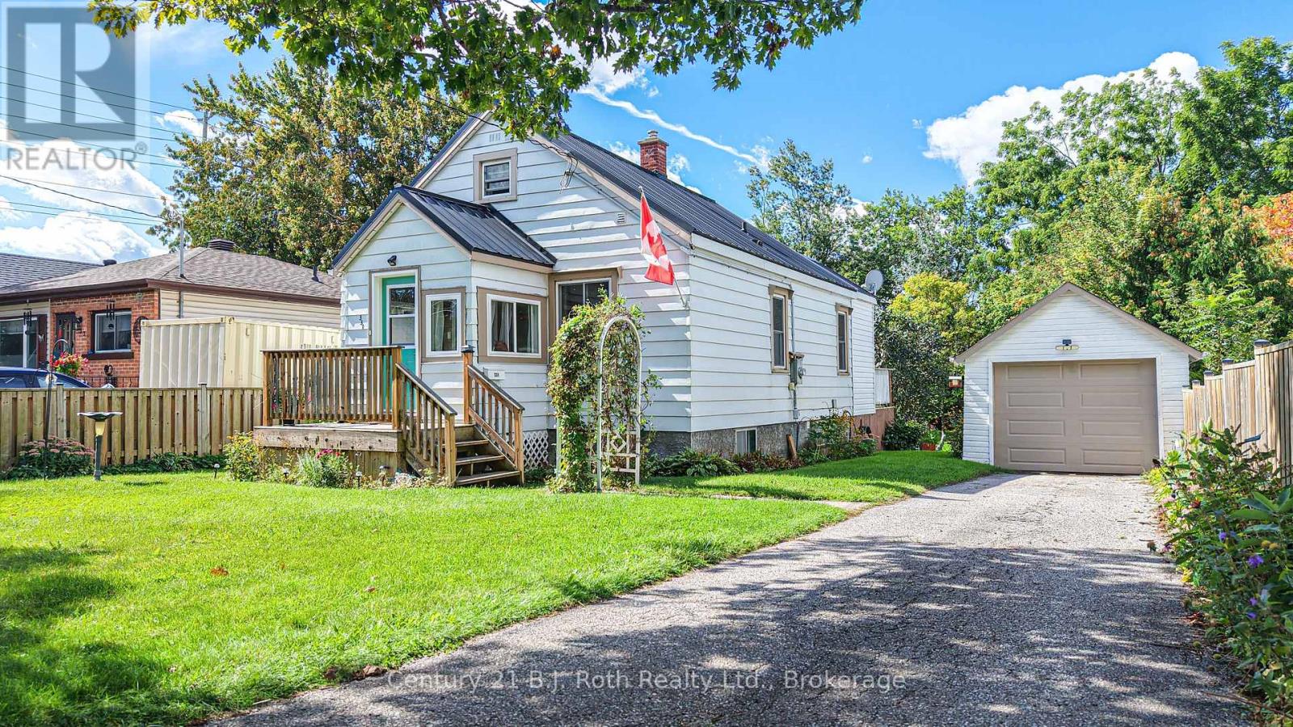
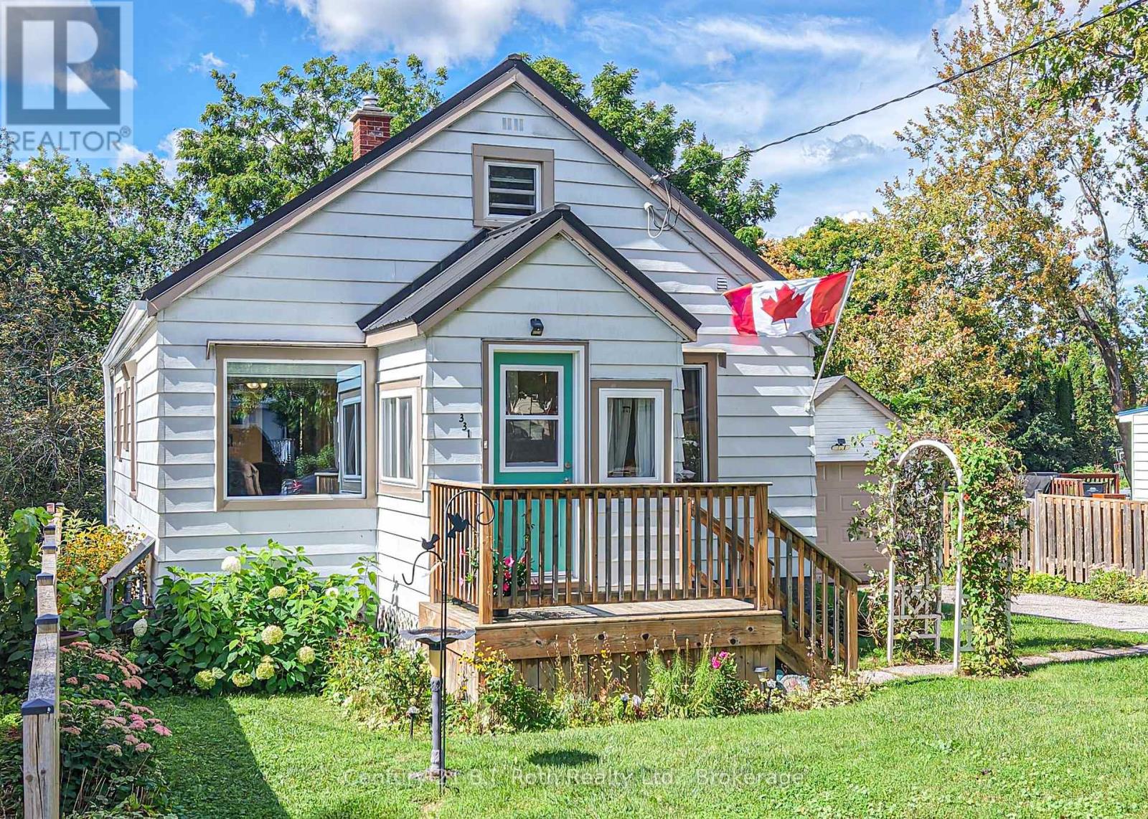
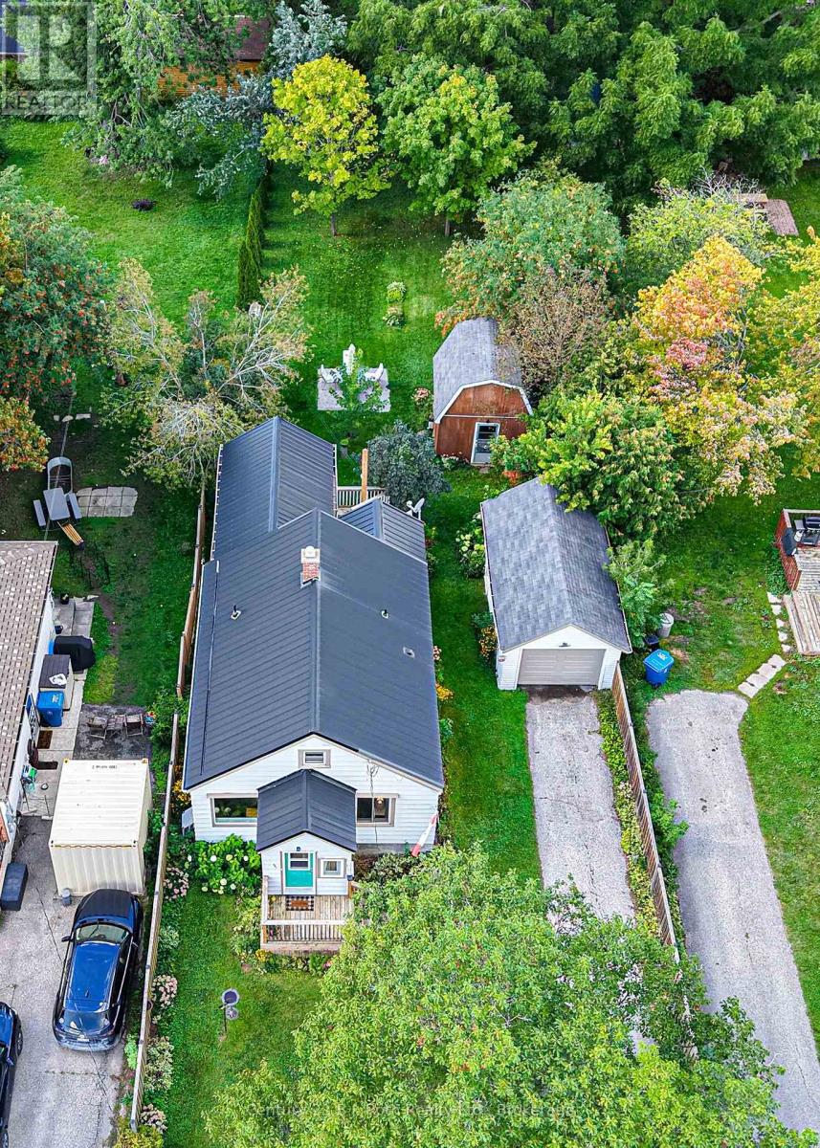
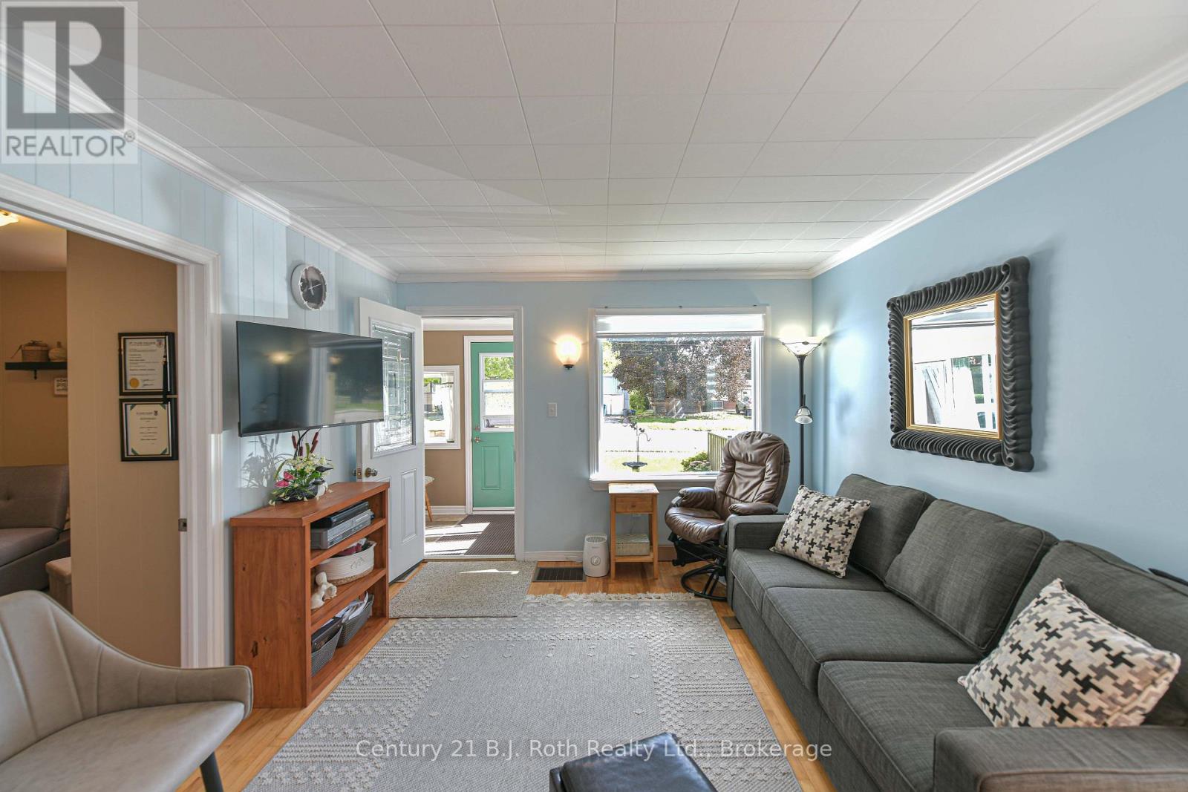
This move-in ready 3 bedroom home in Orillia is a short distance to the beach, downtown, and shopping. Located on a large partially fenced yard with a private driveway and detached garage. The main level has two bedrooms, kitchen, living room, bathroom and laundry. The $40,000 addition enhances the home's living space, expanding the dining room to create more room for entertaining, with a walkout directly to the back deck. Tucked away at the rear of the home, the private primary bedroom overlooks the backyard. The 3rd bedroom hidden in the loft has its own private sitting area. The bright partially finished area in the basement has an above grade window overlooking the back garden - this space is ideal for a home office.Updates in this very well maintained home include; new insulation, air conditioning, window replacements, a new fridge, and the addition with a steel roof, bathroom renovation. What a great opportunity to get into the market. It just maybe the home you've been waiting for.
Map data © OpenStreetMap contributors
No open houses are scheduled for this home.
Can't make it? Request a private viewing.
| Kitchen | Main level | 4.35 x 3.5 m |
| Utility room | Basement | 8.1 x 0.52 m |
| Living room | Main level | 3.93 x 3.47 m |
| Dining room | Main level | 3.96 x 3.1 m |
| Primary Bedroom | Main level | 4.6 x 3.35 m |
| Bedroom 2 | Main level | 2.46 x 3.07 m |
| Laundry room | Main level | 2.74 x 3.07 m |
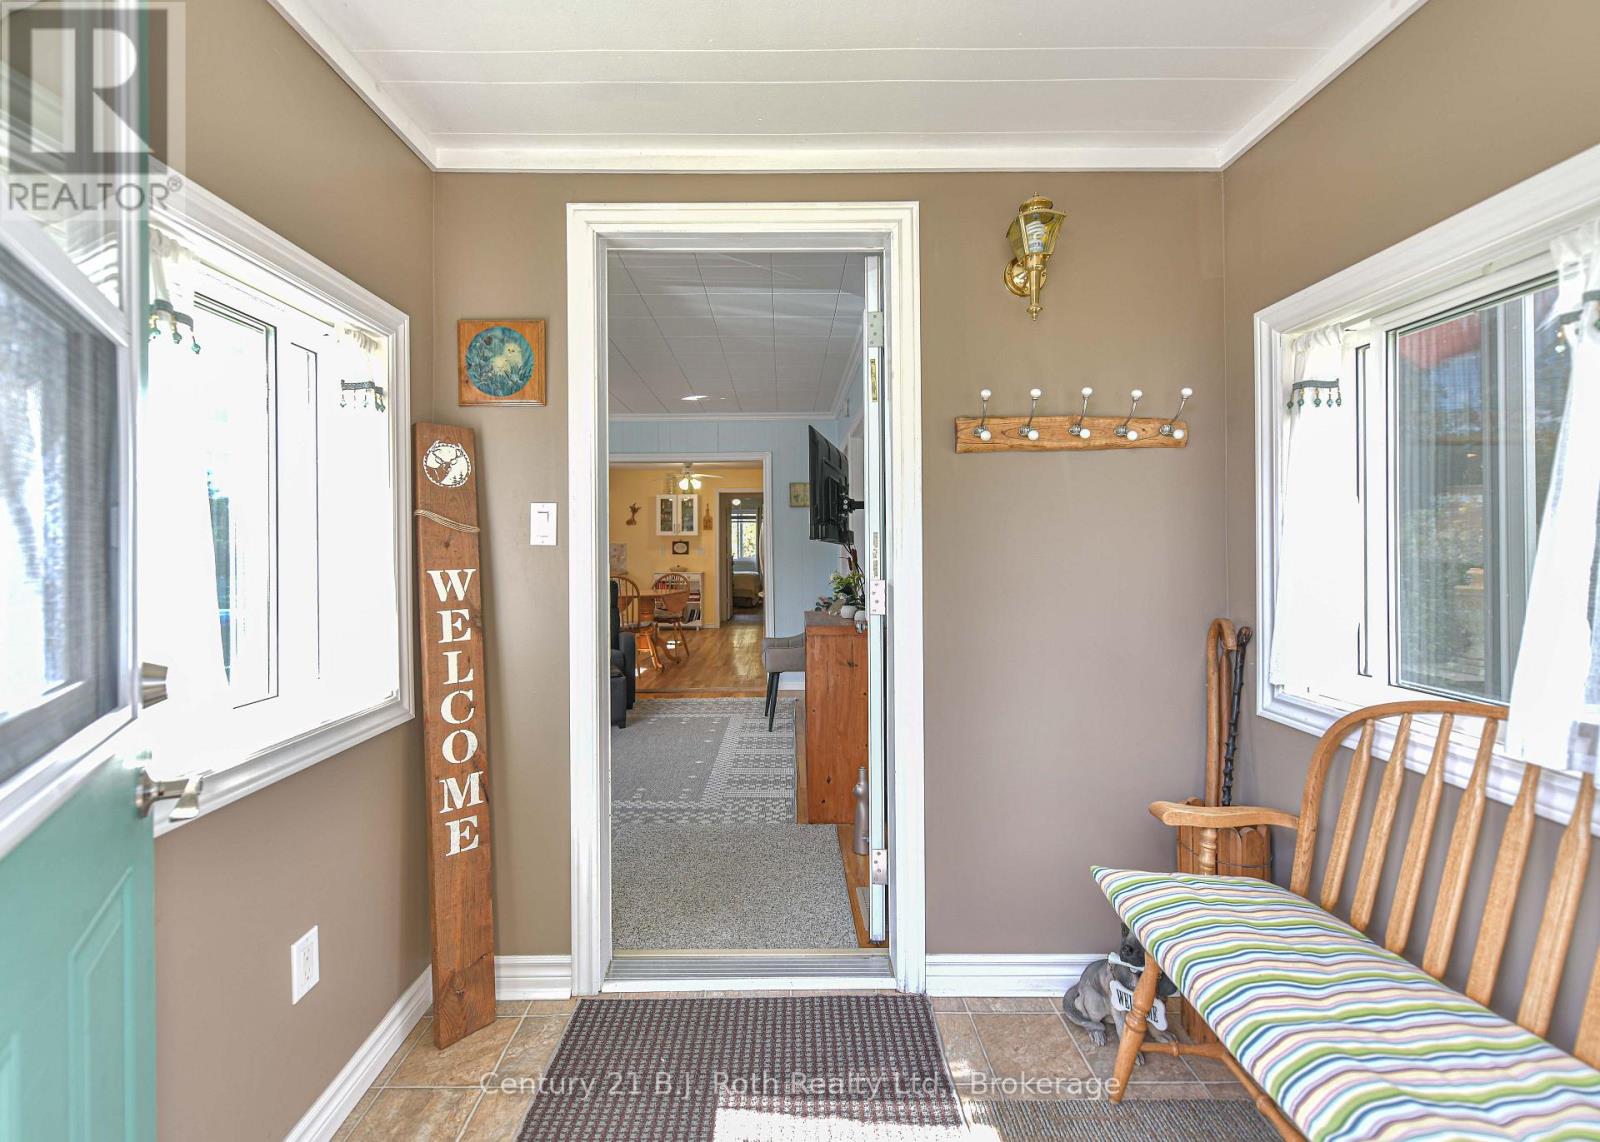
| Foyer | Main level | 1.64 x 1.86 m |
| Bedroom | Upper Level | 3.91 x 3.3 m |
| Loft | Upper Level | 4.37 x 3.3 m |
| Family room | Basement | 2.93 x 3.63 m |




