
 For sale 50
$459,900
2 bed1 bath700–1,100 sq ft
8 Dunn Avenue
Orillia
27 days agoMLS® S13791572
Century 21 B.J. Roth Realty Ltd.
364 Arthur Street
Orillia, Ontario L3V3M8
For sale· Added
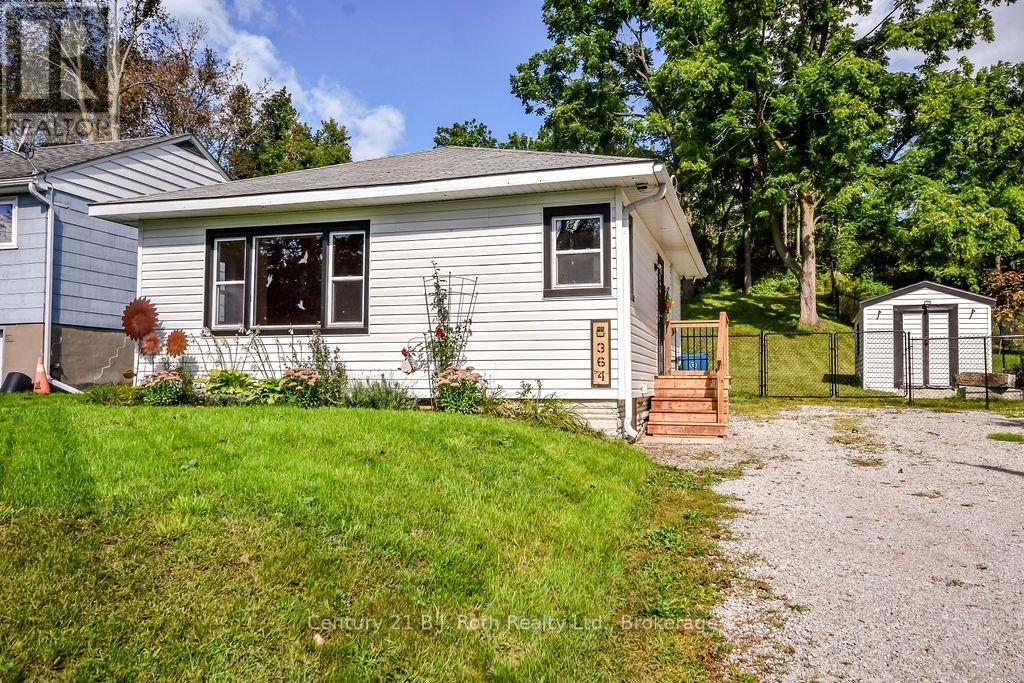
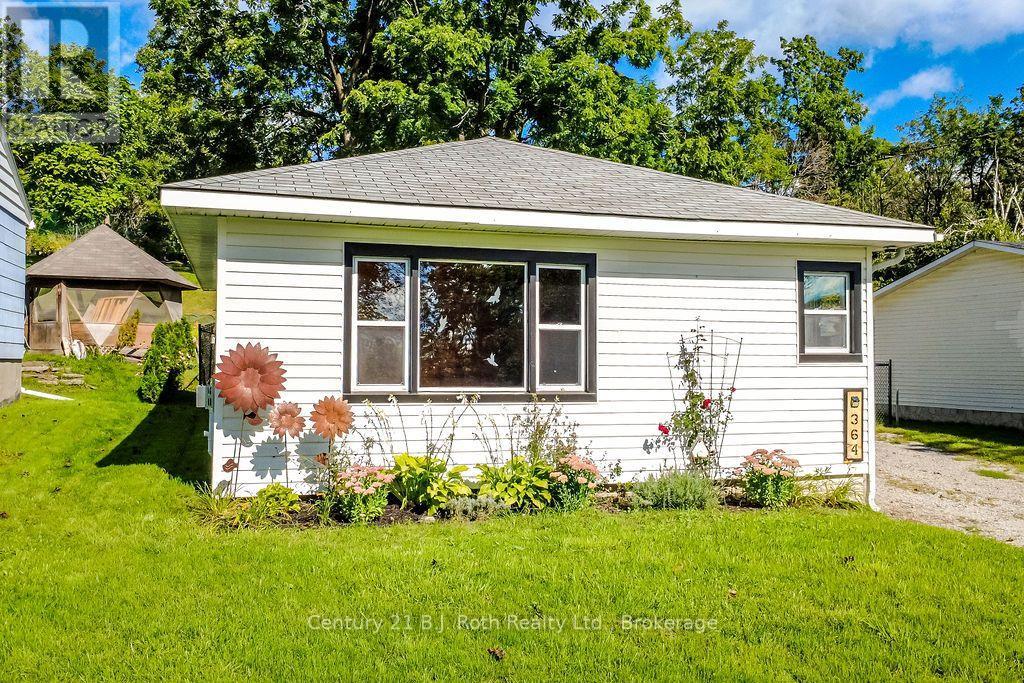
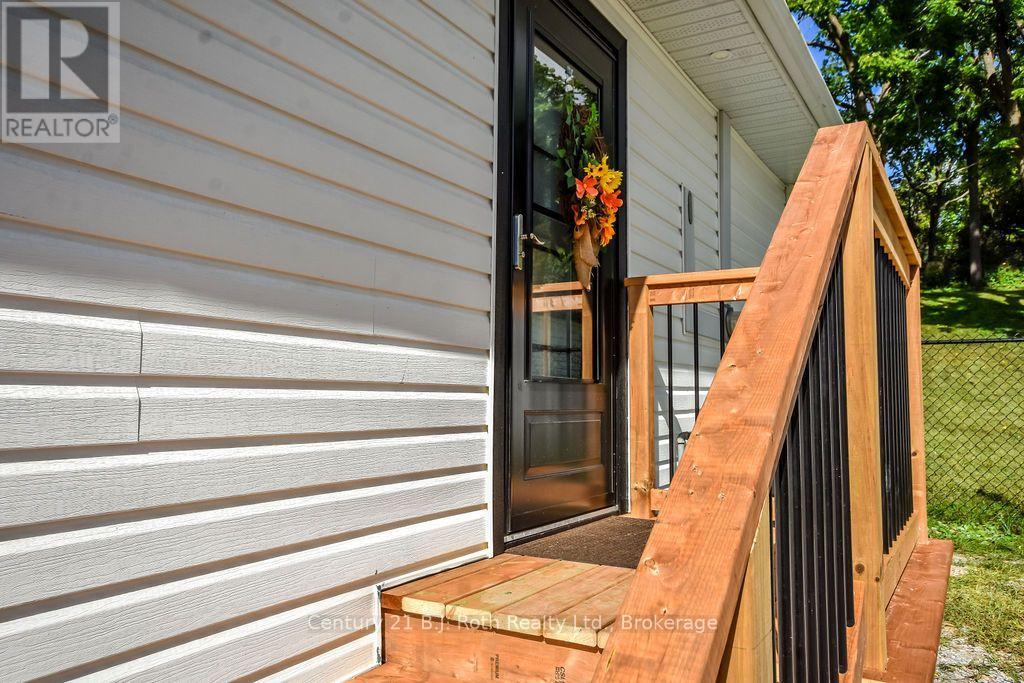
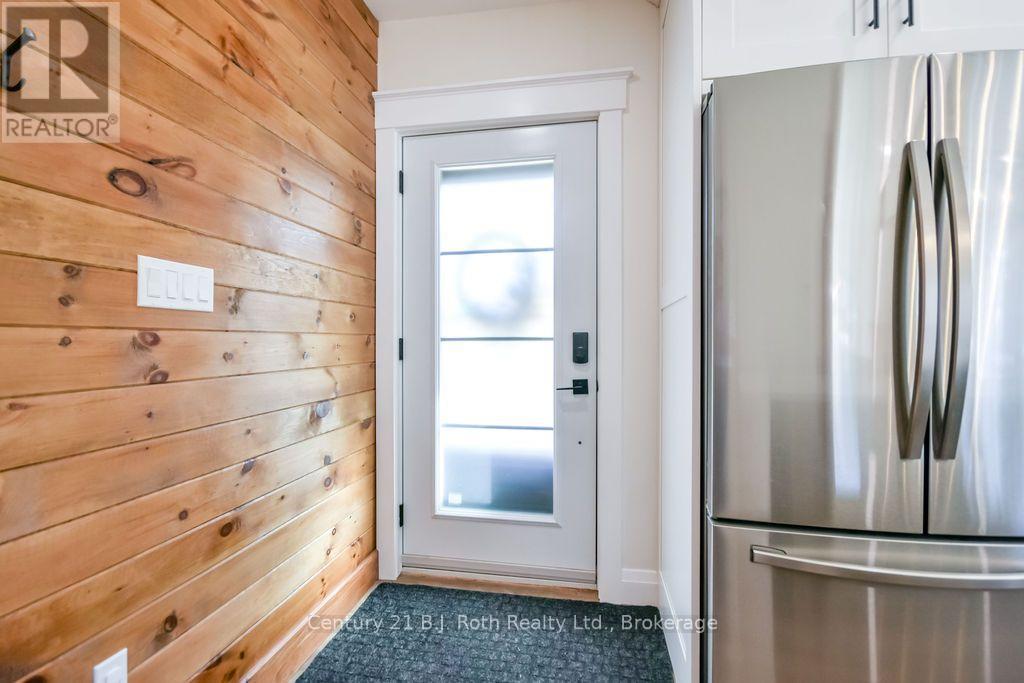
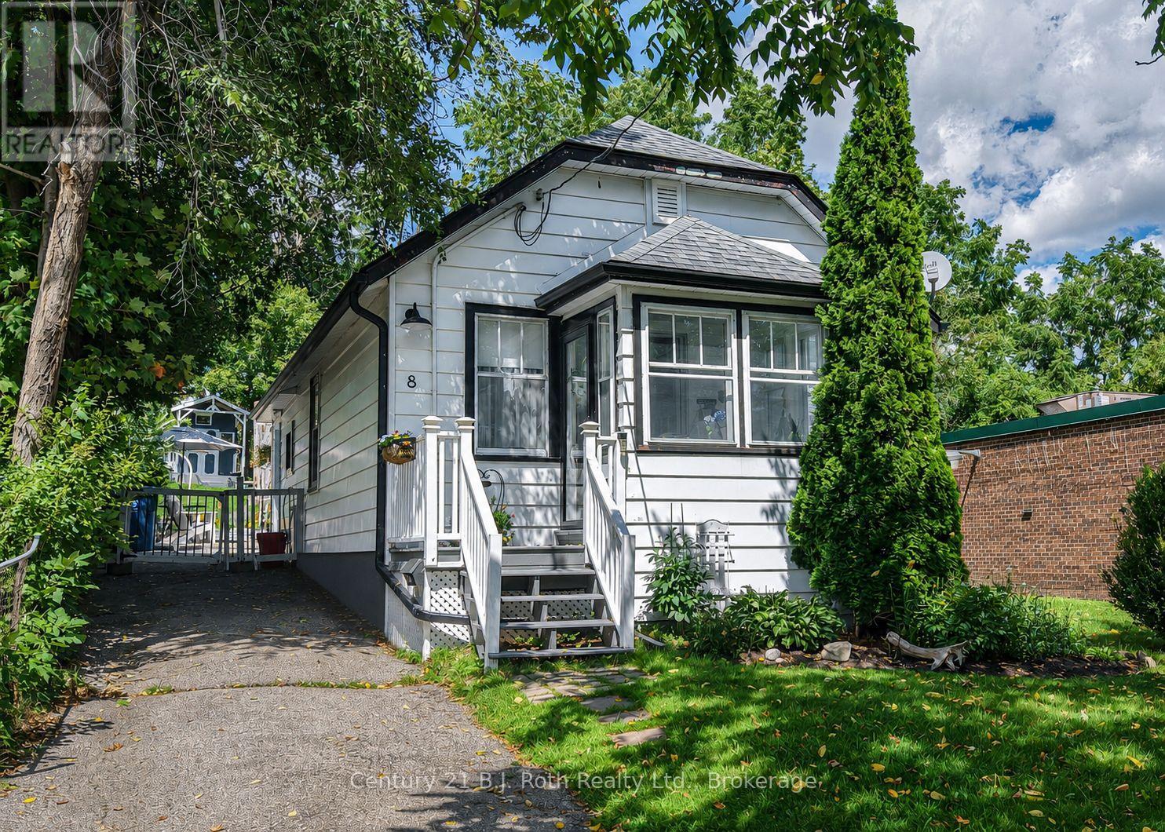
Don't Miss This Extensively Updated & Renovated Bungalow In Orillia's West Ward. Absolutely Perfect For First-Time Homebuyers, Investors Or Those Looking To Downsize & Simplify! This Charming Home Offers True Low-Maintenance Living. Updates Include: A Fully Renovated, Top-Of-The Line Kitchen With New Appliances, Quartz Countertops & Soft-Close Cupbards & Drawers (2024), New Gas Furnace & On-Demand Hot Water Tank (2024), Upgraded Insulation (2024) New Vinyl Plank Flooring Throughout (2024), New Exterior Side Door & Back Door With Walkout To A Brand New Platform Deck & Fully-Fenced Expansive Backyard (2024). Rustic Accent Walls Adorn The Entryway & Primary Bedroom, Along With Tasteful Brand New Barn Doors & A Cozy, Gas Fireplace Rounds Out The Living Room. Located Within Very Close Proximity To Several Amenities Including Nearby Homewood Park, Shopping, Public Transit, Schools, Soldier's Memorial Hospital & Downtown Orillia!
Map data © OpenStreetMap contributors
No open houses are scheduled for this home.
Can't make it? Request a private viewing.
| Sep 24, 2026 | $524,900 | ▼ $24,100 |
| Sep 11, 2026 | $549,000 | First recorded price |
Price changes since Sep 11, 2026.
| Kitchen | Main level | 2.51 x 4 m |
| Living room | Main level | 4.14 x 2.85 m |
| Primary Bedroom | Main level | 3.3 x 3.72 m |
| Bedroom 2 | Main level | 2.39 x 3.44 m |
| Bathroom | Main level | 3.3 x 1.99 m |




