 For sale 50
$459,900
2 bed1 bath700–1,100 sq ft
8 Dunn Avenue
Orillia
27 days agoMLS® S13791572
Century 21 B.J. Roth Realty Ltd.
381 Forest Avenue South
Orillia, Ontario L3V3Z2
For sale· Added
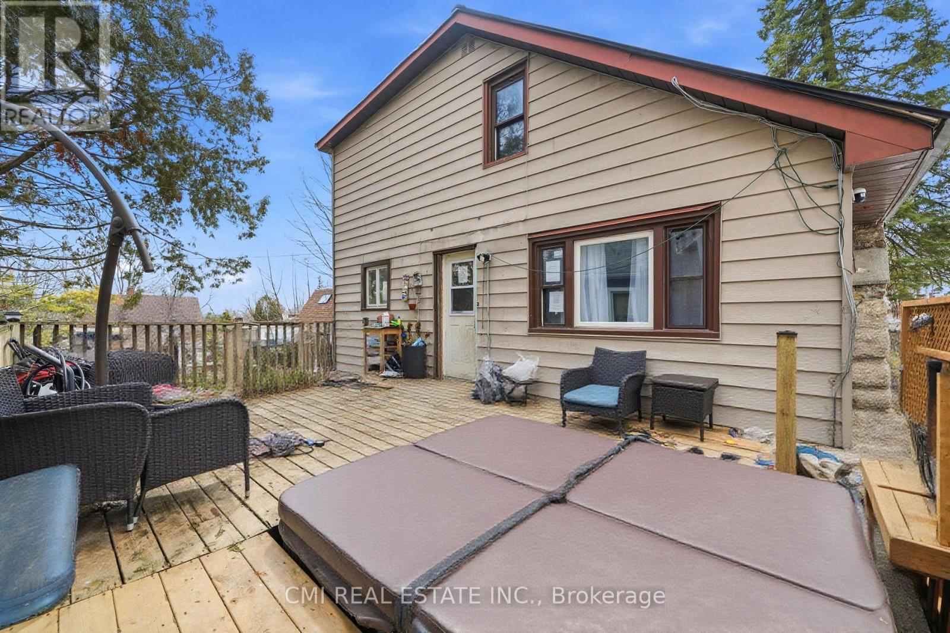
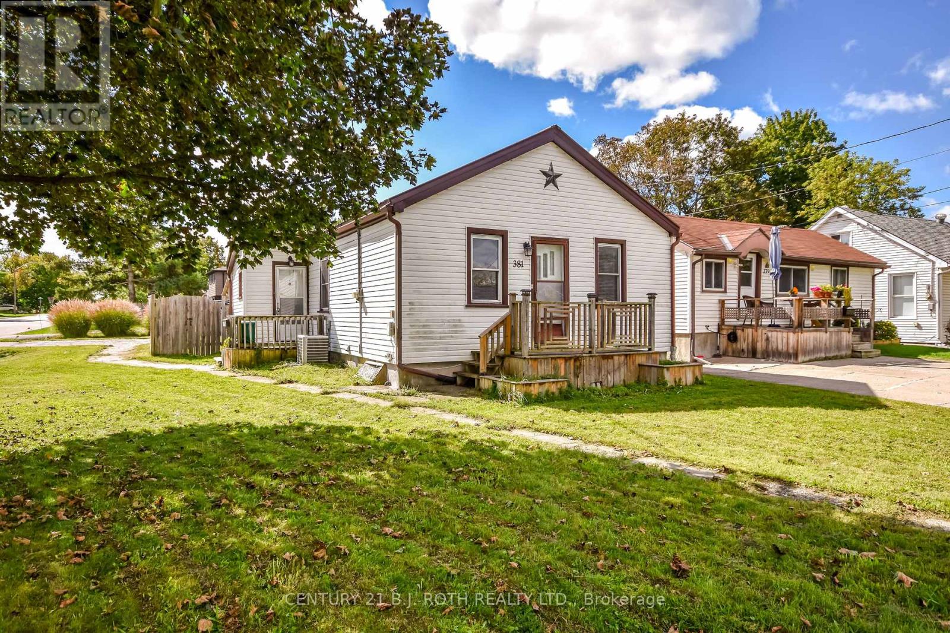
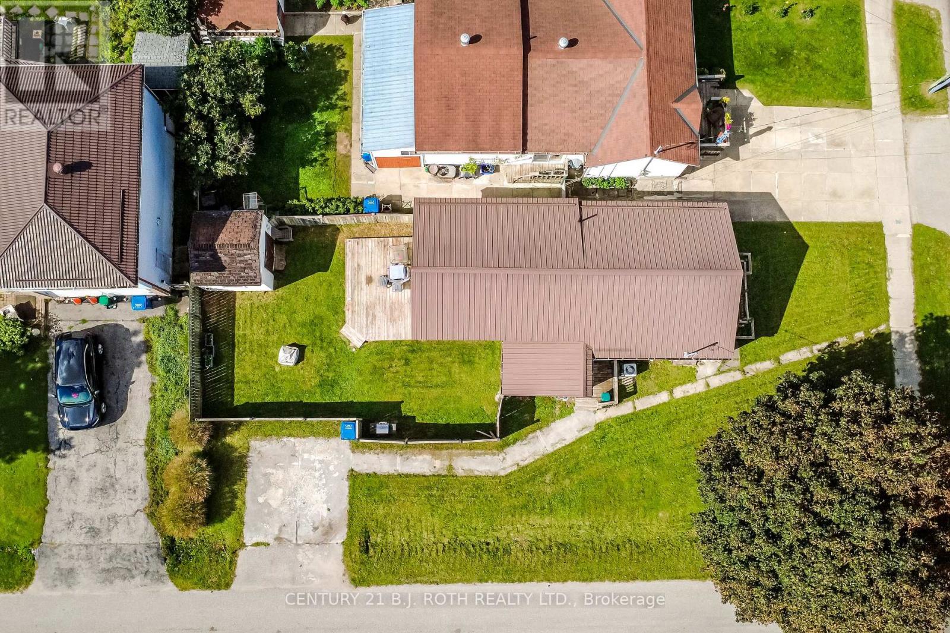
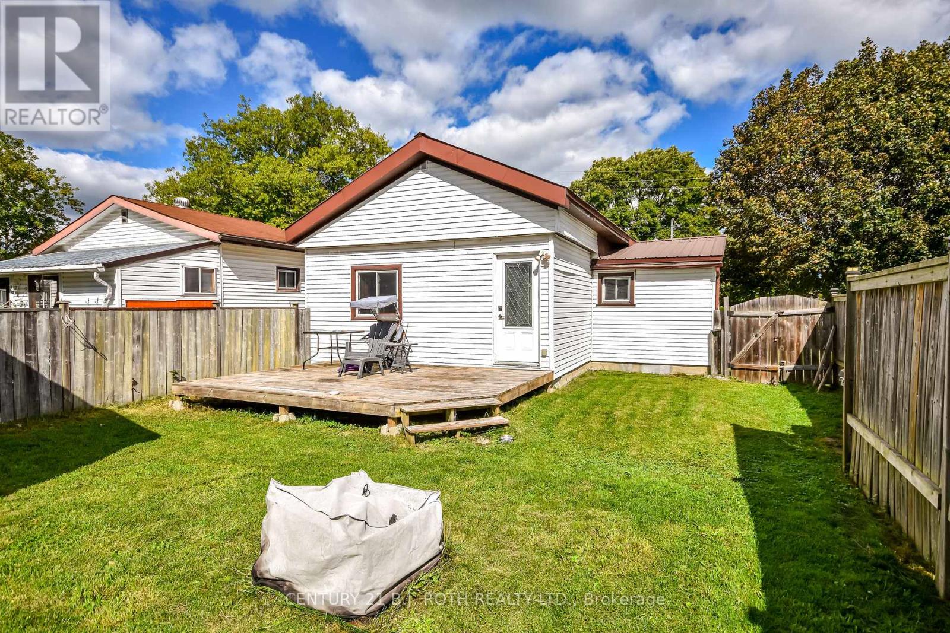
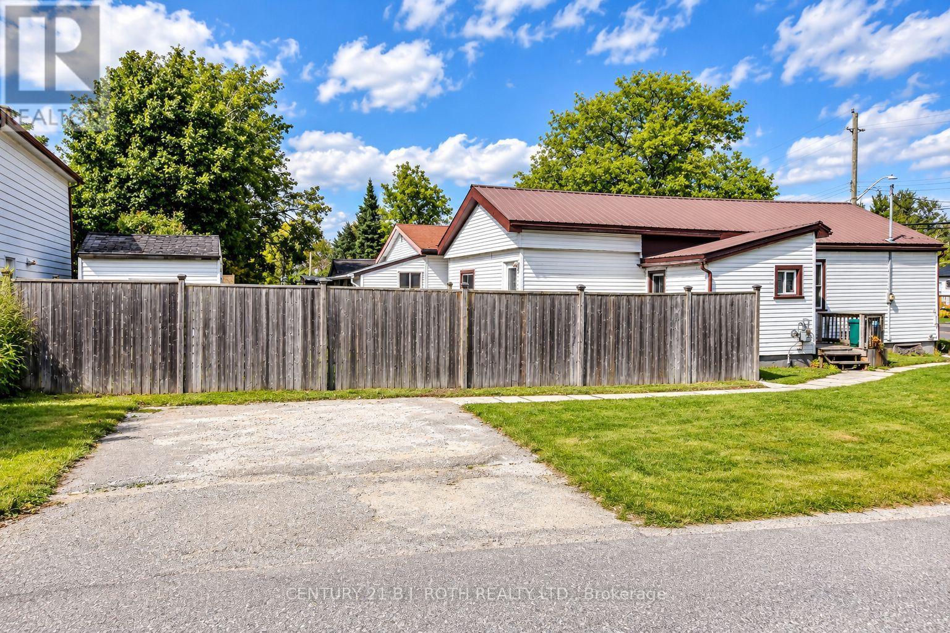
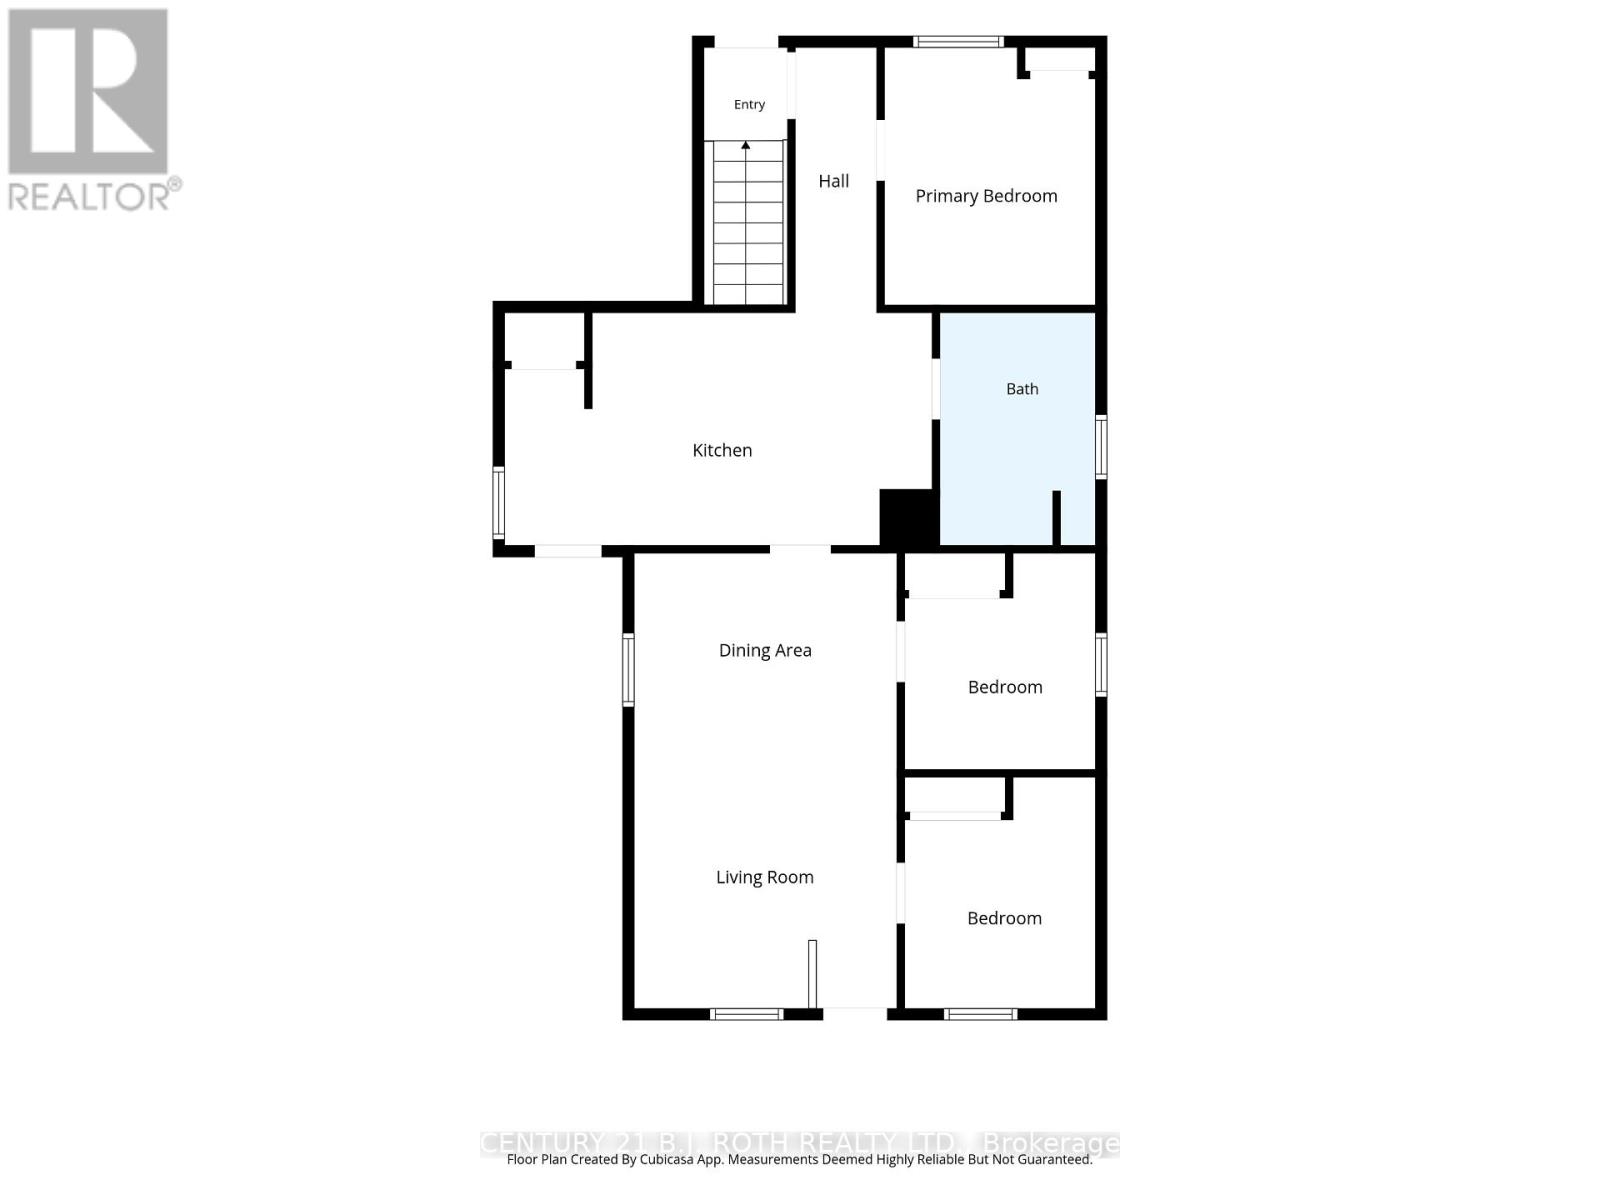
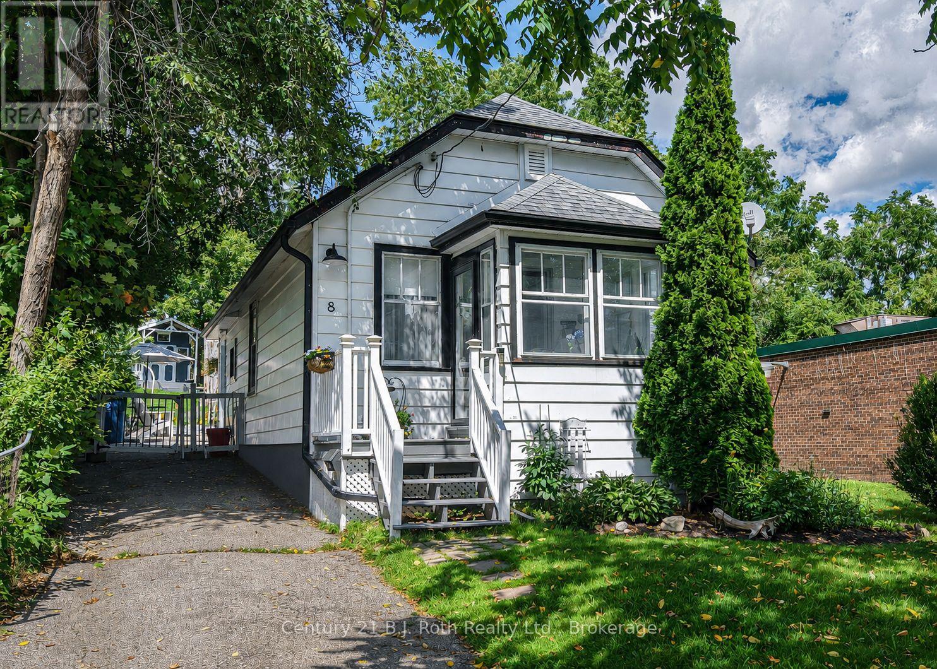
Welcome to 381 Forest Avenue, South! This bright and cozy 3-bedroom, 1-bath bungalow is located in a peaceful and friendly neighbourhood. Bright and inviting, the home features a comfortable living space, functional kitchen with ample cabinetry and counter space, and practical layout ideal for everyday living. Enjoy the convenience of being within walking distance to downtown Orillia, Tudhope Beach, parks and walking trails, while also being close to both public and Catholic schools. Step outside and enjoy the fully fenced yard and deck - perfect for relaxing or entertaining. Whether you're a first-time buyer, looking to downsize, or searching for a retirement home or investment property, this home is a wonderful opportunity to make your own. New AC 2021. A charming home in a fantastic location - don't miss it!
Map data © OpenStreetMap contributors
No open houses are scheduled for this home.
Can't make it? Request a private viewing.
| Kitchen | Main level | 5.71 x 3.09 m |
| Living room | Main level | 7.02 x 3.88 m |
| Primary Bedroom | Main level | 2.82 x 3.44 m |
| Bedroom 2 | Main level | 2.55 x 2.89 m |
| Bedroom 3 | Main level | 2.55 x 3.09 m |
| Laundry room | Basement | 2.84 x 9.38 m |
| Utility room | Basement | 2.9 x 2.66 m |
| Other | Basement | 2.9 x 3.27 m |